and narrow your search. If you have fewer than 200 results, you can save your search.

Just Listed Homes

r=445-456
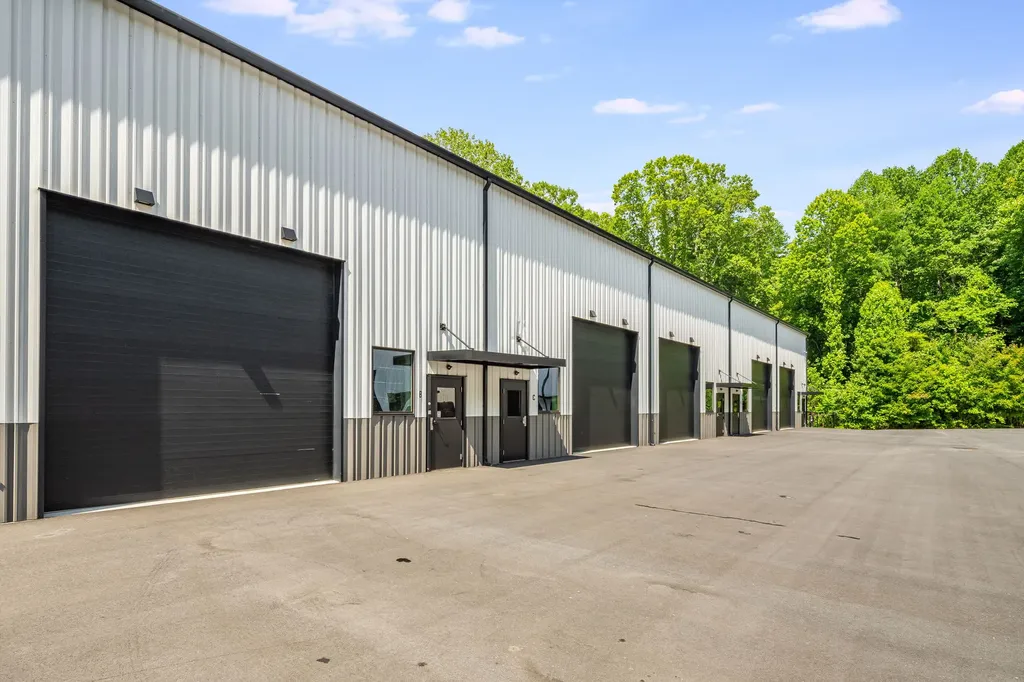
115 Speed Way Unit B Lake Toxaway NC 28747

MLS Number 1003670

  • Residential
  • Bathroom 2

Luxury RV Garage Residence - Where Luxury Living Meets the Open Road. Experience a lifestyle where exceptional design, effortless travel, and secure luxury storage come together. This extraordinary RV garage residence is thoughtfully designed for discerning buyers seeking a sophisticated second home or full-time retreat, complete with an oversized garage to accommodate a luxury Class A motorcoach, collector automobiles, or other prized recreational vehicles. The elegant residence comes fully furnished, turn-key, with very limited exclusions, and features an open-concept floor plan with soaring ceilings, designer finishes, custom cabinetry, premium flooring, and abundant natural light. The gourmet kitchen is the heart of the home, showcasing high-end appliances, stone countertops, a generous island, and ample storage. A quiet and private upstairs living spaces provide the perfect setting for relaxation. A spacious full bath, upstairs office, and second kitchen add comfort and convenience for extended stays or remote work. The expansive RV garage is more than storage-it's an extension of the home. With exceptional ceiling height, an oversized entry door, and generous space for your luxury coach and additional vehicles, it offers the security and flexibility every enthusiast desires. Ideal for buyers who own multiple homes, this low-maintenance property allows you to lock and leave with confidence, knowing your residence and investments are protected. Located within a premier luxury RV community, you'll enjoy the camaraderie of like-minded travelers who value adventure, quality, and refined living. Whether you're escaping for the season, embarking on your next journey, or returning home after months on the road, this exceptional property offers the perfect blend of luxury, convenience, and freedom.

Listed by Karen Monshaugen of Howard Hanna Allen Tate - Cashiers

$
$
%
$/month over payments
Federal 30-year interest rate: 6.58% last updated on Jul 23, 2026
* All Figures are estimates. Check with your bank or proposed mortgage company for actual interest rates.
This product uses the FRED® API but is not endorsed or certified by the Federal Reserve Bank of St. Louis.

Virtual TourSave FavoriteSchedule TourAsk A QuestionMore Details
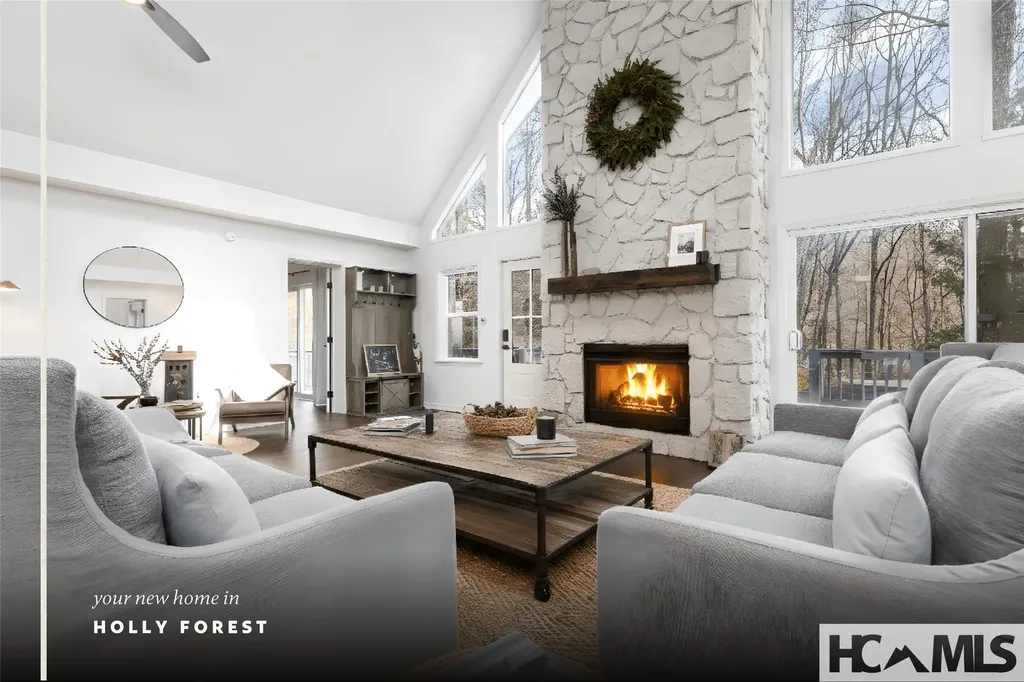
885 Hickory Drive Sapphire NC 28774

Sapphire, NC885 Hickory Drive

Price$889,000

Est. Mortgage: $/month

MLS Number 1002387

  • Residential
  • Bedrooms 3
  • Bathroom 4
  • Acreage 0.6

Completely renovated in 2024, this beautifully updated home offers an open-concept design filled with natural light and soaring cathedral ceilings. The living room showcases floor-to-ceiling picture windows, a gas log fireplace, and remote-controlled skylights that enhance the bright, airy feel. The kitchen features leathered black granite countertops, brand-new electric appliances, and new cabinetry, with additional new cabinets installed in all bathrooms. Luxury vinyl plank flooring runs throughout the home for durability and style. The main level offers two primary ensuite bedrooms, each with walk-in closets and newly tiled showers. Upstairs, an additional ensuite bedroom makes the perfect bunk room or private guest retreat. A convenient powder room serves the main living area. The former two-car garage has been thoughtfully converted into a spacious family/game room, adding flexible living space. Outdoor living is equally inviting with an expansive front deck, an additional deck off the dining room, a fire pit area, and a flat corner lot with a circular driveway. Additional improvements include a new roof (2023), encapsulated crawlspace and high-speed internet. Ideal as a full-time residence, second home, or vacation rental investment. Ownership includes access to Sapphire Valley Resort amenities: outdoor and heated indoor pools, tennis, pickleball, fitness center, skiing, dog park, mini-golf, arcade, playground, walking track, hiking trails, 9-hole Par 3 golf course, and Fairfield Lake for swimming, fishing and boating.

Listed by Lesley Howard of Landmark Realty Group - Frank Allen,Cashiers

$
$
%
$/month over payments
Federal 30-year interest rate: 6.58% last updated on Jul 23, 2026
* All Figures are estimates. Check with your bank or proposed mortgage company for actual interest rates.
This product uses the FRED® API but is not endorsed or certified by the Federal Reserve Bank of St. Louis.

Save FavoriteSchedule TourAsk A QuestionMore Details
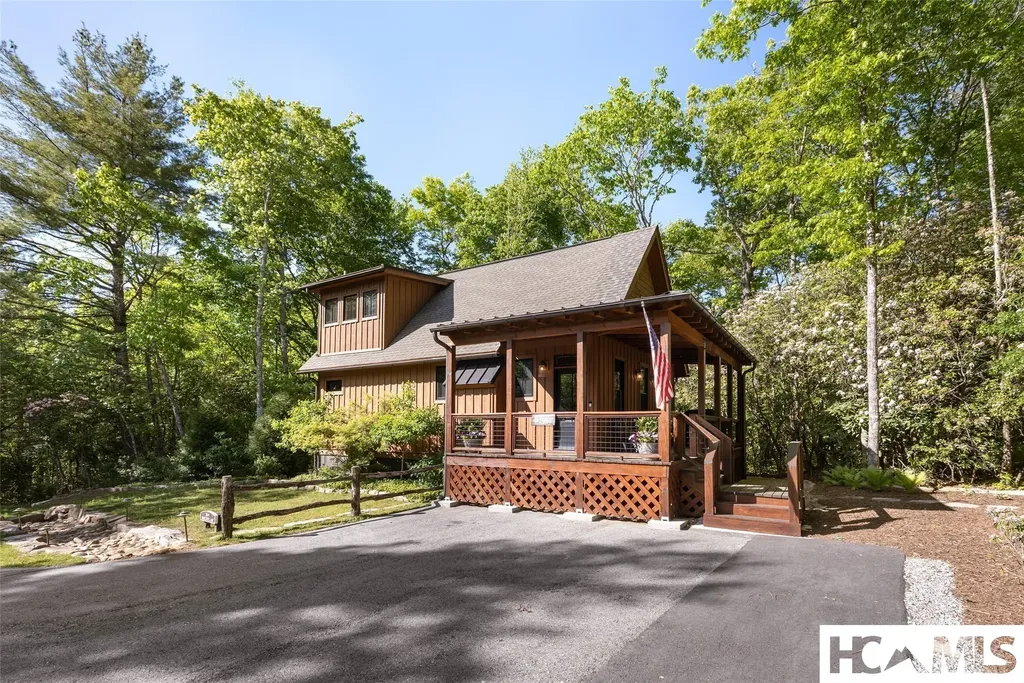
164 Shelter Lane Glenville NC 28521

Glenville, NC164 Shelter Lane

Price$889,000

Est. Mortgage: $/month

MLS Number 1003388

  • Residential
  • Bedrooms 2
  • Bathroom 2
  • Acreage 1.43

Charming Arts & Crafts mountain cabin in the prestigious gated community of Chinquapin, just minutes from Cashiers, NC. Surrounded by natural beauty, this private mountain retreat is steps from a picturesque waterfall and scenic hiking trails. Enjoy access to Chinquapin's 2,000 acres of protected forest, featuring hiking, mountain biking and UTV trails, fishing, canoeing, pickleball, archery, camping, and year-round outdoor recreation. Community amenities include The Outpost gathering area, summer concerts, driving range, activity fields, and more. Conveniently located near Cashiers' restaurants, shopping, farmers markets, and events at The Village Green. Experience the best of mountain living in one of the Highlands-Cashiers Plateau's premier communities.

Listed by John Bynum and Kara Hardy of Berkshire Hathaway HomeServices Meadows Mountain Realty - CA

$
$
%
$/month over payments
Federal 30-year interest rate: 6.58% last updated on Jul 23, 2026
* All Figures are estimates. Check with your bank or proposed mortgage company for actual interest rates.
This product uses the FRED® API but is not endorsed or certified by the Federal Reserve Bank of St. Louis.

Save FavoriteSchedule TourAsk A QuestionMore Details
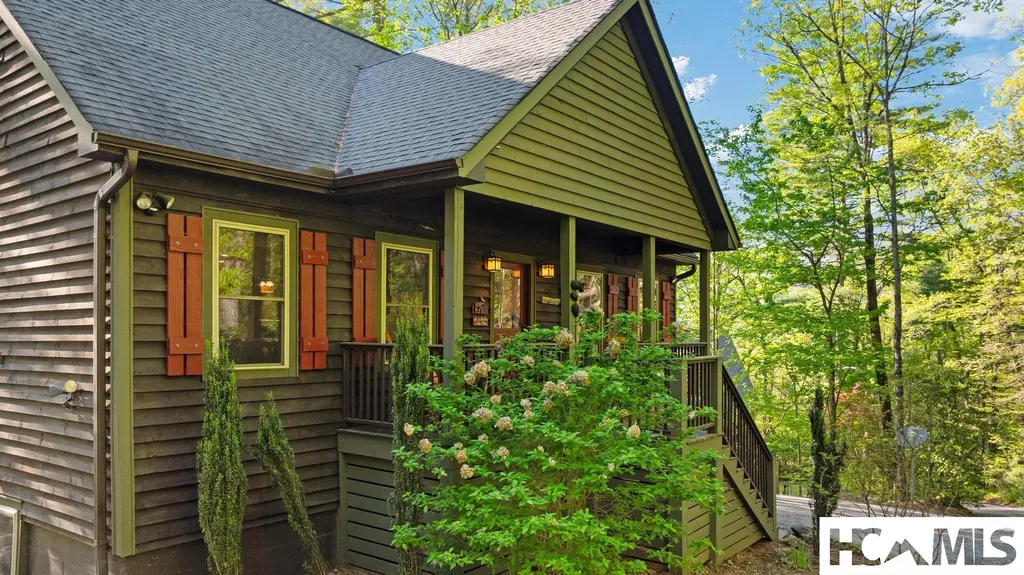
522 Highlands View Road Highlands NC 28741

MLS Number 1003570

  • Residential
  • Bedrooms 3
  • Bathroom 4
  • Acreage 0.38

Improved with NEW ROOF 2026 and NEW WELL PUMP & PIPING. Mountain Tranquility Just Minutes from Main Street... Tucked into a quiet and private neighborhood just 10 minutes from the charm of downtown Highlands, this home is a serene mountain escape designed for both relaxation and gathering. This beautifully appointed 3- bedroom, 3.5-bath retreat offers the perfect blend of comfort, style, and proximity to all the area's best. Step inside to discover warm wood flooring and soaring vaulted ceilings that enhance the home's inviting ambiance. The open-concept living area flows effortlessly, creating the ideal setting for entertaining or unwinding by the fireplace after a day of exploring. Main level primary offers walk-in closet and spacious en-suite with soaking tub and tiled walk-in shower. The lower level offers an escape for friends and family with a great family/game room, 2 guestrooms, 2 full baths, large laundry room and direct access to lower level deck and hot tub. Outdoor living takes center stage here, with two levels of spacious covered decks perfect for sipping morning coffee or dining al fresco as the sun sets behind the trees. A separate open firepit deck adds to the magic-ideal for stargazing, storytelling, or simply enjoying the cool mountain air. Close to great hiking trails and the 1200 acre Blue Valley Forest Service land, full of trails and water features. Whether you're seeking a full-time haven, a seasonal getaway, or a turn-key investment opportunity, this Highlands gem offers it all-privacy, proximity, and pure mountain charm.

Listed by Faye Wurm of Berkshire Hathaway HomeServices Meadows Mountain Realty - HF, Cristina Vives of Berkshire Hathaway HomeServices Meadows Mountain Realty

$
$
%
$/month over payments
Federal 30-year interest rate: 6.58% last updated on Jul 23, 2026
* All Figures are estimates. Check with your bank or proposed mortgage company for actual interest rates.
This product uses the FRED® API but is not endorsed or certified by the Federal Reserve Bank of St. Louis.

Virtual TourSave FavoriteSchedule TourAsk A QuestionMore Details
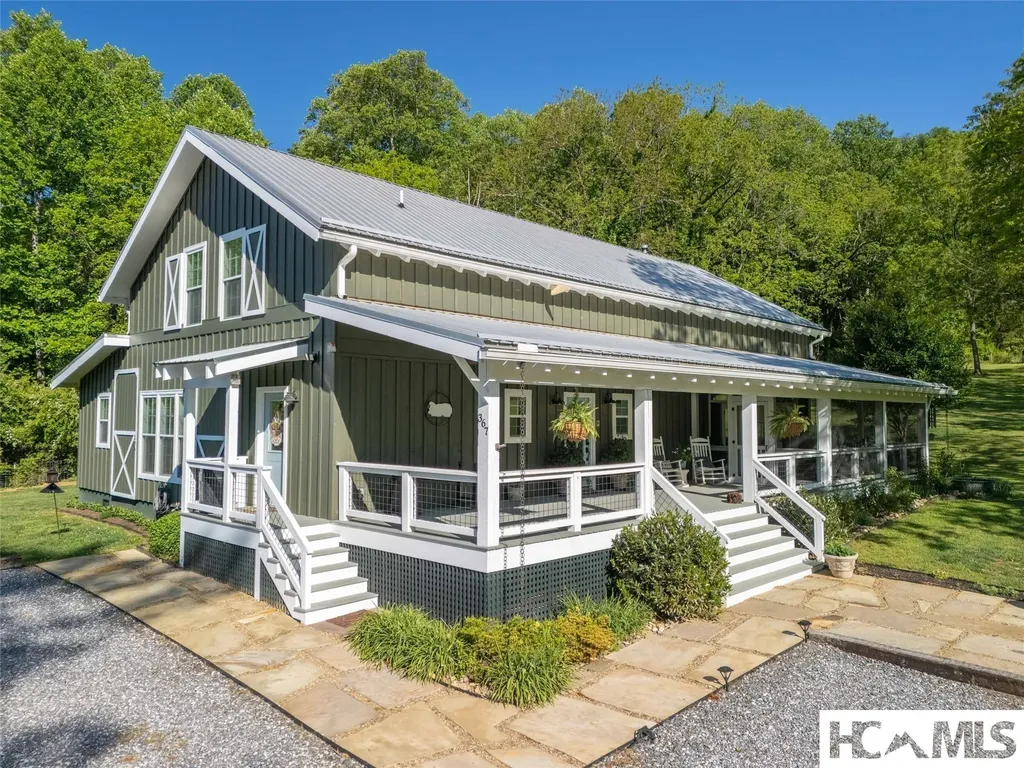
367 Nannys Lane Sylva NC 28779

Sylva, NC367 Nannys Lane

Price$875,000

Est. Mortgage: $/month

Pending

MLS Number 1003329

  • Residential
  • Bedrooms 3
  • Bathroom 4
  • Acreage 1.31

Welcome to 367 Nannys Lane, a peaceful mountain retreat tucked into the heart of Sylva. A barn turned into a luxury home, unique is an understatement. This inviting property offers the perfect blend of privacy, natural beauty, and everyday comfort. Surrounded by open pasture land, with great long range mountain views from the back yard fire pit. The setting from the screened, covered porch is unmatched. Inside you'll find a warm and functional layout with bright living spaces, designed for easy living. Large windows and multiple doors bring in natural light and frame views of the surrounding landscape. The kitchen offers ample workspace, double wall ovens, and a huge pantry. The main level has hardwood floors throughout while the loft has the original, refinished pine floors. The primary bedroom has a large walk-in closet. A marble shower, stand-alone tub, and heated floor are standouts from the bathroom. There are several sleeping areas are in the loft with a full bathroom. Unique accents throughout make this home extra special. Centrally located between Sylva, Cullowhee, and Webster for shopping, dining, festivals, concerts and recreational activities for everyone to enjoy.

Listed by Mark Brooks of Sundog Realty

$
$
%
$/month over payments
Federal 30-year interest rate: 6.58% last updated on Jul 23, 2026
* All Figures are estimates. Check with your bank or proposed mortgage company for actual interest rates.
This product uses the FRED® API but is not endorsed or certified by the Federal Reserve Bank of St. Louis.

Save FavoriteSchedule TourAsk A QuestionMore Details
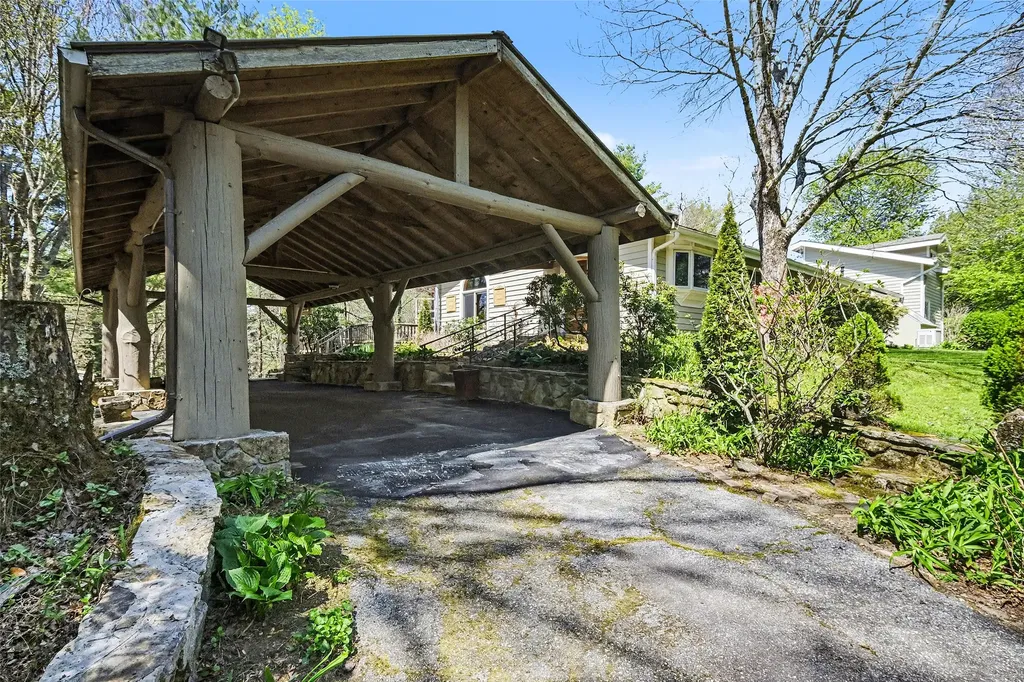
125 Pines Road Scaly Mountain NC 28775

Scaly Mountain, NC125 Pines Road

Price$875,000

Est. Mortgage: $/month

Pending

MLS Number 1003117

  • Residential
  • Bedrooms 4
  • Bathroom 5
  • Acreage 8.72

If you've been searching for a home with true character, 125 Pines Road delivers. Set on 8.72 gently rolling acres, this ranch-inspired mountain residence offers privacy, charm, and room to live expansively. Inside, the den is anchored by a striking stone fireplace with an intricately hand-carved mantel. The owner's suite is a private retreat, featuring a gas fireplace, dedicated laundry, access to a crow's nest office, and an adjoining greenhouse. Two guest bedrooms share a Jack-and-Jill bath with beautifully preserved vintage blue tile. Outdoor living is thoughtfully designed, with multiple decks surrounding the home, including one with a private water feature-an ideal setting for quiet mornings or evening gatherings. A short stroll past the flower garden leads to a light-filled guest cottage with a private bedroom, full bath, and inviting sunroom. At the far end of the property, a detached barn provides covered parking and ample storage for equipment, vehicles, or recreational use. The land offers space for gardens, animals, and exploration, with year-round mountain views completing this unique and character-rich offering.

Listed by Nancy Thorpe of Highlands Sotheby's International Realty - DT

$
$
%
$/month over payments
Federal 30-year interest rate: 6.58% last updated on Jul 23, 2026
* All Figures are estimates. Check with your bank or proposed mortgage company for actual interest rates.
This product uses the FRED® API but is not endorsed or certified by the Federal Reserve Bank of St. Louis.

Save FavoriteSchedule TourAsk A QuestionMore Details
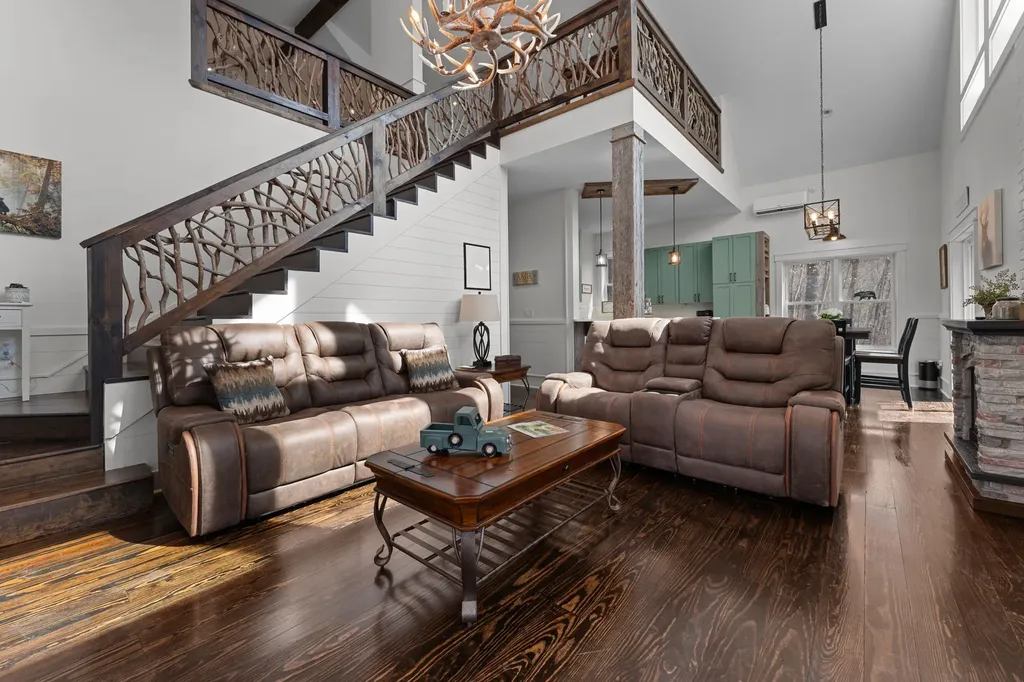
122 Forestdale Drive Glenville NC 28736

Glenville, NC122 Forestdale Drive

Price$869,000

Est. Mortgage: $/month

MLS Number 1003534

  • Residential
  • Bedrooms 4
  • Bathroom 3
  • Acreage 3.28

Tucked within the private, gated community of Laurel Falls, this beautifully crafted mountain retreat offers a rare opportunity to live surrounded by some of Western North Carolina's most extraordinary natural landscapes. Bordering both Panthertown Valley and the vast Nantahala National Forest, the property places thousands of acres of protected wilderness quite literally at your doorstep. Built as the personal home of a local contractor, the residence reflects thoughtful design and durable craftsmanship throughout. The home features four bedrooms and three full bathrooms (third full bathroom will be completed in the coming weeks), complemented by a spacious open loft that adds flexibility for additional living or sleeping space. A partially finished basement expands the possibilities even further, offering a laundry room, a large workshop, and two additional rooms ready to be transformed into guest quarters, a home office, recreation room, or whatever best suits your lifestyle. Set on 3.28 acres, the property provides both privacy and room to enjoy the outdoors. A generous garden area, ample parking, and plenty of space for storing equipment, recreational vehicles, or outdoor toys make it easy to embrace mountain living. A charming bonus cabin on the property offers the perfect private space for overnight guests. Start your mornings on the deck overlooking peaceful mountain views and spend your days exploring the incredible natural surroundings. Robinson Creek flows through the Laurel Falls community and is known for excellent trout fishing. Residents also enjoy direct trail access into the 6,300-acre Panthertown Valley, often called “the Yosemite of the East,” where miles of scenic trails invite hiking, biking, and horseback riding. With newer furnishings and appliances already in place, this home is ready for you to bring your personal belongings and begin creating your own mountain retreat. Life in Laurel Falls offers more than just a home-it offers front-row access to one of the Southeast's most breathtaking natural environments, where adventure, tranquility, and unspoiled beauty come together in perfect balance.

Listed by Sarah Strawn of Keller Williams Great Smokies

$
$
%
$/month over payments
Federal 30-year interest rate: 6.58% last updated on Jul 23, 2026
* All Figures are estimates. Check with your bank or proposed mortgage company for actual interest rates.
This product uses the FRED® API but is not endorsed or certified by the Federal Reserve Bank of St. Louis.

Virtual TourSave FavoriteSchedule TourAsk A QuestionMore Details
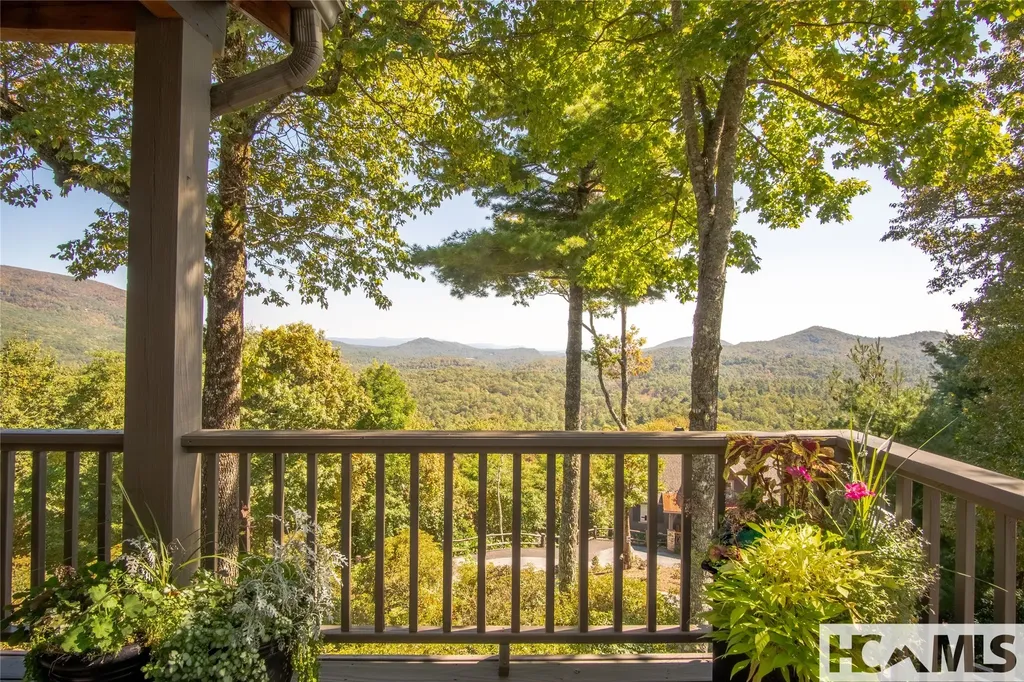
262 Trillium Court Sapphire NC 28774

Sapphire, NC262 Trillium Court

Price$859,000

Est. Mortgage: $/month

MLS Number 1003088

  • Residential
  • Bedrooms 3
  • Bathroom 3
  • Acreage 0.65

Welcome to "Long Views Cabin " Exceptional long range mountain views define this stunning cottage, offering layered panoramic vistas from nearly every room. The wraparound deck provides unobstructed views spanning more than 60 miles, with distant city lights visible on clear nights. Each morning delivers a spectacular sunrise, and-like the ocean-the views change daily. Situated at over 3,500 feet in elevation, the home offers scenery comparable to multi million dollar properties, with the added convenience of quick access to Highway 64 and nearby amenities. Located in the private community of Trillium High in Sapphire Valley, this well constructed mountain home welcomes you with a warm and inviting atmosphere. The main level living area features a cathedral ceiling with exposed beams and a stacked stone fireplace with gas logs. The kitchen includes a Jenn Air gas range, breakfast bar, and charming window seat. The primary suite is also on the main level and offers a updated bath with heated floors and a jetted tub. The second level includes a cozy den with a wood burning fireplace, two guest bedrooms, a full bath, and a dedicated home office. The lower level provides a family room with a murphy bed and bonus room, with access to a deck overlooking the gardens and firepit. The home comfortably accommodates up to ten guests. Price includes a new AC unit that is being installed on Aug. 19, 2026. The property is tastefully furnished, with furnishings negotiable(some exceptions) for a turnkey opportunity. Trillium High is an intimate enclave of just eight homes, featuring fiber optic internet and no through traffic. The home is located just 3.9 miles from Sapphire Valley Resort, offering golf, tennis, pickleball, fitness facilities, and indoor and outdoor pools. Please view the two virtual tours of the amazing views and inside of home

Listed by Mark Dreyer of Sapphire Mountain Realty

$
$
%
$/month over payments
Federal 30-year interest rate: 6.58% last updated on Jul 23, 2026
* All Figures are estimates. Check with your bank or proposed mortgage company for actual interest rates.
This product uses the FRED® API but is not endorsed or certified by the Federal Reserve Bank of St. Louis.

Virtual TourSave FavoriteSchedule TourAsk A QuestionMore Details
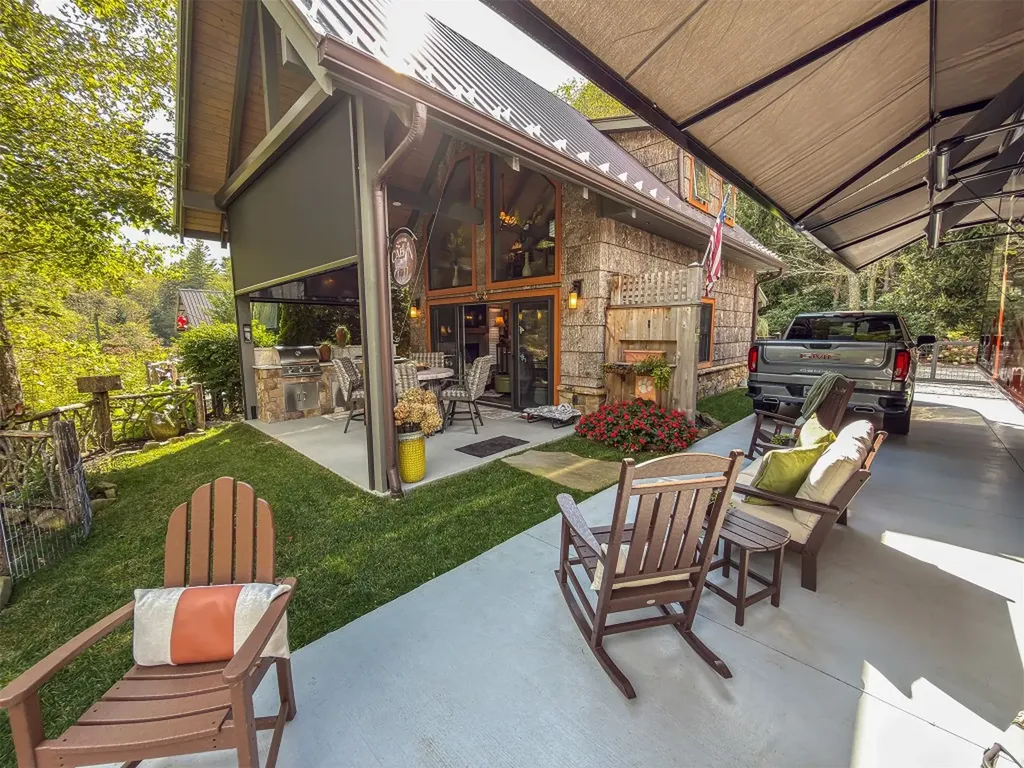
111 Wildflower Road Scaly Mountain NC 28775

MLS Number 1001926

  • Residential
  • Bedrooms 1
  • Bathroom 1
  • Acreage 0.08

luxury RV living at 111 Wildflower Creek Dr., Scaly Mountain, NC 28775, within the exclusive Wildflower Creek Motor Coach Resort-a gated haven for Class A motor coaches where serenity meets sophistication amid the high-elevation mountains of Western North Carolina, offering cool summers with highs in the low 80s in one of the Southeast's most coveted destinations. This meticulously crafted creekside property, offered furnished with few personal exceptions, features a stunning custom-built coach house that redefines compact elegance, blending rustic charm with high-end amenities for an unparalleled retreat. Step inside to an open-concept great room that exudes warmth and refinement, with vaulted pine ceilings, recessed lighting, and a stone-accented fireplace that invites cozy evenings by the fire. The space flows seamlessly into a gourmet kitchen, a culinary masterpiece boasting pristine quartz countertops, soft-close cabinets and deep drawers, pull-out pantry storage, and top-tier appliances, including a Bosch dishwasher and KitchenAid suite. Pendant lights in artisanal glass hues illuminate the expansive island with leather bar stools, perfect for morning coffee or intimate gatherings, while Douglas Hunter blinds frame the windows. Ascend the exquisite wooden spiral staircase to the loft bedroom, a private sanctuary featuring a plush King Size Sleep Number bed, a comfortable sitting area with a recliner, and a dedicated small office nook-ideal for remote work or quiet reflection. The luxurious full bath impresses with its tiled walk-in shower, blending spa-like indulgence with practical design. Venture outdoors to the covered patio, a true extension of your living space, equipped with a premium Blaze outdoor kitchen complete with stainless steel grill, griddle, and ample storage for al fresco dining under the stars. Electric Phantom screens provide effortless privacy and protection, enhancing gatherings around the wicker dining set with its marble-top table, all while overlooking lush gardens, a tranquil pond, and forested vistas. Gather around the built-in outdoor Brio fire pit-smokeless for ultimate comfort-on the expansive lawn, overlooking the fantastic grounds and 1800's log cabin community building, amid nature's symphony. At the core of this exceptional lot is the premium RV pad, engineered for effortless luxury with full hook-ups including 50-amp electrical service, fresh water, and sewer connections, accommodating even the grandest coaches.

Listed by Chip Durpo of Durpo Realty Associates

$
$
%
$/month over payments
Federal 30-year interest rate: 6.58% last updated on Jul 23, 2026
* All Figures are estimates. Check with your bank or proposed mortgage company for actual interest rates.
This product uses the FRED® API but is not endorsed or certified by the Federal Reserve Bank of St. Louis.

Virtual TourSave FavoriteSchedule TourAsk A QuestionMore Details
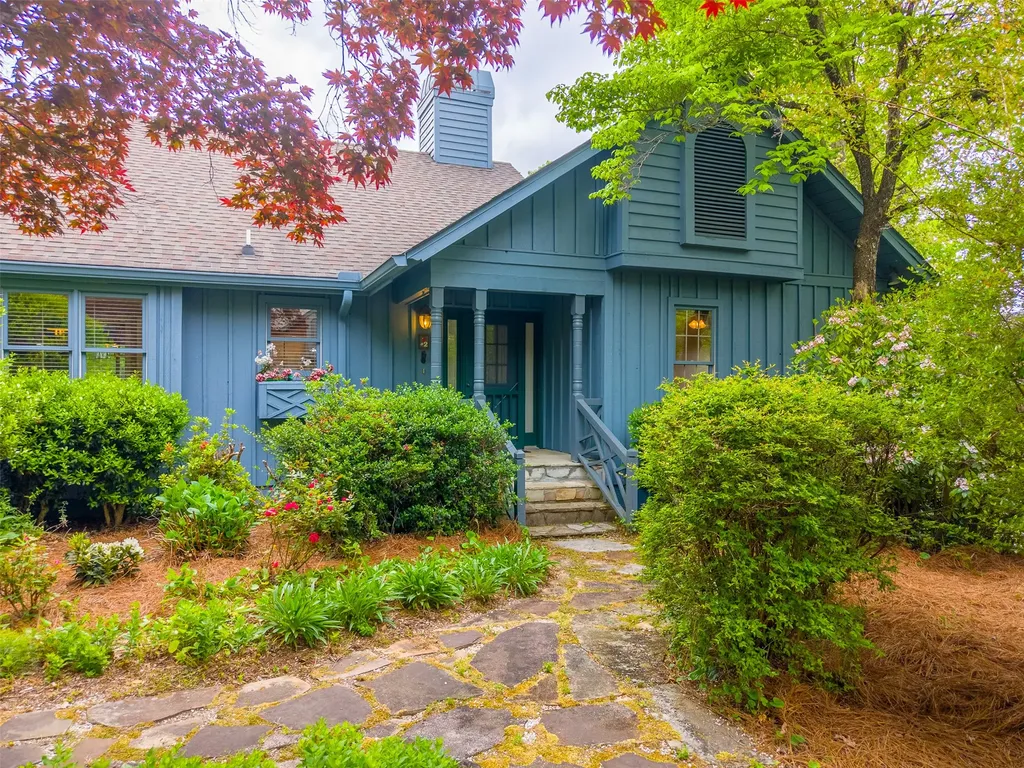
29 Cottage Drive Sapphire NC 28774

Sapphire, NC29 Cottage Drive

Price$850,000

Est. Mortgage: $/month

Active With Contract

MLS Number 1003291

  • Residential
  • Bedrooms 3
  • Bathroom 2
  • Acreage 0.23

This charming Blue Ridge mountain cottage located in the sought-after Burlingame Country Club community, offers the perfect blend of comfort, character, and easy mountain living. Surrounded by the natural beauty of the Blue Ridge Mountains, this inviting retreat features warm spaces, timeless finishes, and a peaceful setting designed for relaxation. Enjoy cool mountain breezes from the porch, cozy evenings by the fireplace, and the convenience of low-maintenance living in one of Sapphire's most desirable communities. Whether you're seeking a full-time residence or seasonal getaway, this home delivers the ideal mountain lifestyle with nearby golfing, dining, hiking, spa, pool, and outdoor recreation just moments away. Located in the heart of Sapphire, residents enjoy easy access to the Highlands-Cashiers Plateau, scenic waterfalls, lakes, and all the beauty Western North Carolina has to offer. Come experience the serenity, charm, and mountain elegance of Burlingame living.

Listed by Tonya Hensley of Landmark Realty Group - Frank Allen,Cashiers

$
$
%
$/month over payments
Federal 30-year interest rate: 6.58% last updated on Jul 23, 2026
* All Figures are estimates. Check with your bank or proposed mortgage company for actual interest rates.
This product uses the FRED® API but is not endorsed or certified by the Federal Reserve Bank of St. Louis.

Virtual TourSave FavoriteSchedule TourAsk A QuestionMore Details
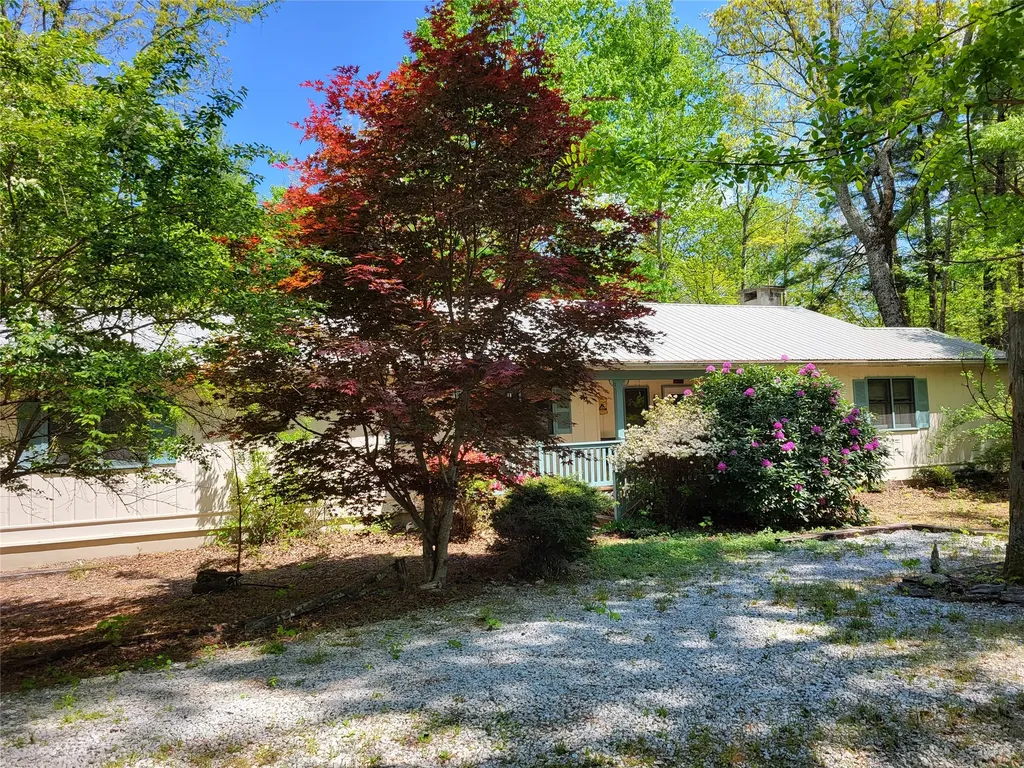
350 Old Orchard Road Highlands NC 28741

Highlands, NC350 Old Orchard Road

Price$850,000

Est. Mortgage: $/month

MLS Number 1003153

  • Residential
  • Bedrooms 3
  • Bathroom 3
  • Acreage 1.32

Charming Starter Home Minutes from Downtown Highlands. Discover this solid 3-bedroom, 2.5 bath home perfectly positioned just minutes from downtown Highlands. Enjoy beautiful southern exposure and mountain views from your living spaces and deck. The home features a comfortable floor plan ideal for full-time living or a weekend getaway, with natural light throughout and ample room for guests. A great opportunity to own a Highlands home that blends convenience, comfort, and mountain charm.

Listed by Tom Graham and Anna Wilson of Country Club Properties

$
$
%
$/month over payments
Federal 30-year interest rate: 6.58% last updated on Jul 23, 2026
* All Figures are estimates. Check with your bank or proposed mortgage company for actual interest rates.
This product uses the FRED® API but is not endorsed or certified by the Federal Reserve Bank of St. Louis.

Save FavoriteSchedule TourAsk A QuestionMore Details
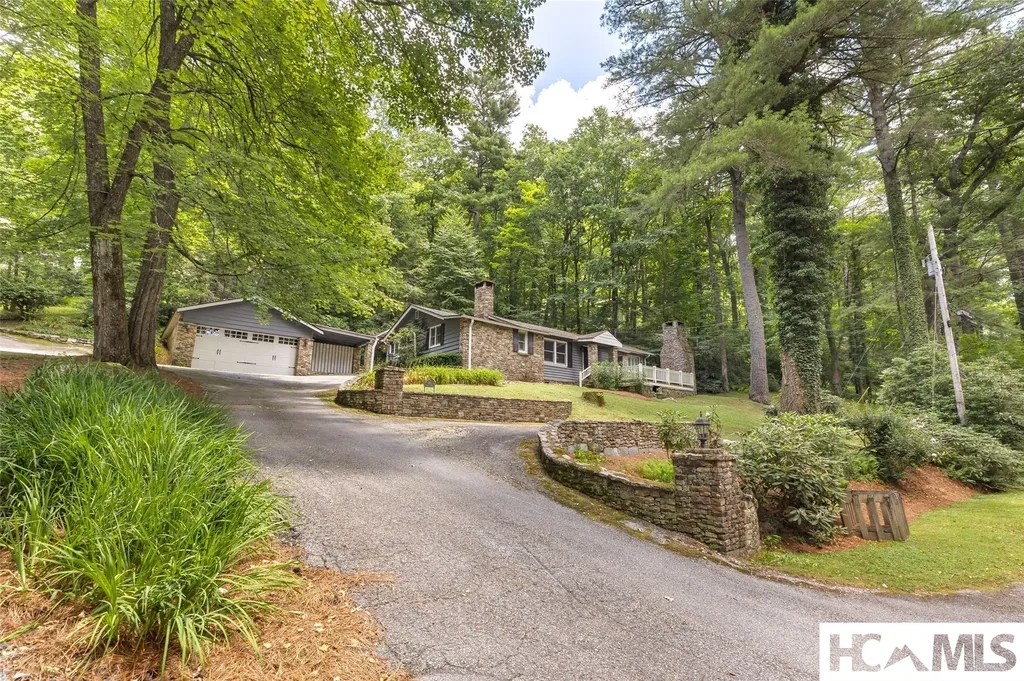
701 Foreman Road Highlands NC 28741

Highlands, NC701 Foreman Road

Price$850,000

Est. Mortgage: $/month

MLS Number 1003804

  • Residential
  • Bedrooms 3
  • Bathroom 2
  • Acreage 0.79

Some homes are more than just walls and a roof, they're where summers were spent, memories were made, and mountain air meant it was time to slow down and relax. This one-level home in the heart of Highlands is exactly that kind of place, offering good bones, a great location, and a real opportunity to make it your own. The home has character to spare with warm wood walls and ceilings throughout the main living areas which give it a true mountain-cabin feel, stonework on the exterior, a stone fireplace on the front porch, and a backyard water feature with stone hardscaping that add rustic charm, inside and out. The one-level layout (with just two steps down to the primary suite) offers easy, low-maintenance living. The primary suite includes a walk-in closet and en-suite bath, while two additional guest bedrooms share a second bathroom. Just a short distance from town and the Highlands Greenway, this home is ready for its next chapter. Bring your vision and make it your own mountain retreat.

Listed by Mary Abranyi of Berkshire Hathaway HomeServices Meadows Mountain Realty - HF

$
$
%
$/month over payments
Federal 30-year interest rate: 6.58% last updated on Jul 23, 2026
* All Figures are estimates. Check with your bank or proposed mortgage company for actual interest rates.
This product uses the FRED® API but is not endorsed or certified by the Federal Reserve Bank of St. Louis.

Save FavoriteSchedule TourAsk A QuestionMore Details

 "Based on information submitted to HCBOR as of July 27, 2026 11:14 AM UTC. All data is deemed reliable but is not guaranteed accurate by the MLS. All information should be independently reviewed and verified for accuracy. IDX information is provided exclusively for consumers’ personal, noncommercial use and may not be used for any purpose other than to identify prospective properties consumers may be interested in purchasing."