and narrow your search. If you have fewer than 200 results, you can save your search.

Just Listed Homes

r=433-444
1341 Leonard Road Highlands NC 28741
Pending

MLS Number 1002278

  • Condo Residential
  • Bedrooms 3
  • Bathroom 2
  • Acreage 0.03

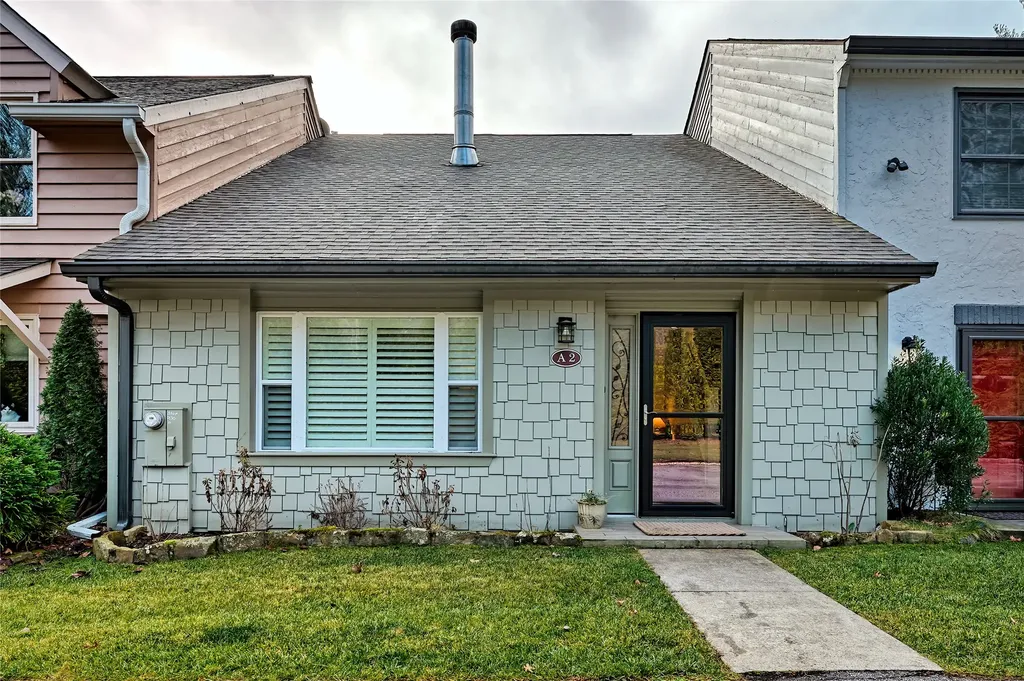
Trillium Place is just a few sidewalk steps from Main Street Highlands and only two blocks to Public Harris Lake. You're right in town yet secluded by the well-established landscaping. Harris Lake is two blocks away and public, allowing you to picnic, walk your dog, or fish. This particular unit has been continually cared for over the years and occupied only a few months by its snowbird owners each season. There are 3 bedrooms total; the master suite is on the Main Floor with glass sliders to a screened-in porch and backyard. Relax and listen to 'Satulah Branch' babble on its way. Upstairs, the second and third bedrooms are nicely sized, bright, and have good storage space. Downstairs, the fireplace is wood-burning, and the ceilings are vaulted. Meticulously clean and ready for your personal decorating.

Listed by Debra Coffeen and Ellie Hogan of Country Club Properties - Main
$
$
%
$/month over payments
Federal 30-year interest rate: 6.58% last updated on Jul 23, 2026
* All Figures are estimates. Check with your bank or proposed mortgage company for actual interest rates.
This product uses the FRED® API but is not endorsed or certified by the Federal Reserve Bank of St. Louis.

Save FavoriteSchedule TourAsk A QuestionMore Details

594 Highgate Road Highlands NC 28741

Highlands, NC594 Highgate Road

Price$934,000

Est. Mortgage: $/month

MLS Number 1002960

  • Residential
  • Bedrooms 3
  • Bathroom 3
  • Acreage 0.43

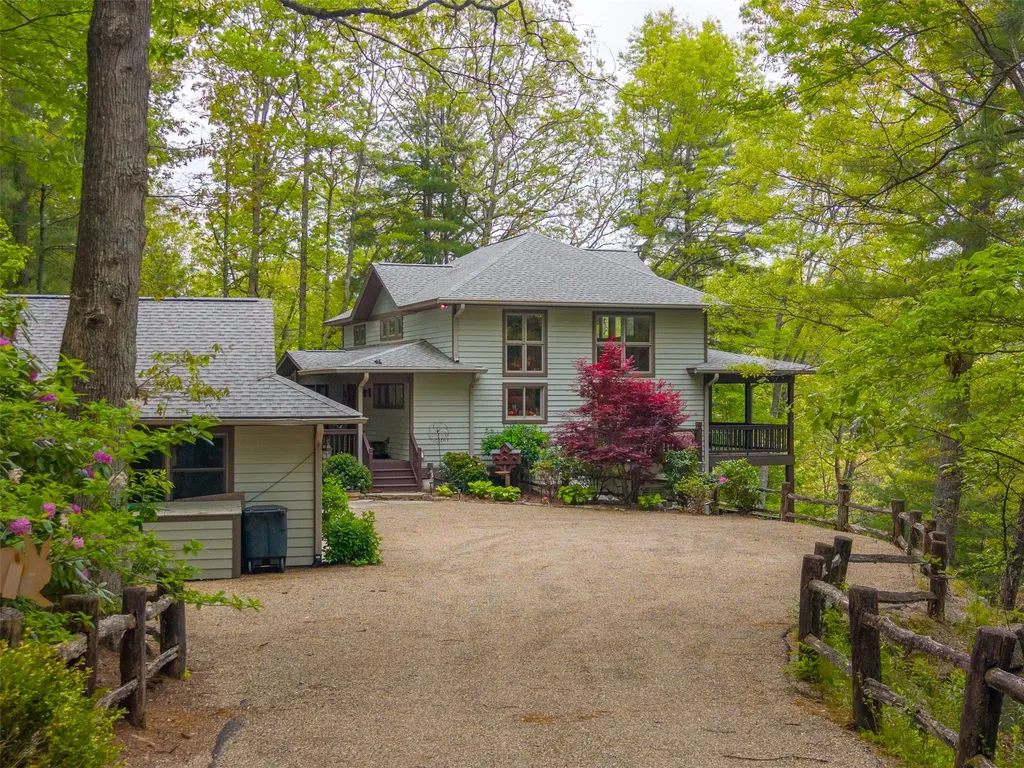
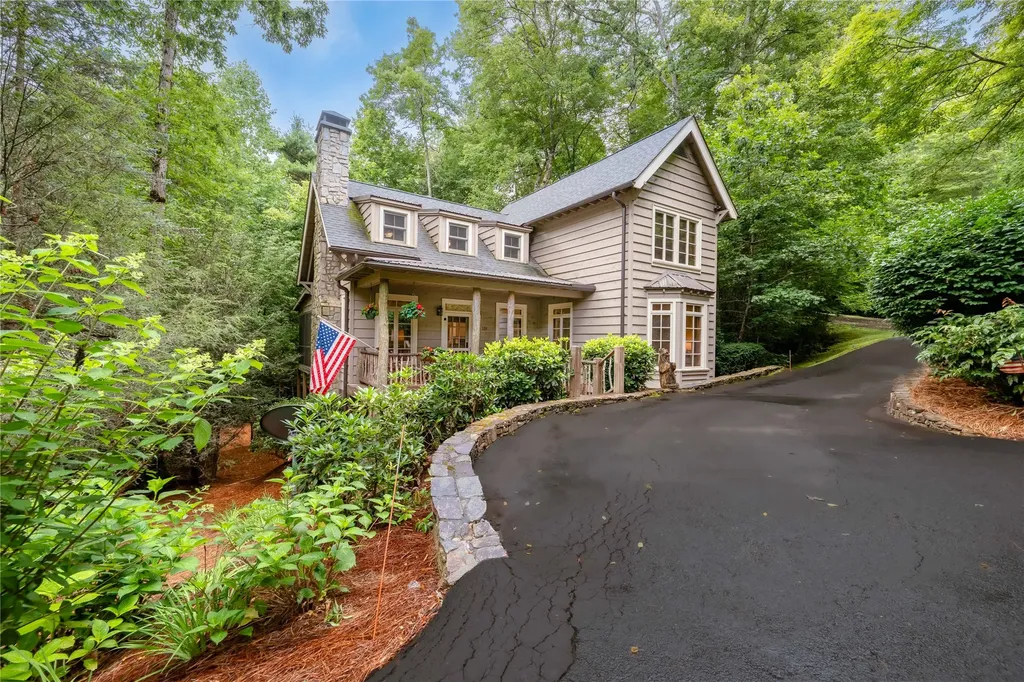
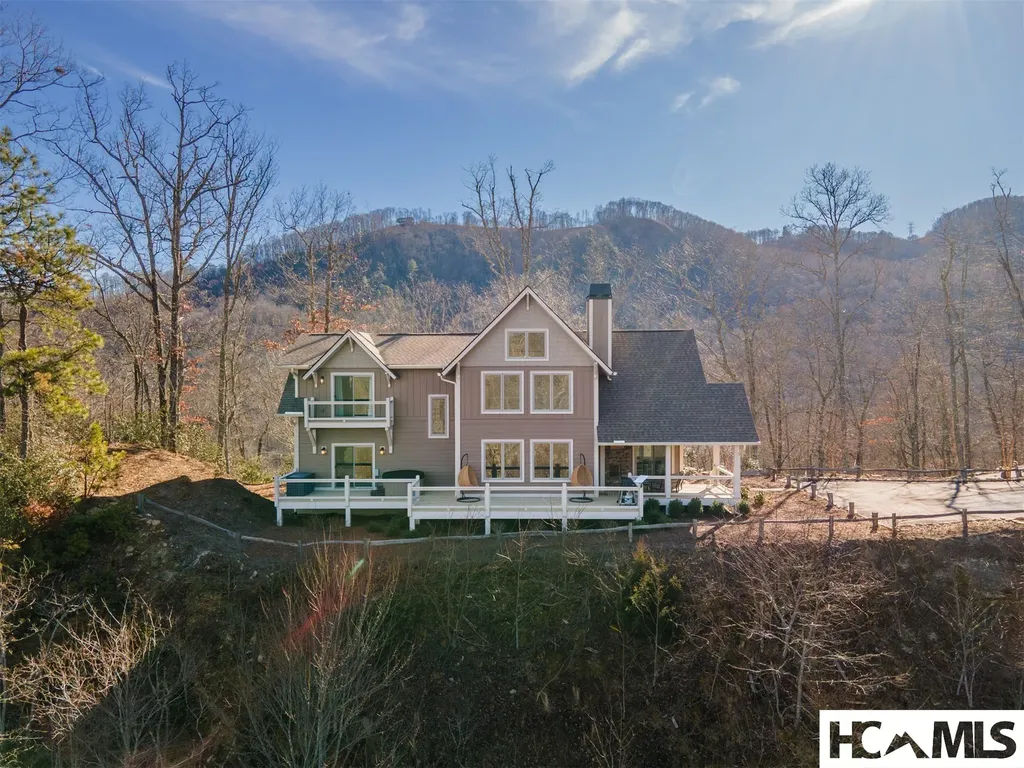
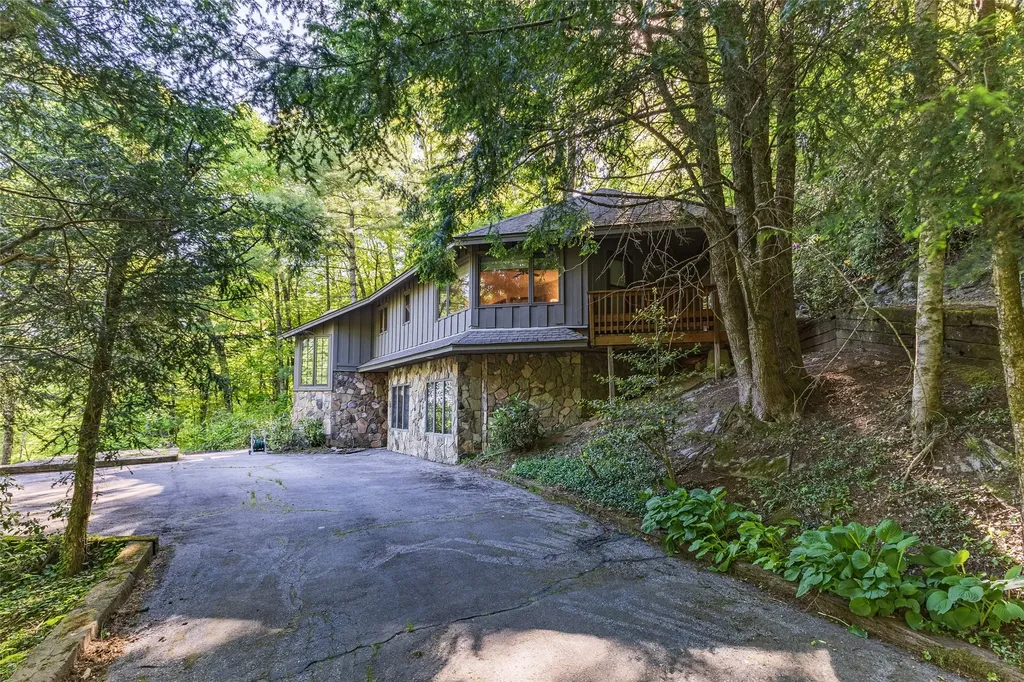
$25,000 credit to buyer at closing to go toward upgrades/improvements as desired! At the entrance to Highgate, 594 Highgate Road offers a composed Highlands cottage shaped by wood, stone, and the quiet texture of the surrounding canopy. Set on 0.43 acres, the two-story residence carries a cottage/Craftsman sensibility, with wood siding, stone veneer, a shingled roofline, and an easy relationship to the sloping land. The home is located near Mountain Laurel Tennis and minutes from Main Street Highlands, giving it a grounded sense of place while keeping the tone distinctly residential and tucked within its natural setting. Inside, the main level gathers daily spaces around an open living, dining, and kitchen arrangement. A stone wood-burning fireplace anchors the living room and introduces the material language that continues throughout the home. Wood, tile, and carpet flooring define the interiors, while ceiling fans, generous windows, and warm wood accents add to the cottage character. The primary bedroom and an additional bedroom are positioned on the main level, with the primary suite opening to a private covered balcony. The kitchen includes built-in electric oven, range, refrigerator, dishwasher, washer, and dryer, with the oven and refrigerator noted as recently replaced. The lower level adds a third bedroom, full bath, and additional living space, creating separation across two floors. Outdoors, the rear porch, balcony, and covered gazebo offer layered places to take in the cool Highlands air beneath the trees. Parking is available on two levels, with the main entrance approached from the upper level. With 3 bedrooms, 3 baths, approximately 2001-2500 heated square feet, community water, private sewer, cable internet, and a setting close to town, this Highgate cottage invites a closer look through Landmark Realty Group.

Listed by David Jones of Landmark Realty Group - Frank Allen,Cashiers

$
$
%
$/month over payments
Federal 30-year interest rate: 6.58% last updated on Jul 23, 2026
* All Figures are estimates. Check with your bank or proposed mortgage company for actual interest rates.
This product uses the FRED® API but is not endorsed or certified by the Federal Reserve Bank of St. Louis.

Save FavoriteSchedule TourAsk A QuestionMore Details

69 Holt Cottage Lane Highlands NC 28741

Highlands, NC69 Holt Cottage Lane

Price$924,000

Est. Mortgage: $/month

MLS Number 1000800

  • Residential
  • Bedrooms 2
  • Bathroom 3
  • Acreage 0.3

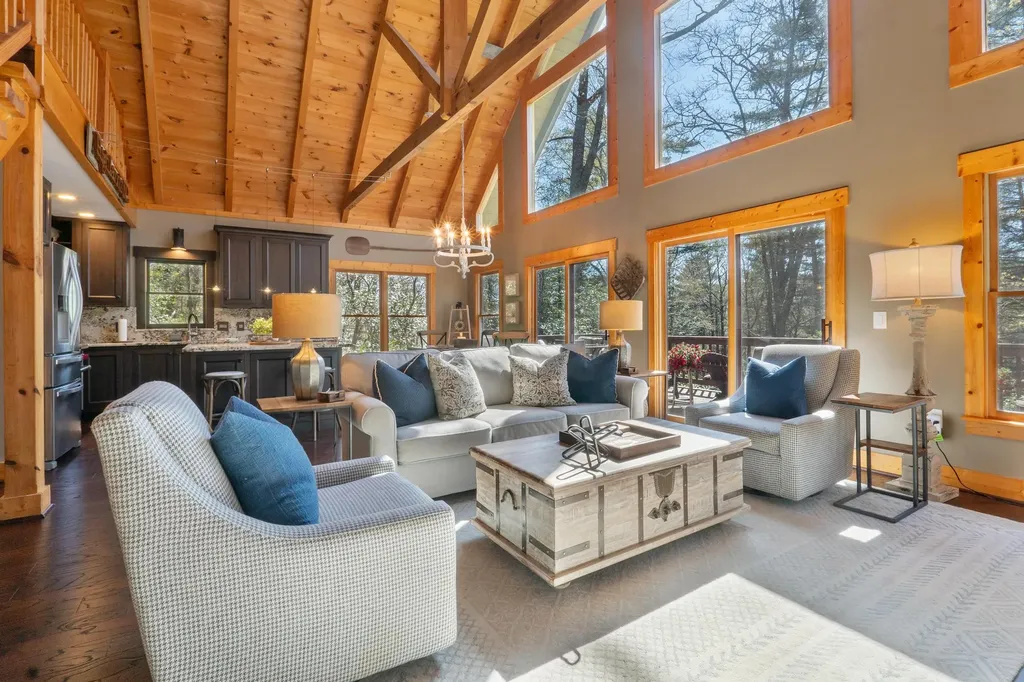
Welcome to 69 Holt Cottage Lane, an enchanting mountain retreat nestled among the trees in the coveted town of Highlands, North Carolina. Tucked away on a serene, wooded lot, this charming 2-bedroom, 2.5-bathroom cottage offers the perfect blend of refined comfort and natural beauty. Whether you're looking for a full-time residence, seasonal escape, or luxury vacation rental, this inviting home captures the essence of mountain living with elegance and ease. The exterior architecture is rich with character, featuring wood-clad siding, rustic stone accents, and a welcoming covered porch-ideal for relaxing with a morning coffee or evening glass of wine as you take in the sights and sounds of nature. Thoughtfully designed interior where every detail has been curated for comfort. The open-concept living space is warm and welcoming, highlighted by wood-lined vaulted ceilings, large windows and a stone fireplace that serves as the cozy centerpiece of the home. The gourmet kitchen is both stylish and functional, featuring custom cabinetry, granite countertops, and high-end stainless-steel appliances, including a Wolf gas range. A large island provides ample space for casual dining or entertaining, while the adjacent dining area is perfect for intimate dinners with friends and family. The home's two spacious bedrooms are private retreats, each with its own beautifully appointed ensuite bath. The primary suite offers direct access to the deck, allowing you to fall asleep to the sounds of rustling leaves and wake up to birdsong. A convenient half bath is located off the main living area for guests. Step outside and discover the home's true magic - A generous open deck wraps partially around the home leading to a spacious covered porch area, ideal for dining alfresco or simply lounging in the crisp mountain air. Surrounded by mature trees and lush greenery, this home offers the rare combination of privacy and proximity, making it a true sanctuary in the mountains. Additional features include a laundry room, ample storage, and located in a quiet enclave, yet just minutes to world-class dining, boutique shopping, hiking trails, and cultural attractions.

Listed by Faye Wurm of Berkshire Hathaway HomeServices Meadows Mountain Realty - HF

$
$
%
$/month over payments
Federal 30-year interest rate: 6.58% last updated on Jul 23, 2026
* All Figures are estimates. Check with your bank or proposed mortgage company for actual interest rates.
This product uses the FRED® API but is not endorsed or certified by the Federal Reserve Bank of St. Louis.

Save FavoriteSchedule TourAsk A QuestionMore Details

281 Glen Laurel Circle Cullowhee NC 28723

Cullowhee, NC281 Glen Laurel Circle

Price$919,000

Est. Mortgage: $/month

MLS Number 1003344

  • Residential
  • Bedrooms 3
  • Bathroom 4
  • Acreage 1.57

Nestled in the heart of the beautiful Western North Carolina mountains, this charming retreat at 281 Glen Laurel Circle in Cullowhee offers the perfect blend of privacy, comfort, and natural beauty. Surrounded by lush hardwoods and peaceful mountain scenery, this inviting home is ideal as a full-time residence, vacation getaway, or investment opportunity. Step inside to discover warm, welcoming interiors featuring an open-concept living area, abundant natural light, and cozy mountain charm throughout. The spacious kitchen flows seamlessly into the dining and living spaces, creating the perfect setting for entertaining family and friends. Relax by the fireplace after a day of exploring the mountains or unwind on the expansive deck while enjoying cool mountain breezes and serene wooded views. Conveniently located near Lake Glenville, Western Carolina University, hiking trails, waterfalls, and all the outdoor recreation the area is known for, this property offers easy access to adventure while maintaining a peaceful sense of seclusion. Whether you're looking for a mountain escape or a place to call home, 281 Glen Laurel Circle captures the essence of mountain living in one of Cullowhee's most desirable settings.

Listed by Ronald Hensley of Landmark Realty Group - Frank Allen,Cashiers

$
$
%
$/month over payments
Federal 30-year interest rate: 6.58% last updated on Jul 23, 2026
* All Figures are estimates. Check with your bank or proposed mortgage company for actual interest rates.
This product uses the FRED® API but is not endorsed or certified by the Federal Reserve Bank of St. Louis.

Virtual TourSave FavoriteSchedule TourAsk A QuestionMore Details

125 Honey Bee Bend Cashiers NC 28717

Cashiers, NC125 Honey Bee Bend

Price$900,000

Est. Mortgage: $/month

Active With Contract

MLS Number 1003725

  • Residential
  • Bedrooms 3
  • Bathroom 2
  • Acreage 0.17

This warm family “Cottage” at Trillium Links and Lake Club on Lake Glenville is “Move-in” ready and furnished, with few exceptions! Tucked away in the lushly landscaped neighborhood of Honey Bee Bend, this charming 3/2 home is poised to make your dreams of a mountain/lake retreat come true. Prepare to enjoy the rewards this special lifestyle offers: from a cozy night with friends by the fire on your all-weather “Carolina Room” porch (with roll-down isinglass shades) to a walk of discovery on the trails that connect your home to the lake; from cool summers (elev. 3600 ft) on the other open porch to family gatherings in the warmth of your living room. This home will likely become the center of all your activities at Trillium. As with all Trillium properties, your ownership includes generational privileges. While not required, Trillium Links & Lake Club Membership is available. This membership provides exceptional access to numerous amenities, including an 18-hole championship links golf course, boat rentals and activities on Lake Glenville, indoor and outdoor tennis, pickleball, croquet, a fitness center, hiking trails, kids' programs, and an on-site chapel with seasonal services. Dining options include the recently renovated Clubhouse (completed in 2023) and the spectacular new Landings lakefront facility expected to open soon. Please note that some community amenities depend on optional membership, which may have a waitlist.

Listed by Brenda Beye of Highlands Sotheby's International Realty - DT

$
$
%
$/month over payments
Federal 30-year interest rate: 6.58% last updated on Jul 23, 2026
* All Figures are estimates. Check with your bank or proposed mortgage company for actual interest rates.
This product uses the FRED® API but is not endorsed or certified by the Federal Reserve Bank of St. Louis.

Save FavoriteSchedule TourAsk A QuestionMore Details

789 Chapel Cove Circle Franklin NC 28734

Franklin, NC789 Chapel Cove Circle

Price$899,000

Est. Mortgage: $/month

MLS Number 1002678

  • Residential
  • Bedrooms 3
  • Bathroom 4
  • Acreage 1.35

Million dollar long-range views from almost every room that greet you the moment you step into this home, along with a rock fireplace. This one level living home, also has a finished lower level, perfect for an in-law suite or for guests. The gourmet kitchen serves as the heart of the home, boasting a large eat-in island, walk-in pantry, granite countertops, gas cooktop with double ovens, & stainless appliances, inc. wine fridge, plus a breakfast nook & formal dining room. Beautiful 10 ft. ceilings & hickory wood floors flow throughout the main living areas. The expansive primary suite opens to a private sunroom with its own gas fireplace, leading out to the porch to take in those seven-layer mtn. views. The ensuite offers a ceramic tile walk-in shower, dual vanities, a whirlpool tub, & a large walk-in closet. A second bedroom with a private bath, an office, laundry, & 2-car garage complete the main level. Downstairs, a massive family room opens to its own porch with Mtn. views, along with a large bedroom, full bath, craft room, & ample storage. The exterior has a built-in generator, small fenced yard, firepit, & mature landscaping. + Close to town, paved roads!

Listed by Sheila Myers of The Village Realty Group of Highlands-Cashiers

$
$
%
$/month over payments
Federal 30-year interest rate: 6.58% last updated on Jul 23, 2026
* All Figures are estimates. Check with your bank or proposed mortgage company for actual interest rates.
This product uses the FRED® API but is not endorsed or certified by the Federal Reserve Bank of St. Louis.

Virtual TourSave FavoriteSchedule TourAsk A QuestionMore Details

401 Windy Gap Lane Sapphire NC 28774

Sapphire, NC401 Windy Gap Lane

Price$899,000

Est. Mortgage: $/month

MLS Number 1002079

  • Residential
  • Bedrooms 3
  • Bathroom 3
  • Acreage 1.93

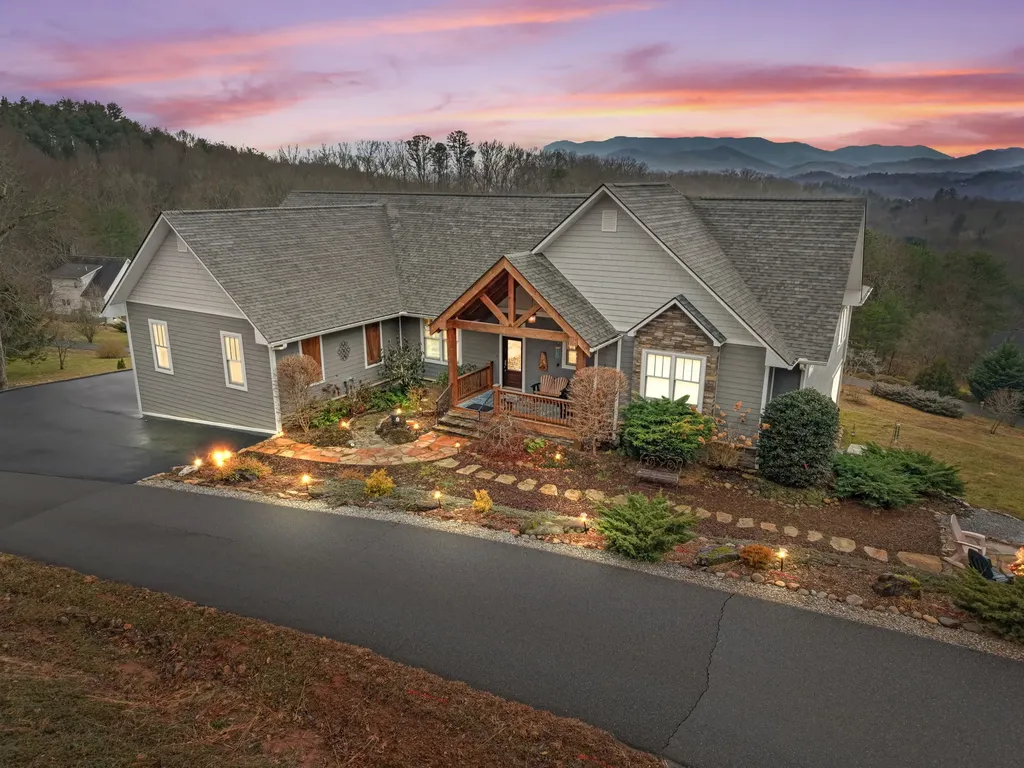
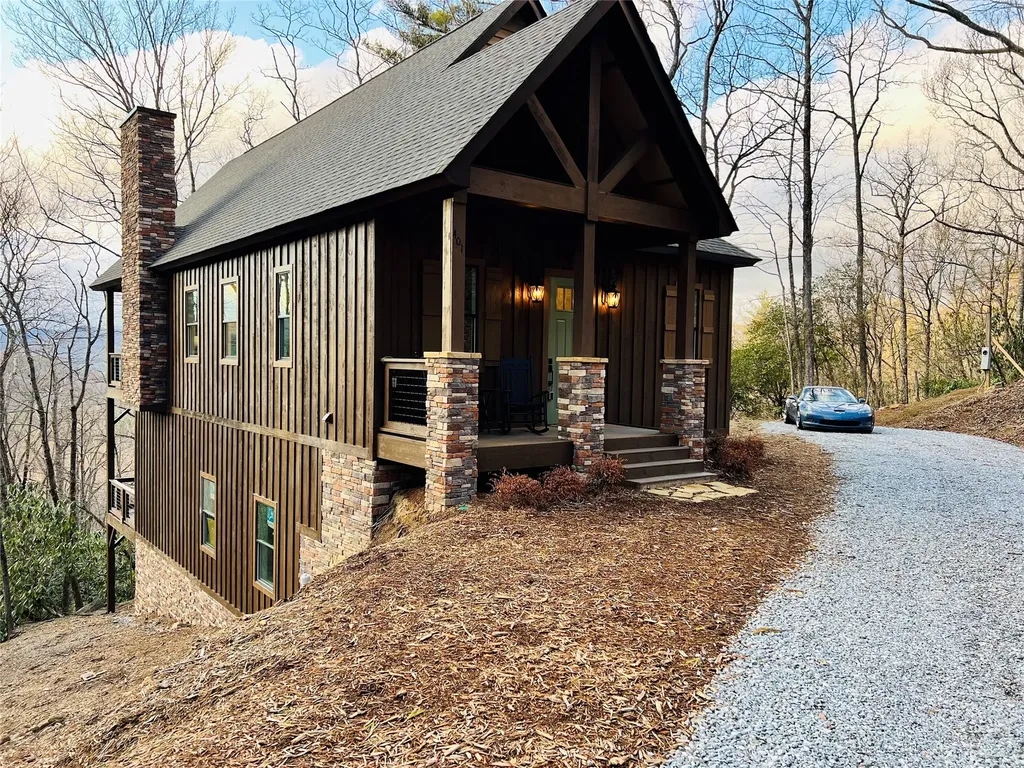
Perched at an impressive 3,600 feet above sea level, this new construction stunning mountain retreat invites you to live among the clouds in the breathtaking Blue Ridge Mountains of Western North Carolina. Located in the exclusive gated community of The Overlook at Sapphire, the home offers a lifestyle defined by privacy, comfort, and a deep connection to nature. Here, panoramic landscapes unfold at every turn, where native wildlife thrives, and the seasons paint Sapphire Valley and Cashiers Valley in ever-changing hues. Set on 1.93 acres and overlooking the storied Bald Rock Mountain-once known for historic mining and later used for Vietnam-era air training-this custom residence captures the spirit of mountain living through thoughtful architecture and refined finishes. Designed by renowned architect David Narramore of Narramore Associates in Greenville, SC, the Blakely floor plan offers approximately 2,650 heated square feet, including three bedrooms, two-and-a-half baths, and a versatile loft perfect for hobbies or overflow guest space. The main level brings everyday living to new heights with soaring ceilings, a beautifully appointed kitchen, and a great room anchored by a grand stone fireplace. A spacious primary suite with a walk-in closet ensures comfort and convenience, joined by a powder room and well-designed laundry space. Downstairs, guests can unwind in a second living area accompanied by two bedrooms, a full bath, and ample storage. Two levels of outdoor decks extend the living spaces into the fresh mountain air, each capturing seasonal views, the main level deck has a cozy fireplace for year-round enjoyment. Craftsmanship is showcased throughout the home with cultured stone accents, custom hardwood floors on the main level and loft, tile in baths and laundry, and quartz countertops paired with premium cabinetry. Every finish and feature has been selected to balance rustic mountain character with modern elegance. Whether gathering beside the flicker of a fire, exploring the surrounding peaks, or simply savoring the serenity, this is a home that elevates mountain living to something truly extraordinary. Welcome to The Overlook at Sapphire, where the beauty of nature and the comfort of luxury come together seamlessly.

Listed by Nicole Ernst and Sarah Strawn of Keller Williams Great Smokies

$
$
%
$/month over payments
Federal 30-year interest rate: 6.58% last updated on Jul 23, 2026
* All Figures are estimates. Check with your bank or proposed mortgage company for actual interest rates.
This product uses the FRED® API but is not endorsed or certified by the Federal Reserve Bank of St. Louis.

Virtual TourSave FavoriteSchedule TourAsk A QuestionMore Details

45 Gantes Gulch Road Highlands NC 28741

Highlands, NC45 Gantes Gulch Road

Price$899,000

Est. Mortgage: $/month

MLS Number 1003440

  • Residential
  • Bedrooms 2
  • Bathroom 2
  • Acreage 1.7

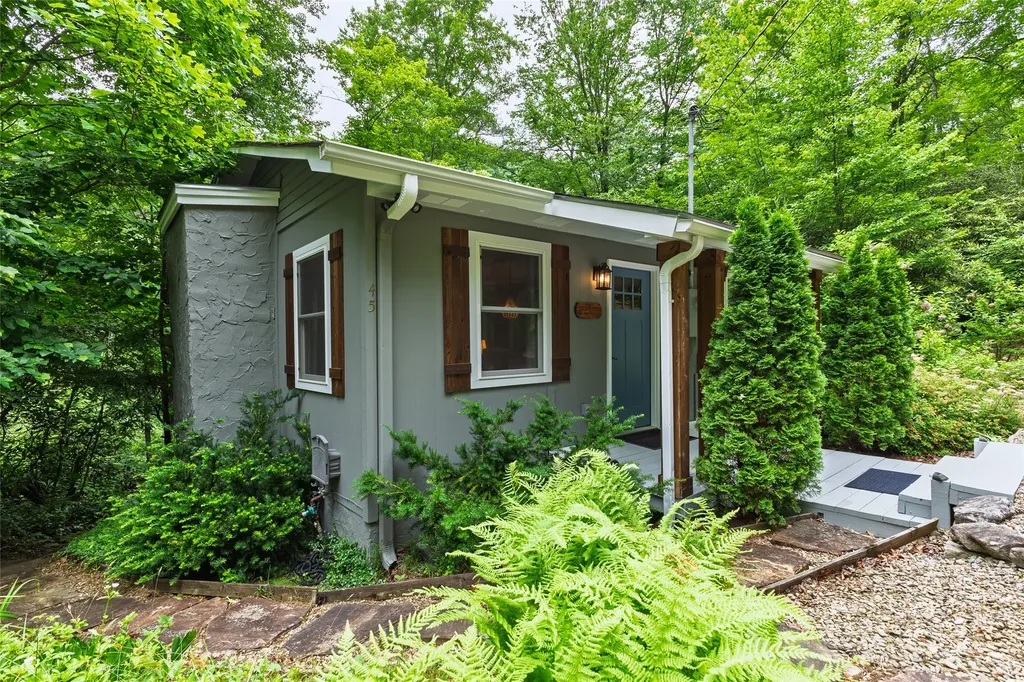
Experience a wonderful opportunity to discover this unforgettable, riverfront cottage, privately nestled within the lush, verdant landscapes of the Western North Carolina Mountains in Highlands. This newly remodeled, two-bedroom, two-bathroom sanctuary offers an open-concept, single-level floor plan that is bursting with natural light and features a cozy, picturesque river view right in your own backyard. This remarkable and tranquil property overflows with charm, both inside and out. You will be naturally drawn to the rear screened porch, where the soothing sounds of the cascading river provide a serene backdrop for your morning coffee or evening beverages. For the outdoor enthusiast, a scenic private walkway leads from your back door directly to the water's edge, perfect for fly fishing, kayaking, or soaking in the mountain sun from the lower riverside deck. With ample parking for visiting friends and family and the rare potential to expand the home's footprint, this retreat must be seen to be truly appreciated. This is mountain living at its absolute finest.

Listed by Cole Fuhrman of Christie's International Real Estate Highlands-Cashiers

$
$
%
$/month over payments
Federal 30-year interest rate: 6.58% last updated on Jul 23, 2026
* All Figures are estimates. Check with your bank or proposed mortgage company for actual interest rates.
This product uses the FRED® API but is not endorsed or certified by the Federal Reserve Bank of St. Louis.

Save FavoriteSchedule TourAsk A QuestionMore Details

351 Outpost Trail Glenville NC 28736

Glenville, NC351 Outpost Trail

Price$899,000

Est. Mortgage: $/month

MLS Number 1002725

  • Residential
  • Bedrooms 2
  • Bathroom 3
  • Acreage 1.04

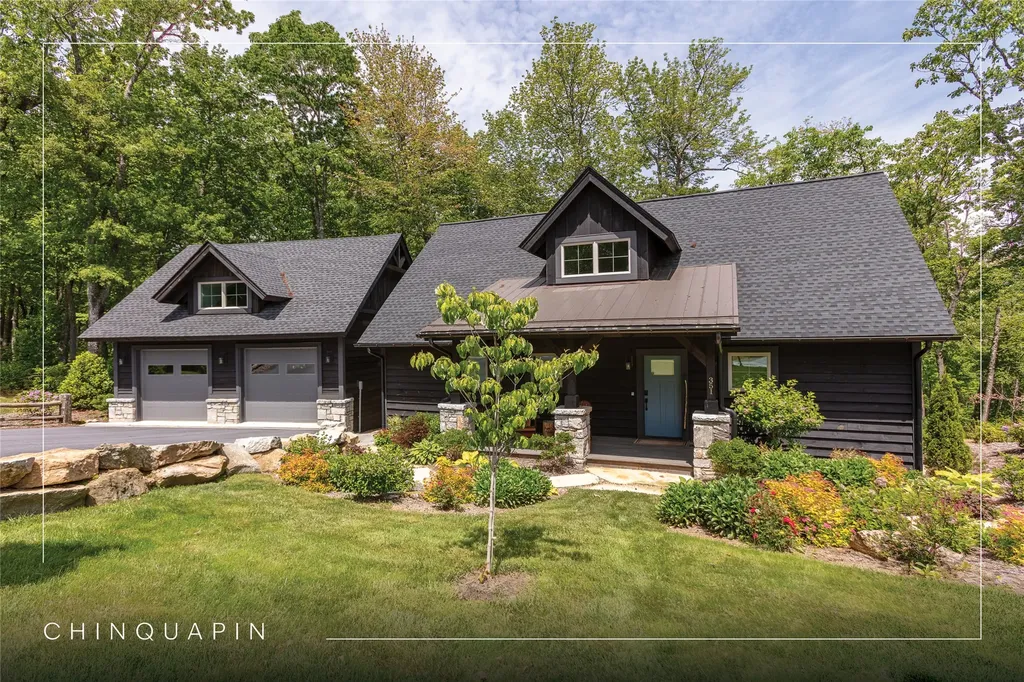
Experience mountain living at its finest with this fully furnished, two-bedroom, two-and-a-half-bathroom cottage nestled at over 4,000 feet in elevation within the highly sought-after Chinquapin community. Offering a serene escape and mild, yet unmatched, temperatures, this exquisite cabin is designed for those who cherish outdoor adventure and refined comfort. This one-level sanctuary boasts a thoughtfully crafted split two-bedroom, two-bathroom layout, complemented by a two-car garage with an additional car lift to accommodate a total of three cars, making it ideal for the car enthusiast. The cabin features well-appointed finishes, including high-end stainless-steel appliances. Situated within the picturesque Nature's Walk, it's just a short distance away from The Outpost Clubhouse and a host of community amenities. Chinquapin spans an impressive 2,000 acres with more than 700 acres dedicated to permanent conservation. This community offers park-like living with a host of unparalleled amenities. Scenic trails for hiking, biking, and utility terrain vehicles provide for an outdoor lifestyle, while fishing opportunities are available in the community's lakes and streams. Pickleball courts, a disc golf course, and a driving range are also available just moments away. It is also one of the few communities on the Plateau equipped with fiber optic internet, providing excellent connectivity for both work and leisure. The Outpost Clubhouse provides a fitness facility, cozy gathering spaces, and seasonal live music during the vibrant Summer Concert Series. Whether relaxing by the fire pit, canoeing along tranquil waters, or exploring the unspoiled natural surroundings, Chinquapin offers countless ways to connect with nature and neighbors alike. Seize this opportunity to own a piece of paradise this fall. With its unbeatable location, luxurious features, and access to a vibrant, outdoor-oriented lifestyle, this cabin is a rare gem waiting to become a home. Act now to make this idyllic retreat your personal haven!

Listed by Kathryn Nicholson of Silver Creek Real Estate Group,Inc.

$
$
%
$/month over payments
Federal 30-year interest rate: 6.58% last updated on Jul 23, 2026
* All Figures are estimates. Check with your bank or proposed mortgage company for actual interest rates.
This product uses the FRED® API but is not endorsed or certified by the Federal Reserve Bank of St. Louis.

Save FavoriteSchedule TourAsk A QuestionMore Details

33/57 W Village Way Sapphire NC 28774

Sapphire, NC33/57 W Village Way

Price$899,000

Est. Mortgage: $/month

MLS Number 1003805

  • Residential
  • Bedrooms 4
  • Bathroom 7
  • Acreage 2.15

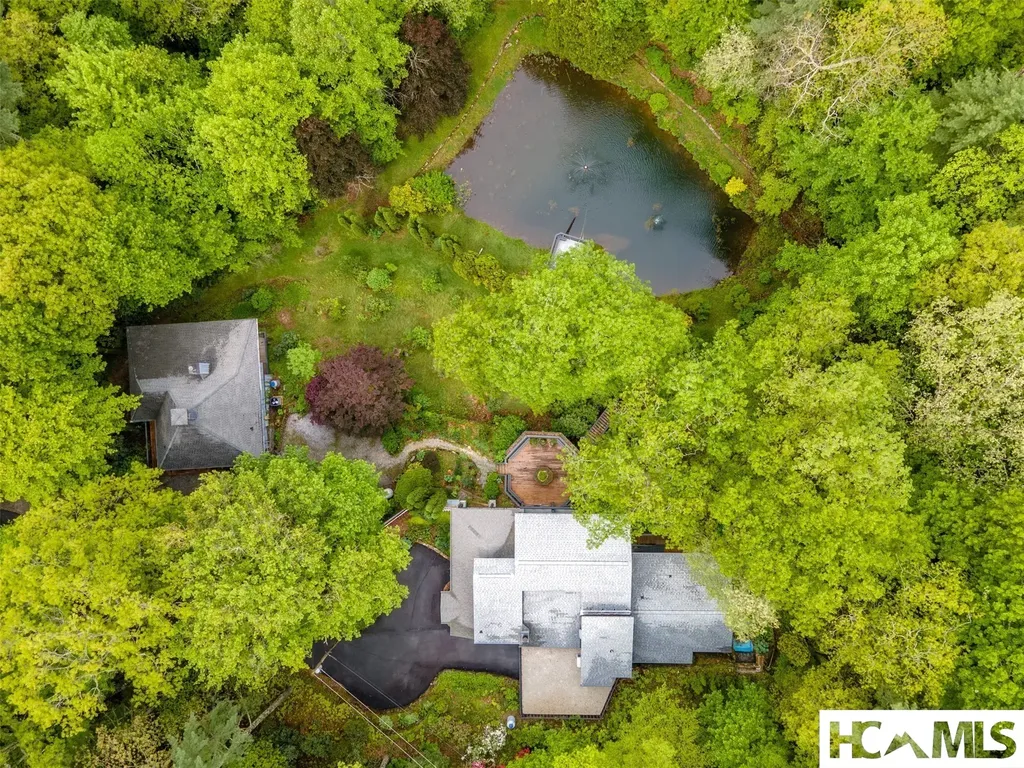
Take advantage of this rare opportunity to own two homes on a private pond. This is a fantastic option for a multi-family retreat or investment property. The larger home has two bedrooms, two full baths with 2 half baths set in a serene, mountain environment. Its floorplan and design offer potential buyers an exciting opportunity to customize and transform it into their dream home. As you step inside, you'll appreciate the abundant natural light that fills each space, creating a warm and inviting atmosphere. The house features a spacious interior that seamlessly leads to multiple levels of deck areas - both covered and open - perfect for enjoying the outdoors no matter the weather. There is a large finished lower level with living space, half bathroom and workshop. The smaller dwelling is a charming two bedroom, three bath home with a loft. The lower level has been finished off and there are spacious covered decks on both levels. The grounds are a true highlight, boasting lush, mature landscaping which surrounds a charming private pond equipped with lighting and two decorative fountains. This feature adds a peaceful and picturesque quality to the property, making it a tranquil retreat. The property sits comfortably with ample space for both living and entertaining. The lot itself is generously sized, providing ample room for potential expansions or enhancements according to your tastes and needs.

Listed by Maggie Elmer and Coleen Gottloeb of Cashiers Valley Real Estate LLC

$
$
%
$/month over payments
Federal 30-year interest rate: 6.58% last updated on Jul 23, 2026
* All Figures are estimates. Check with your bank or proposed mortgage company for actual interest rates.
This product uses the FRED® API but is not endorsed or certified by the Federal Reserve Bank of St. Louis.

Save FavoriteSchedule TourAsk A QuestionMore Details

346 Birdymay Drive Tuckasegee NC 28783

Tuckasegee, NC346 Birdymay Drive

Price$898,000

Est. Mortgage: $/month

MLS Number 1003552

  • Residential
  • Bedrooms 3
  • Bathroom 3
  • Acreage 2.61

This wonderful custom built home with long range views at 3,000 feet above sea level is now available to purchase. This 3 bedroom 3 bath home is your perfect mountain getaway. The great room has a large stone fireplace and the open floor plan is perfect for entertaining. This home comes tastefully fully furnished. The primary bedroom with full bathroom is on the main level with 2 bedrooms and full bath upstairs. The views from all levels showcases the long range views looking down the valley. Enjoy the covered deck with outside fireplace and a open deck with a hot tub. Here at beautiful Bear Lake Reserve we have many amenities to enjoy from our Lake Club with fine dining and our casual Tap Room. Enjoy the 2 heated pools and 2 hot tubs at the Lake Club and a sandy lake front beach for swimming in the lake and a fitness center along with the Bear and Bean Coffee and gift shop. Our Marina offers boats to canoes and Kayaks.We have the only 9 hole golf course that Jack Nicklaus ever designed and tennis and pickleball courts. We have many hiking trails within our gated community. When not enjoying you peace of paradise consider making it available as a vacation rental

Listed by John Lefner of BLR Realty LLC

$
$
%
$/month over payments
Federal 30-year interest rate: 6.58% last updated on Jul 23, 2026
* All Figures are estimates. Check with your bank or proposed mortgage company for actual interest rates.
This product uses the FRED® API but is not endorsed or certified by the Federal Reserve Bank of St. Louis.

Save FavoriteSchedule TourAsk A QuestionMore Details

115 Speed Way Unit B Lake Toxaway NC 28747

MLS Number 1003670

  • Residential
  • Bathroom 2

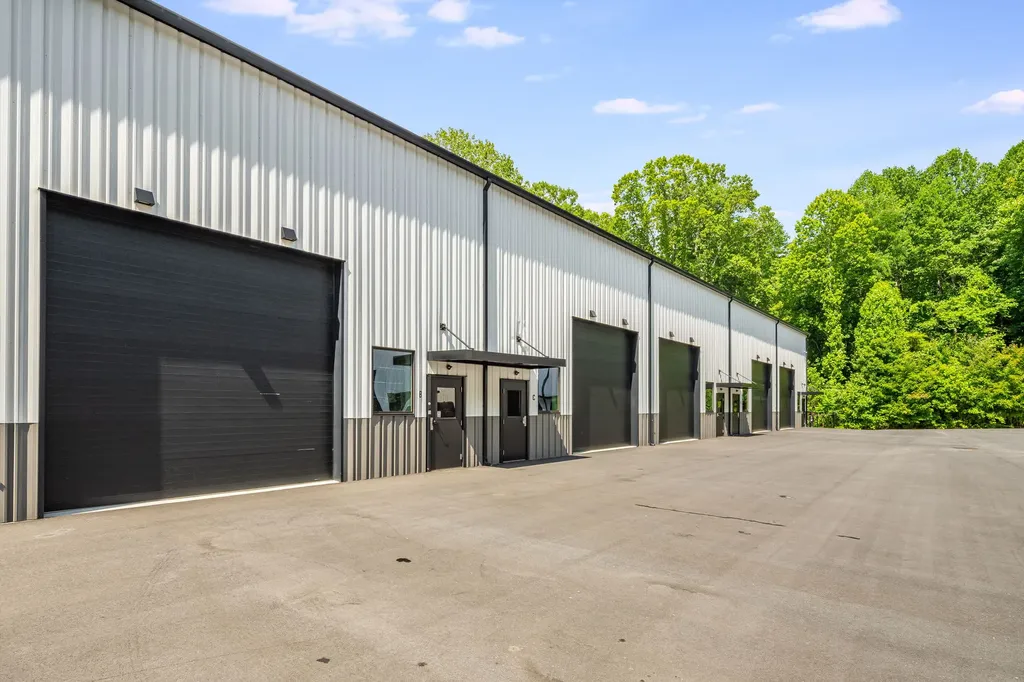
Luxury RV Garage Residence - Where Luxury Living Meets the Open Road. Experience a lifestyle where exceptional design, effortless travel, and secure luxury storage come together. This extraordinary RV garage residence is thoughtfully designed for discerning buyers seeking a sophisticated second home or full-time retreat, complete with an oversized garage to accommodate a luxury Class A motorcoach, collector automobiles, or other prized recreational vehicles. The elegant residence comes fully furnished, turn-key, with very limited exclusions, and features an open-concept floor plan with soaring ceilings, designer finishes, custom cabinetry, premium flooring, and abundant natural light. The gourmet kitchen is the heart of the home, showcasing high-end appliances, stone countertops, a generous island, and ample storage. A quiet and private upstairs living spaces provide the perfect setting for relaxation. A spacious full bath, upstairs office, and second kitchen add comfort and convenience for extended stays or remote work. The expansive RV garage is more than storage-it's an extension of the home. With exceptional ceiling height, an oversized entry door, and generous space for your luxury coach and additional vehicles, it offers the security and flexibility every enthusiast desires. Ideal for buyers who own multiple homes, this low-maintenance property allows you to lock and leave with confidence, knowing your residence and investments are protected. Located within a premier luxury RV community, you'll enjoy the camaraderie of like-minded travelers who value adventure, quality, and refined living. Whether you're escaping for the season, embarking on your next journey, or returning home after months on the road, this exceptional property offers the perfect blend of luxury, convenience, and freedom.

Listed by Karen Monshaugen of Howard Hanna Allen Tate - Cashiers

$
$
%
$/month over payments
Federal 30-year interest rate: 6.58% last updated on Jul 23, 2026
* All Figures are estimates. Check with your bank or proposed mortgage company for actual interest rates.
This product uses the FRED® API but is not endorsed or certified by the Federal Reserve Bank of St. Louis.

Virtual TourSave FavoriteSchedule TourAsk A QuestionMore Details

 "Based on information submitted to HCBOR as of July 27, 2026 10:13 AM UTC. All data is deemed reliable but is not guaranteed accurate by the MLS. All information should be independently reviewed and verified for accuracy. IDX information is provided exclusively for consumers’ personal, noncommercial use and may not be used for any purpose other than to identify prospective properties consumers may be interested in purchasing."