and narrow your search. If you have fewer than 200 results, you can save your search.

Single Family

Scroll down to browse single family homes in Cashiers, Highlands, Sapphire Valley, Lake Glenville, Lake Toxaway, Bear Lake and more. Register on our site to receive email updates when similar properties matching your criteria become available. Contact us for more information or to see any of the properties in person.


r=85-96
700 Silly Ridge Scaly Mountain NC 28775

Scaly Mountain, NC700 Silly Ridge

Price$3,999,000

Est. Mortgage: $/month

MLS Number 1003417

  • Residential
  • Bedrooms 5
  • Bathroom 7
  • Acreage 13.47

Nestled in the heart of the Blue Ridge Mountains: A true sanctuary for outdoor enthusiasts and nature lovers. This stunning property was built and is owned by the same family: five bedroom suites, each with a private full baths and two half baths, five fireplaces, two great rooms, and large decks all provide perfect gathering places and private spaces for quiet reflection. Enjoy the long range mountain views from your main living room while the fire crackles in the massive stone fireplace, and grandchildren fill the air with excitement as the snow begins to fall. Christmas, Thanksgiving, New Years - are all great times to gather with your family and friends. Snuggle into your favorite soft sweater for a hike around the property - or just relax into the sofa for an afternoon with a great book. Encompassing approximately 13+/- acres, this property is framed by nature's finest elements-Long range views of mountain peaks, a fertile meadow/pasture, and a garden with raised beds. The property includes a 2 car garage on the main level - with a 3rd garage (perfect for your tractor) and a workshop - on the lower level. Whether you're seeking a private retreat, or a family legacy property, this property offers unmatched natural beauty, incredible views, and remarkable privacy. Additional 18 acre pasture available for purchase.

Listed by Josephine Lovell and Andrea Gabbard of Highlands Sotheby's International Realty - DT
$
$
%
$/month over payments
Federal 30-year interest rate: 6.71% last updated on Sep 3, 2026
* All Figures are estimates. Check with your bank or proposed mortgage company for actual interest rates.
This product uses the FRED® API but is not endorsed or certified by the Federal Reserve Bank of St. Louis.

Save FavoriteSchedule TourAsk A QuestionMore Details

4017 Canada Road Tuckasegee NC 28783

Tuckasegee, NC4017 Canada Road

Price$3,995,000

Est. Mortgage: $/month

MLS Number 1003479

  • Residential
  • Bedrooms 5
  • Bathroom 4
  • Acreage 47.73

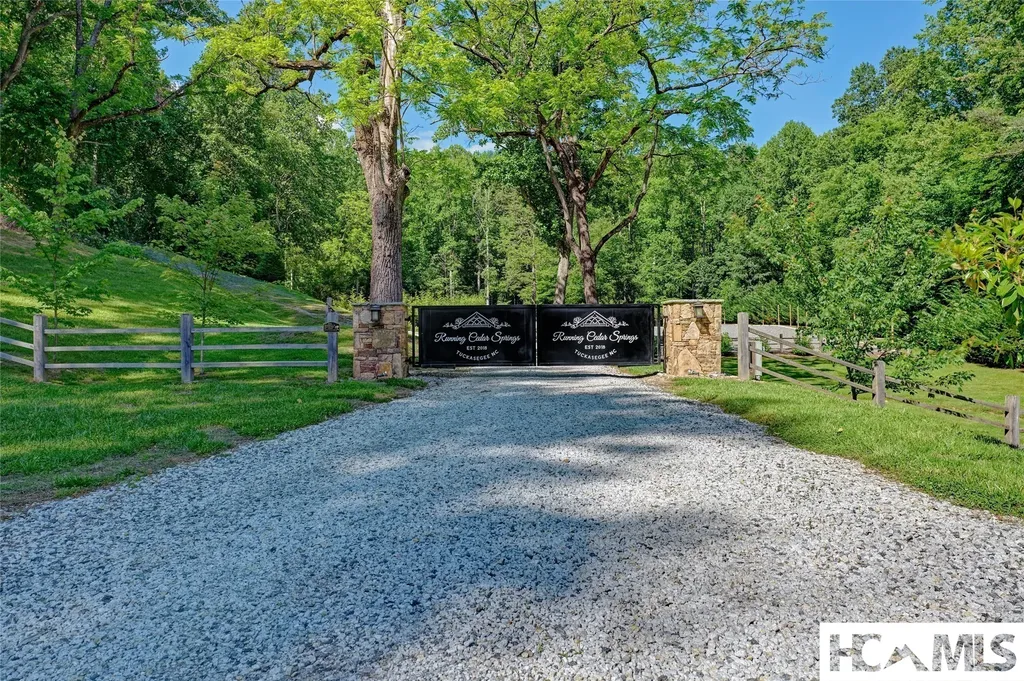
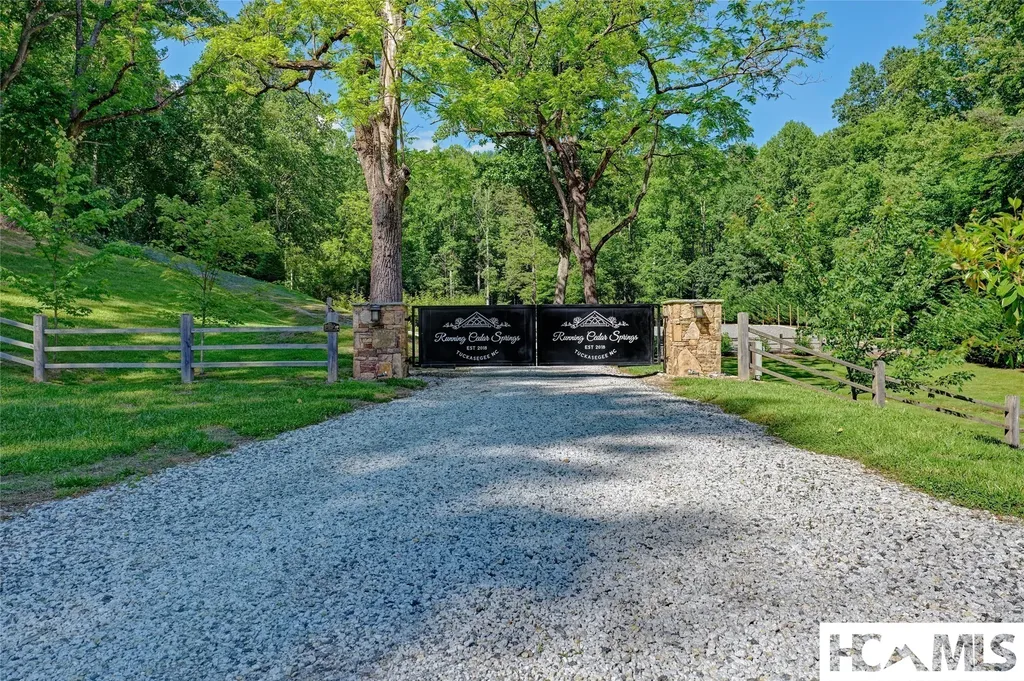
This offering includes 4 parcels making up a total of 47.73 acres. A rare opportunity to own a property that is currently operating as a turnkey wedding and event venue nestled atop a breathtaking mountain property with million-dollar panoramic views of Bear Lake. This extraordinary offering combines an established, branded event business with significant future development potential on a large gated wooded tract. The property features three newly constructed, fully furnished cabins ready for immediate occupancy. It would lend itself to become a private compound for friends and family, or as a rental income producing endeavor. The property includes a beautifully appointed pavilion, a covered entertainment deck, iconic silo refreshment bar, and ample storage facilities. Reach the highest elevation of the property along the carved out road where multiple potential homesites capture spectacular long-range mountain vistas. Large wooded areas provide endless possibilities for venue expansion, luxury vacation rentals, private estates, or a future residential development. Perfectly positioned for privacy while remaining conveniently accessible, the property is located directly across from Bear Lake Reserve with public access to Bear Lake via Highway 281. Enjoy easy access on state-maintained roads and proximity to Cashiers, Highlands, Lake Toxaway, and Sylva. Regional access is convenient via Asheville, Greenville-Spartanburg, and Charlotte airports. Adding to its exclusivity, neighboring protected lands held by conservation organizations help preserve the natural beauty and serenity of the surrounding area. Whether you're seeking a thriving event business, an investment property, a mountain retreat, or a premier development opportunity, this one-of-a-kind property offers unmatched potential in one of Western North Carolina's most desirable mountain destinations. Visit www.runningcedarsprings.com for more details. *Lakeview Knoll does not convey with property.

Listed by Keven Hawkins of Christie's International Real Estate Highlands-Cashiers 107S

$
$
%
$/month over payments
Federal 30-year interest rate: 6.71% last updated on Sep 3, 2026
* All Figures are estimates. Check with your bank or proposed mortgage company for actual interest rates.
This product uses the FRED® API but is not endorsed or certified by the Federal Reserve Bank of St. Louis.

Virtual TourSave FavoriteSchedule TourAsk A QuestionMore Details

4017 Canada Road Tuckasegee NC 28783

MLS Number 1003478

  • CommercialSale Commercial Sale
  • Property Type Commercial Sale
  • Property SubType Mixed Use
  • Acreage 47.73

A rare opportunity to own a fully operational, turnkey wedding and event venue nestled atop a breathtaking mountain property with million-dollar panoramic views of Bear Lake. This extraordinary offering combines an established, branded event business with significant future development potential on a large gated wooded tract. The property features three newly constructed, fully furnished cabins ready for immediate occupancy or rental income, a beautifully appointed pavilion, covered entertainment deck, iconic silo bar, and ample storage facilities. Reach the highest elevation of the property along the carved out road where multiple potential homesites capture spectacular long-range mountain vistas. Large wooded areas provide endless possibilities for venue expansion, luxury vacation rentals, private estates, or a future residential development. Perfectly positioned for privacy while remaining conveniently accessible, the property is located directly across from Bear Lake Reserve with public access to Bear Lake via Highway 281. Enjoy easy access on state-maintained roads and proximity to Cashiers, Highlands, Lake Toxaway, and Sylva. Regional access is convenient via Asheville, Greenville-Spartanburg, and Charlotte airports. Adding to its exclusivity, neighboring protected lands held by conservation organizations help preserve the natural beauty and serenity of the surrounding area. Whether you're seeking a thriving event business, an investment property, a mountain retreat, or a premier development opportunity, this one-of-a-kind property offers unmatched potential in one of Western North Carolina's most desirable mountain destinations. Visit www.runningcedarsprings.com for more details. *Lakeview Knoll shown on website does not convey with property.

Listed by Keven Hawkins of Christie's International Real Estate Highlands-Cashiers 107S

$
$
%
$/month over payments
Federal 30-year interest rate: 6.71% last updated on Sep 3, 2026
* All Figures are estimates. Check with your bank or proposed mortgage company for actual interest rates.
This product uses the FRED® API but is not endorsed or certified by the Federal Reserve Bank of St. Louis.

Save FavoriteSchedule TourAsk A QuestionMore Details

176 Round Top Mountain Crest Road Sapphire NC 28774

MLS Number 1002709

  • Residential
  • Bedrooms 5
  • Bathroom 5
  • Acreage 7.68

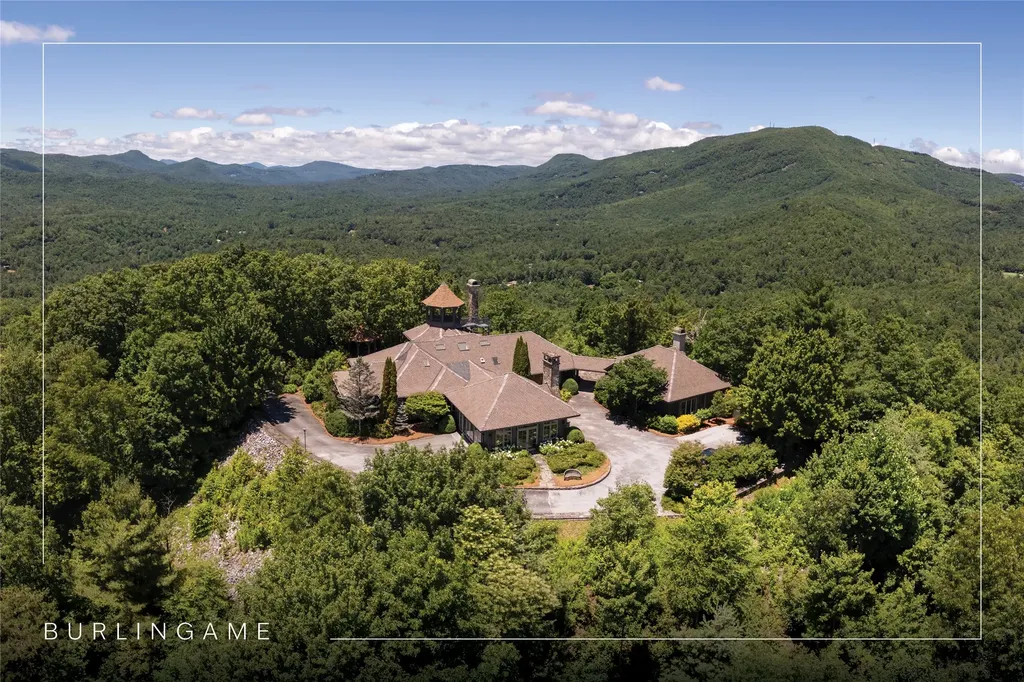
Perched on 7.68 acres at the highest point in Burlingame, this unique property offers outstanding, unobstructed 360-degree views. Chosen by the original developer for his own family home and guest house, this most unique property offers remarkable privacy, scale, and presence with many custom features throughout. Enter through the front door into a large foyer and seating area centered on a wood-burning fireplace and crowned by a raised octagonal ceiling with a massive light fixture. The main living area continues the octagonal theme and is anchored by a floor-to-ceiling masonry fireplace. Walls lined with wormy chestnut create warmth and character, while the expansive layout offers numerous entertaining possibilities. A commercial-grade kitchen supports gatherings of all sizes and reflects the home's history of hosting and hospitality. The flexible floor plan has most recently served as a training facility for religious leaders, yet it can easily be adapted into a substantial private residence. The fully equipped guest house includes two bedrooms with ensuite bathrooms, a full kitchen, a living room, and a dining area - each positioned to enjoy the incredible long-range views. Outdoor spaces are equally compelling, with a manmade water feature, gazebo, and sweeping grounds that take full advantage of the elevation. From outside the main house, ascend the spiral staircase to the cupola rising high above the roofline, where views extend for miles in every direction. Utilitarian details and acreage combine with architectural distinction to create a truly one-of-a-kind offering within the Burlingame community. Burlingame is a family-focused mountain community set at approximately 3,000 feet in Sapphire, North Carolina, offering a lifestyle that balances natural beauty, recreation, and connection. Winding roads, parks, hiking trails, fishing ponds, and trout waters create an inviting setting for time outdoors, while homes range from golf-course residences to riverfront and mountain-view retreats. At the heart of the community is Burlingame Country Club, featuring dining, social spaces, an 18-hole championship golf course, fitness facilities, tennis, pickleball, croquet, and a heated pool. Club membership is available upon application and approval and is not required for property ownership, allowing residents to enjoy Burlingame's relaxed, welcoming lifestyle at their own pace.

Listed by Marsha Bricker of Silver Creek Real Estate Group,Inc.

$
$
%
$/month over payments
Federal 30-year interest rate: 6.71% last updated on Sep 3, 2026
* All Figures are estimates. Check with your bank or proposed mortgage company for actual interest rates.
This product uses the FRED® API but is not endorsed or certified by the Federal Reserve Bank of St. Louis.

Virtual TourSave FavoriteSchedule TourAsk A QuestionMore Details

429 Hardscrabble Ridge Road Highlands NC 28741

MLS Number 1003627

  • Residential
  • Bedrooms 4
  • Bathroom 5
  • Acreage 1.79

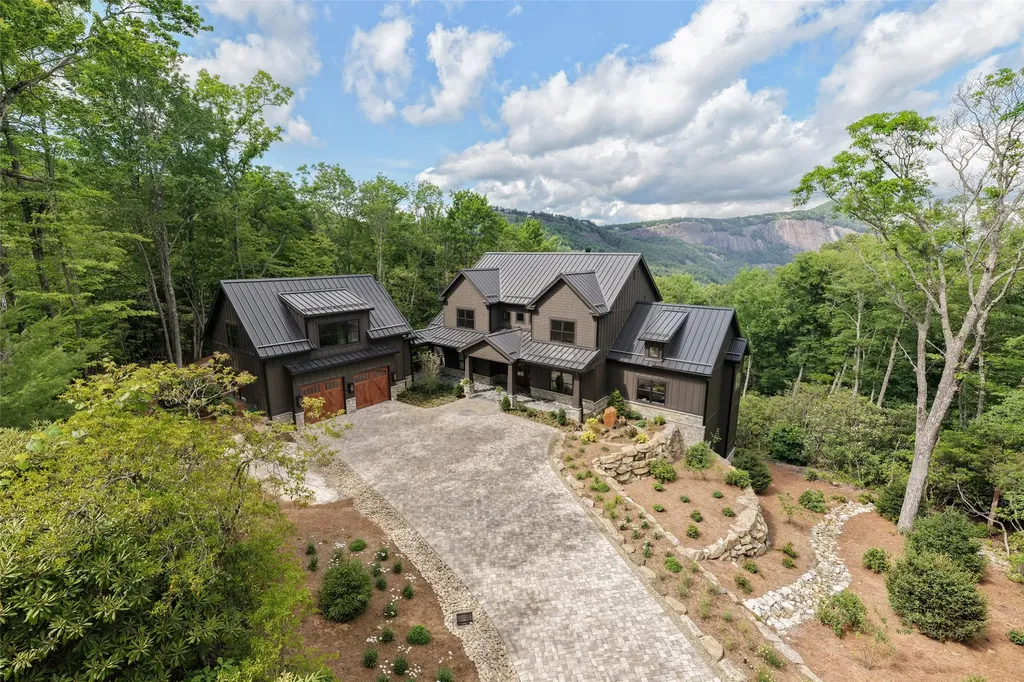
WHITESIDE MOUNTAIN. YOUR FRONT ROW. Some views you drive past. This one stops you cold. From the moment you arrive on the custom paver drive, gas lanterns flickering at the entry, Whiteside Mountain fills the horizon like it was commissioned for this exact property. It wasn't. But it feels that way. 429 Hardscrabble Ridge Road is a brand-new, spec home on 1.79 private acres, with thoughtfully designed, luxury-appointed living space and an unfinished basement with 14-foot ceilings ready to become whatever you dream: home theater, bunk room, gym, wine cellar, or a combination of all four. Those ceilings aren't an accident. They're an invitation. Inside, every finish reflects a decision to build this right or not at all. The custom fireplace anchors the living area, wood or gas, your choice. The kitchen carries a luxury appliance package and connects to a fully equipped prep kitchen for serious entertaining. A wet bar with wine cooler and ice machine means the party never has to pause. Eight Sonos speakers mean it never goes quiet. Wide-plank luxury vinyl flooring runs throughout the main living areas, chosen for its durability in a mountain climate. Four bedrooms, four and a half baths, a loft with its own Samsung TV, a Samsung Frame TV above the fireplace. Above the garage, a versatile bonus room with a full bath adds even more living space: home office, workout room, media room, whatever the next owner needs it to be. Outdoors: a gas firepit, a built-in propane grill system, a professionally designed landscape with a custom water feature, and that mountain, always that mountain, filling the sky above your deck. The main level comes professionally staged with a designer furniture package, available for purchase, negotiated separately. Move in and start living on the main floor, then make the upper level your own. The practical details matter too: Highlands town water with auto shut-off, a 1,000-gallon below grown propane tank, a generator, and fiber internet. A town fire hydrant sits directly across the street. The HOA runs an estimated $2,500 for 2026. The standing seam roof has ice guards. Nothing was an afterthought. New construction with this view of Whiteside Mountain does not come along often. Do not miss your opportunity to call this beautiful property your own.

Listed by Patricia Cox of Berkshire Hathaway HomeServices Meadows Mountain Realty - CA, Thomas Goldacker of Berkshire Hathaway HomeServices Meadows Mountain Realty

$
$
%
$/month over payments
Federal 30-year interest rate: 6.71% last updated on Sep 3, 2026
* All Figures are estimates. Check with your bank or proposed mortgage company for actual interest rates.
This product uses the FRED® API but is not endorsed or certified by the Federal Reserve Bank of St. Louis.

Virtual TourSave FavoriteSchedule TourAsk A QuestionMore Details

132 Red Bird Circle Lake Toxaway NC 28747

Lake Toxaway, NC132 Red Bird Circle

Price$3,995,000

Est. Mortgage: $/month

MLS Number 1002220

  • Residential
  • Bedrooms 4
  • Bathroom 5
  • Acreage 0.63

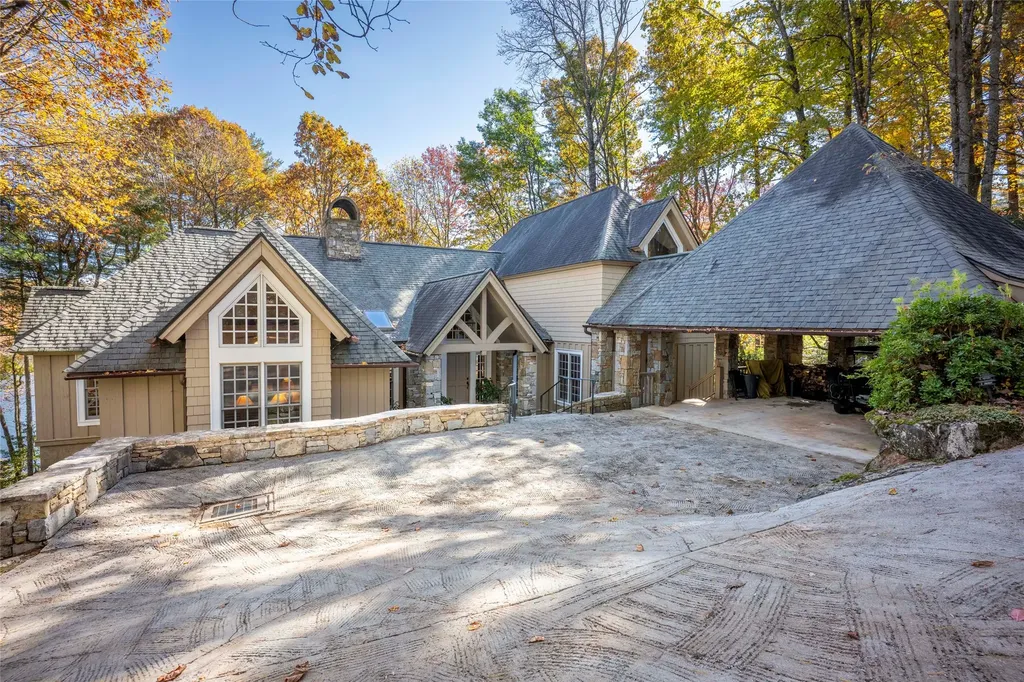
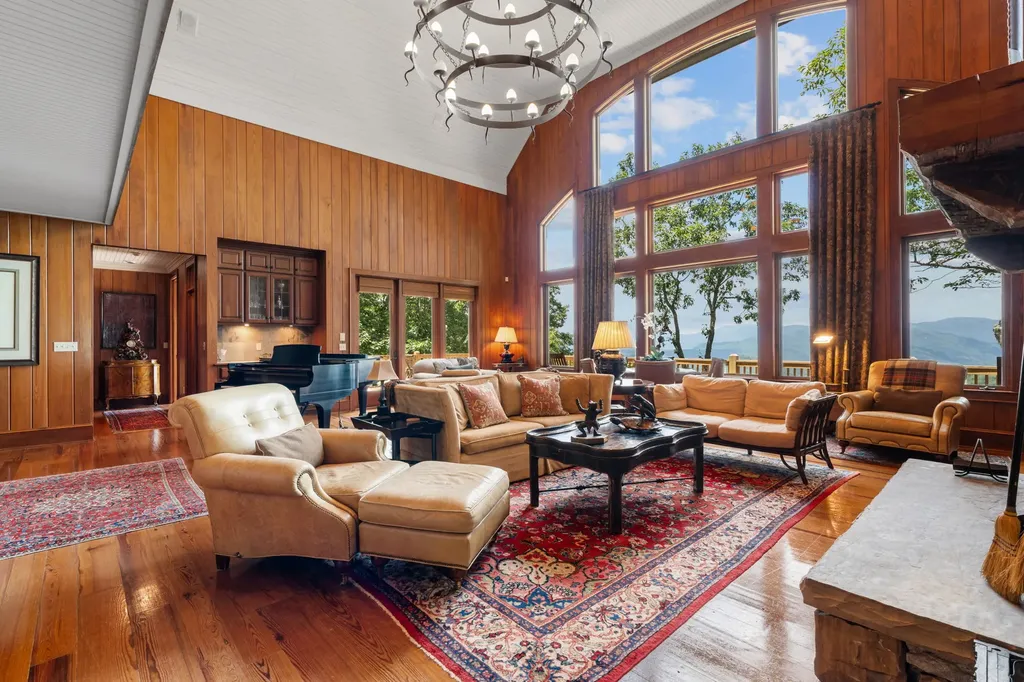
Nestled on Red Bird Circle, one of Lake Toxaway's truly special locations, this exceptional lakefront residence reflects the timeless style and craftsmanship of architect Tim Green. Thoughtfully positioned to face east, the home captures beautiful sunrises and long-range lake views from nearly every room. With 150 feet of prime lake frontage, the property offers both privacy and an intimate connection to the water. Inside, soaring ceilings and rich wood paneling create a warm, inviting atmosphere that blends mountain character with refined sophistication. The Rumford fireplace serves as the home's centerpiece, offering both architectural presence and cozy comfort. The chef's kitchen pairs modern functionality with rustic charm - a relaxed, beautifully designed space ideal for cooking and gathering. Throughout the home, thoughtful details foster an easy flow between indoor and outdoor living. It's a rare opportunity to own a signature Lake Toxaway residence in a coveted setting, where classic design and lakefront living come together effortlessly. Membership to Lake Toxaway Country club is based on application and availability.

Listed by Ross Hyett of Lake Toxaway Company

$
$
%
$/month over payments
Federal 30-year interest rate: 6.71% last updated on Sep 3, 2026
* All Figures are estimates. Check with your bank or proposed mortgage company for actual interest rates.
This product uses the FRED® API but is not endorsed or certified by the Federal Reserve Bank of St. Louis.

Save FavoriteSchedule TourAsk A QuestionMore Details

238 Misty Ridge Trail Glenville NC 28736

Glenville, NC238 Misty Ridge Trail

Price$3,995,000

Est. Mortgage: $/month

Pending

MLS Number 1002857

  • Residential
  • Bedrooms 4
  • Bathroom 5
  • Acreage 5.63

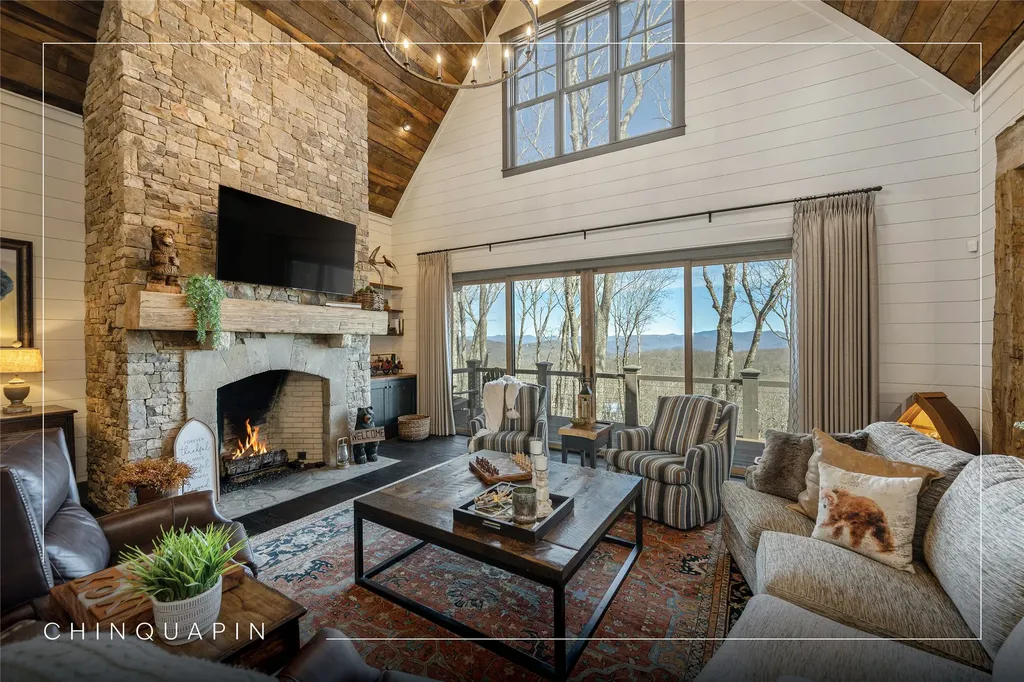
Modern sophistication meets mountain living in this beautifully crafted farmhouse, where expert craftsmanship and thoughtful design are evident at every turn. No detail has been overlooked, creating a home that seamlessly blends refined finishes with the warmth of a mountain retreat. Designed for both comfort and functionality, the primary suite is conveniently located on the main level, offering privacy and easy living. Upstairs, two well-appointed guest bedrooms each feature ensuite baths, providing a welcoming space for family and friends, along with a loft area for additional space. Above the garage, a fully finished apartment matches the quality of the main home and includes a kitchenette, full bathroom, and private entrance-ideal for guests or extra flexibility. Perched at approximately 4,300 feet in elevation, the home captures stunning long-range mountain views from multiple expansive decks, perfect for enjoying the ever-changing landscape. Located within the private, gated community of Chinquapin, residents enjoy over 2,000 acres of pristine mountain terrain and an outdoor-centered lifestyle. Amenities include lake and stream fishing, canoeing, a disc golf course, a driving range, miles of hiking and biking trails, and the Outpost Clubhouse with a fitness room, pickleball courts, and seasonal live music, all while offering a true sense of peace and seclusion.

Listed by Kathryn Nicholson of Silver Creek Real Estate Group,Inc.

$
$
%
$/month over payments
Federal 30-year interest rate: 6.71% last updated on Sep 3, 2026
* All Figures are estimates. Check with your bank or proposed mortgage company for actual interest rates.
This product uses the FRED® API but is not endorsed or certified by the Federal Reserve Bank of St. Louis.

Virtual TourSave FavoriteSchedule TourAsk A QuestionMore Details

335 Kerry Hill Road Cashiers NC 28717

Cashiers, NC335 Kerry Hill Road

Price$3,950,000

Est. Mortgage: $/month

MLS Number 1003171

  • Residential
  • Bedrooms 4
  • Bathroom 6
  • Acreage 3.88

Tucked behind the gates of Big Sheepcliff, this exceptional mountain retreat offers the perfect blend of rustic charm and modern comfort on 3.88 private acres at an elevation above 4,000 feet. With sweeping long-range views in both directions, enjoy stunning vistas of Lake Glenville and the mountains beyond to the northwest, along with beautiful southeastern-facing mountain views. A portion of the home is crafted from antique logs, lending timeless character and warmth, while the remainder features thoughtfully designed modern finishes. Reclaimed pine floors, vaulted ceilings, and three fireplaces create an inviting yet refined atmosphere throughout. The main level is designed for easy living, featuring a spacious primary suite complete with separate his-and-hers closets and baths. Also on this level are the kitchen, living room, sitting room, laundry, two guest bedroom suites, and a versatile bonus room currently used as a bunk room with a pool table-ideal for entertaining or hosting guests. Upstairs, you'll find an additional bedroom suite along with a second bonus room that includes its own bath, offering flexible space for a media room, office, or extra accommodations. Outdoor living is just as impressive, highlighted by a newly added covered screened porch with a wood-burning fireplace-perfect for enjoying the cool mountain air year-round while taking in the breathtaking scenery. This is a rare opportunity to own a private, view-filled mountain estate that seamlessly combines classic log home appeal with modern-day luxury.

Listed by Sam Lupas of Landmark Realty Group - Frank Allen,Cashiers

$
$
%
$/month over payments
Federal 30-year interest rate: 6.71% last updated on Sep 3, 2026
* All Figures are estimates. Check with your bank or proposed mortgage company for actual interest rates.
This product uses the FRED® API but is not endorsed or certified by the Federal Reserve Bank of St. Louis.

Save FavoriteSchedule TourAsk A QuestionMore Details

272 Long Way Road Sapphire NC 28774

Sapphire, NC272 Long Way Road

Price$3,950,000

Est. Mortgage: $/month

MLS Number 1002949

  • Residential
  • Bedrooms 4
  • Bathroom 5
  • Acreage 6.94

A rare mountain estate with iconic views set within the gated enclave of Sassafras Ridge, this 6.9-acre estate offers sweeping panoramic views across the Highlands-Cashiers Plateau. From its elevated setting, the horizon stretches over Nix, Toxaway, and Bald Rock mountains, with a glimpse of the storied fairways of the Country Club of Sapphire Valley below. Membership to the club is by invitation only, adding to the sense of privacy and exclusivity. At the very end of Long Way Road, privacy and serenity define the approach. The custom-built main residence is perfectly oriented to capture its extraordinary vistas from nearly every living space, allowing the beauty of the mountains to serve as an ever-changing backdrop. The main level flows effortlessly from the gourmet kitchen - equipped with premium appliances, custom cabinetry, and an expansive island - into the dining and living rooms, where a grand stone fireplace anchors the space. Walls of glass invite sunlight to pour in while framing the awe-inspiring views. Step onto the covered porch, a year-round gathering place complete with its own stone fireplace and protective isinglass panels, extending its comfort into the cooler months. Just beyond, the lower deck offers a stainless steel hot tub and firepit seating, both perfectly positioned to embrace the sweeping vistas. The main-level primary suite is a private sanctuary, featuring a secluded balcony, dual closets, and a spa-inspired bath. A powder room and laundry room complete this level. Upstairs, a relaxed sitting area serves three spacious guest suites, each with its own ensuite bath. One of these is a charming bunk room, designed for younger guests to enjoy, with whimsical hand-painted walls that set the tone for laughter and adventure. Outside, a path through manicured gardens - past a serene meditation area with a weeping stone water feature - leads to the detached guest cottage. This flexible space is ideal as a private office, creative studio, or self-contained guest quarters. Estate properties of this caliber - commanding views, refined livability, and acreage to match - are an increasingly rare discovery on the Plateau. Offered fully furnished and move-in ready, this 2023 residence is more than a home. It is a legacy retreat where mountain elegance, privacy, and natural beauty converge.

Listed by Jochen Lucke of Silver Creek Real Estate Group,Inc.

$
$
%
$/month over payments
Federal 30-year interest rate: 6.71% last updated on Sep 3, 2026
* All Figures are estimates. Check with your bank or proposed mortgage company for actual interest rates.
This product uses the FRED® API but is not endorsed or certified by the Federal Reserve Bank of St. Louis.

Virtual TourSave FavoriteSchedule TourAsk A QuestionMore Details

541 Summer Hill Road Cullowhee NC 28723

Cullowhee, NC541 Summer Hill Road

Price$3,950,000

Est. Mortgage: $/month

Active With Contract

MLS Number 1003935

  • Residential
  • Bedrooms 4
  • Bathroom 5
  • Acreage 6.35

Nestled in the prestigious Summer Hill community overlooking the serene waters of Lake Glenville, this custom-built residence epitomizes refined mountain living. Set on two expansive lots to ensure privacy, the home offers breathtaking 180-degree views of the shimmering lake and majestic surrounding mountains from nearly every room. Beautiful vistas for as far as you can see. Enjoy boating, a day at the beach with private docks and sand, or fishing in the clear, fresh waters of Lake Glenville. The great room serves as the heart of the home, featuring soaring vaulted ceilings and a grand stone fireplace that frames the panoramic vistas. Adjacent, the gourmet kitchen is a chef's dream, equipped with a gas range, central island, and premium French-door refrigerator, all complemented by rich cabinetry and elegant countertops. The main-level primary suite provides a tranquil retreat with a screened sleeping porch ideal for enjoying the cool mountain evenings. The ensuite bath boasts a steam shower, jetted soaking tub, dual vanities with ample storage, and heated flooring for ultimate comfort. Designed for seamless indoor-outdoor living, the home features multiple screened porches and expansive open decks, perfect for savoring the crisp mountain air and captivating lake views throughout the seasons. The lower-level deck is an entertainer's delight, hosting a welcoming hot tub and an outdoor fireplace for gatherings under the stars. The residence's lower level caters to guests and entertainment, offering three spacious guest suites, a generous family room with a dedicated game area, a convenient kitchenette, and a private office. An impressive home theater with plush seating and state-of-the-art surround sound promises exceptional cinematic experiences. Starting with the drive through this well-maintained community and continuing up the private 300-foot entrance, you will know you have arrived at a very special home. Since the last ownership, extensive landscaping and many improvements have made this one of the most complete homes available inside and out. Residents of Summer Hill enjoy deeded lake access, a community dock, a charming outdoor pavilion, and gated security. Recent upgrades to the home include a Cummins generator, lush landscaping, and modern railings, enhancing both functionality and aesthetic appeal. Embrace a serenity, elegance, and natural beauty lifestyle in one of Lake Glenville's most coveted communities.

Listed by Jochen Lucke of Silver Creek Real Estate Group,Inc.

$
$
%
$/month over payments
Federal 30-year interest rate: 6.71% last updated on Sep 3, 2026
* All Figures are estimates. Check with your bank or proposed mortgage company for actual interest rates.
This product uses the FRED® API but is not endorsed or certified by the Federal Reserve Bank of St. Louis.

Virtual TourSave FavoriteSchedule TourAsk A QuestionMore Details

692 Lost Trail Highlands NC 28741

Highlands, NC692 Lost Trail

Price$3,900,000

Est. Mortgage: $/month

MLS Number 1002846

  • Residential
  • Bedrooms 3
  • Bathroom 4
  • Acreage 1.96

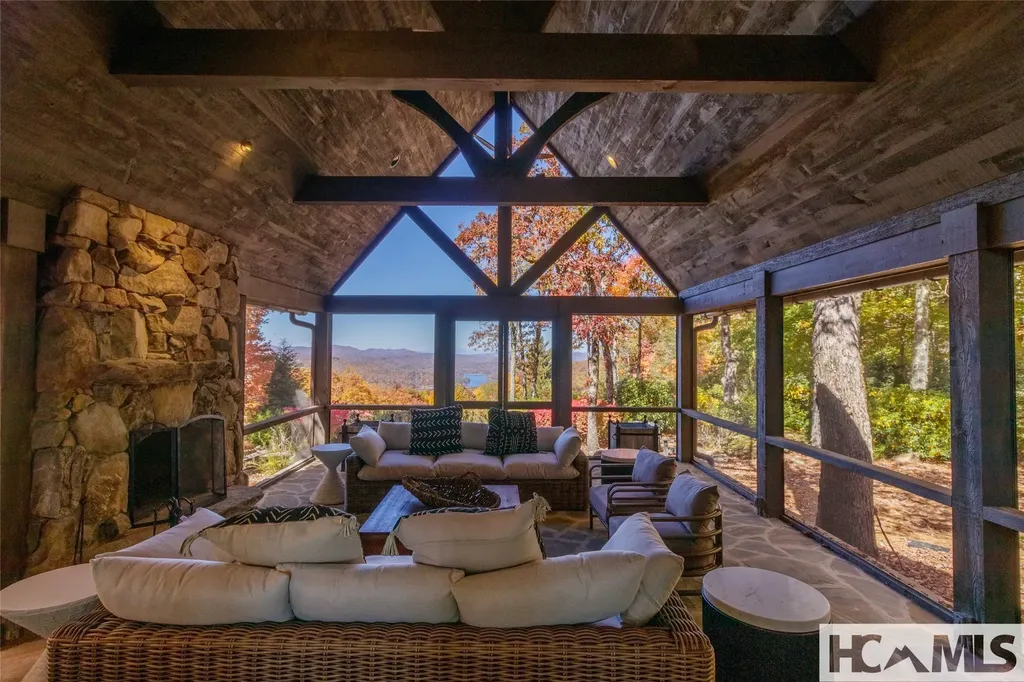
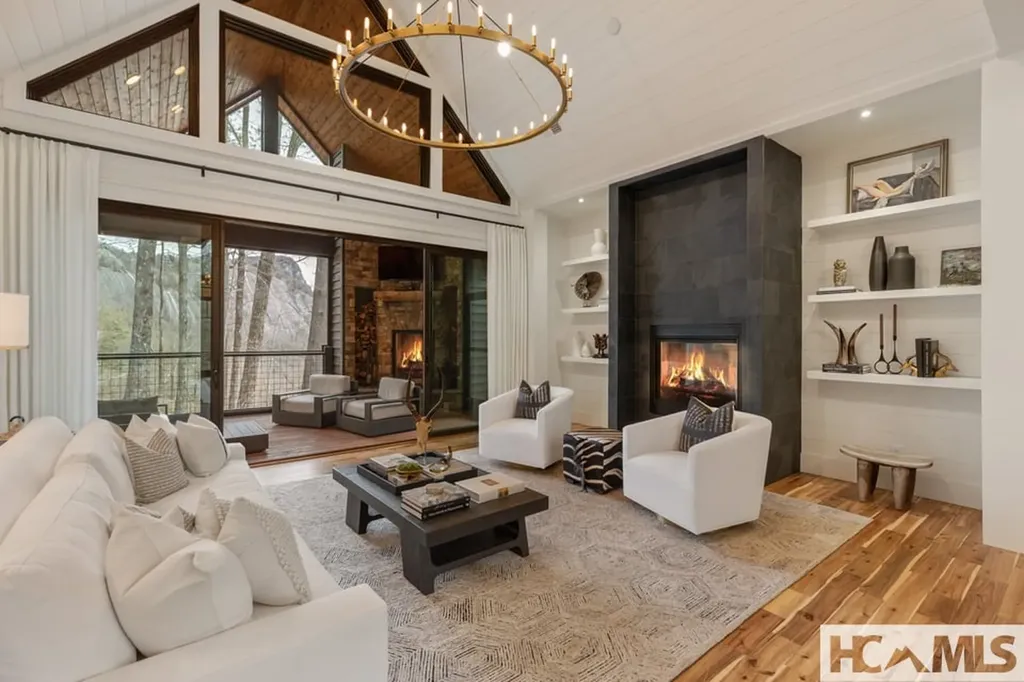
Completed in 2021, this thoughtfully designed mountain home offers modern luxury and exceptional Whiteside Mountain views from almost every room on the main level and many rooms on the lower level. Situated on approximately 1.96 acres within the gated Cullasaja Club community, the property combines refined design with the natural beauty that defines the Highlands, NC lifestyle. The main living area features an open great room centered around a gas fireplace shared with the primary owner's suite, creating warmth and visual continuity between the spaces. Expansive sliding glass doors frame the mountain scenery and open to a screened porch with a wood-burning fireplace-an inviting outdoor living space ideal for relaxing or entertaining throughout the seasons. The porch also connects to the open deck accessed from the primary suite. The primary bedroom is conveniently located on the main level and includes mountain views along with a spacious ensuite bath featuring a deep soaking tub, glass walk-in shower, and walk-in closets. The kitchen is designed with both elegance and functionality in mind and includes high-end built-in appliances such as a gas stove and double ovens. A formal dining area and casual dining space provide flexibility for gatherings large and small. The lower level expands the home's living space with two guest bedrooms connected by a Jack-and-Jill bath. A spacious recreation room includes a fireplace, pool table area, and wet bar, creating an ideal setting for hosting guests. Sliding doors open to a covered deck featuring a hot tub and peaceful wooded surroundings. Throughout the home, large windows bring natural light indoors while highlighting the dramatic views of Whiteside Mountain. Cullasaja Club is a gated mountain community offering an Arnold Palmer-designed golf course upon membership application and approval, lake access to Ravenel Lake, and scenic walking trails throughout the community, including connections to the adjoining National Forest.

Listed by Douglas Treadwell of Mountain Life Real Estate,LLC

$
$
%
$/month over payments
Federal 30-year interest rate: 6.71% last updated on Sep 3, 2026
* All Figures are estimates. Check with your bank or proposed mortgage company for actual interest rates.
This product uses the FRED® API but is not endorsed or certified by the Federal Reserve Bank of St. Louis.

Virtual TourSave FavoriteSchedule TourAsk A QuestionMore Details

289 Lower Brushy Face Road Highlands NC 28741

MLS Number 1001608

  • Residential
  • Bedrooms 5
  • Bathroom 5
  • Acreage 0.86

Opportunity awaits! Welcome to 289 Lower Brushy Face Road, a timeless, classic Highlands Country Club home that captures the essence of thoughtful luxurious design and comfortable mountain living. Nestled in the hills of the back nine of one of the most idyllic clubs the plateau has to offer, this charming 5 bedroom, 5 full bathroom home who's design was inspired by William Frank McCall, Jr, a well-known architect. It was created with the focus being the breathtaking mountain ranges the property faces. Nearly every room in the house has sweeping views of Whiteside, Satulah, Shortoff and more. As you approach 289 Lower Brushy Face, you are greeted with a circular drive, charming gardens, stone walls and hand crafted lanterns made specifically for this beautiful home. Upon entering the foyer, one will notice the Tennessee stone floors which are both stylish and functional, but the real treat are the 100 year old, wide plank, heart of pine floors throughout the home that came out of a South Georgia School House. The living room's high ceilings and tall windows offer breath taking views. This home's easy floor plan, with primary suite, second bedroom and full bathroom, living areas, kitchen, dining, laundry and garage access on the main level offer the ease of use and function for everyday living and entertaining guests. 289 Lower Brushy Face boasts an oversized chef's kitchen with a generous center island and a large deck that has both open and covered areas to enjoy those cool mountain days and relaxing evenings. There are three additional bedrooms with their own designated bathrooms and an additional laundry room on the lower, plus a bonus flexible space that could be used as a home office, extra living area, television room or overflow bunk space for family and guests. The well-kept and professionally designed interiors of this home will make you feel right at home. Cozy up by the stone fireplace with family and friends while taking in views of the Blue Ridge mountains. Just minutes from downtown Highlands and all it has to offer makes mountain living easy. Don't miss the opportunity to immerse yourself in the natural beauty of the blue ridge mountains and to be a part of Highlands, North Carolina's elevated lifestyle. Call me to see this home today.

Listed by Cole Fuhrman of Christie's International Real Estate Highlands-Cashiers

$
$
%
$/month over payments
Federal 30-year interest rate: 6.71% last updated on Sep 3, 2026
* All Figures are estimates. Check with your bank or proposed mortgage company for actual interest rates.
This product uses the FRED® API but is not endorsed or certified by the Federal Reserve Bank of St. Louis.

Virtual TourSave FavoriteSchedule TourAsk A QuestionMore Details

 "Based on information submitted to HCBOR as of September 9, 2026 9:13 AM UTC. All data is deemed reliable but is not guaranteed accurate by the MLS. All information should be independently reviewed and verified for accuracy. IDX information is provided exclusively for consumers’ personal, noncommercial use and may not be used for any purpose other than to identify prospective properties consumers may be interested in purchasing."