and narrow your search. If you have fewer than 200 results, you can save your search.

Single Family

Scroll down to browse single family homes in Cashiers, Highlands, Sapphire Valley, Lake Glenville, Lake Toxaway, Bear Lake and more. Register on our site to receive email updates when similar properties matching your criteria become available. Contact us for more information or to see any of the properties in person.


r=217-228
496 Birchwood Drive Highlands NC 28741
Pending

MLS Number 1001999

  • Condo Residential
  • Bedrooms 3
  • Bathroom 4
  • Acreage 4.02

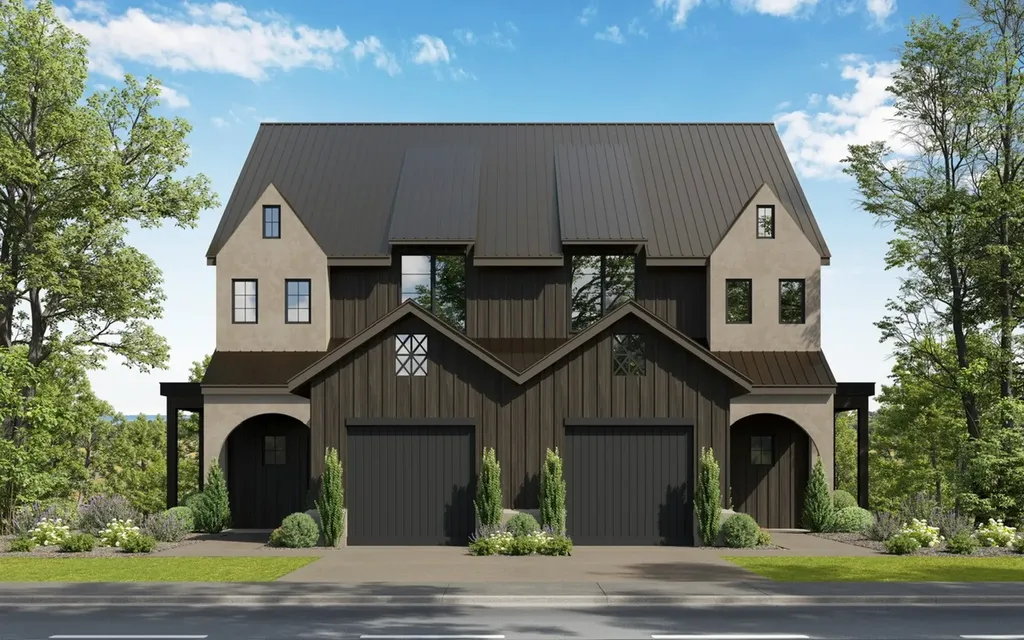
Welcome home to brand new townhomes in Wildcat Cliffs Country Club conveniently located halfway between Highlands and Cashiers, North Carolina. These luxury townhomes have top of the line finishes, top shelf appliances and attention to the smallest detail. The main level has an open floor plan with a spacious living area, a gourmet kitchen with a Thermador gas range, an inviting dining area opening to a large deck to enjoy the cool summer days. The modern elevator will carry you up to an exquisite primary suite and guest suite or take you to the terrace level with another guest suite and sitting area open to a terrace with a babbling stream. Two of the townhomes under construction will have a front balcony. With an anticipated finish date of December, 2025 for two homes, act quickly to start the 2026 season with a new home and membership to Wildcat Cliffs Country Club (upon approval and payment of initiation fees). Transfer fee of $1,500.

Listed by Josephine Lovell of Highlands Sotheby's International Realty - DT
$
$
%
$/month over payments
Federal 30-year interest rate: 6.71% last updated on Sep 3, 2026
* All Figures are estimates. Check with your bank or proposed mortgage company for actual interest rates.
This product uses the FRED® API but is not endorsed or certified by the Federal Reserve Bank of St. Louis.

Save FavoriteSchedule TourAsk A QuestionMore Details

498 Birchwood Drive Highlands NC 29871
Pending

MLS Number 1002001

  • Condo Residential
  • Bedrooms 3
  • Bathroom 4
  • Acreage 4.02

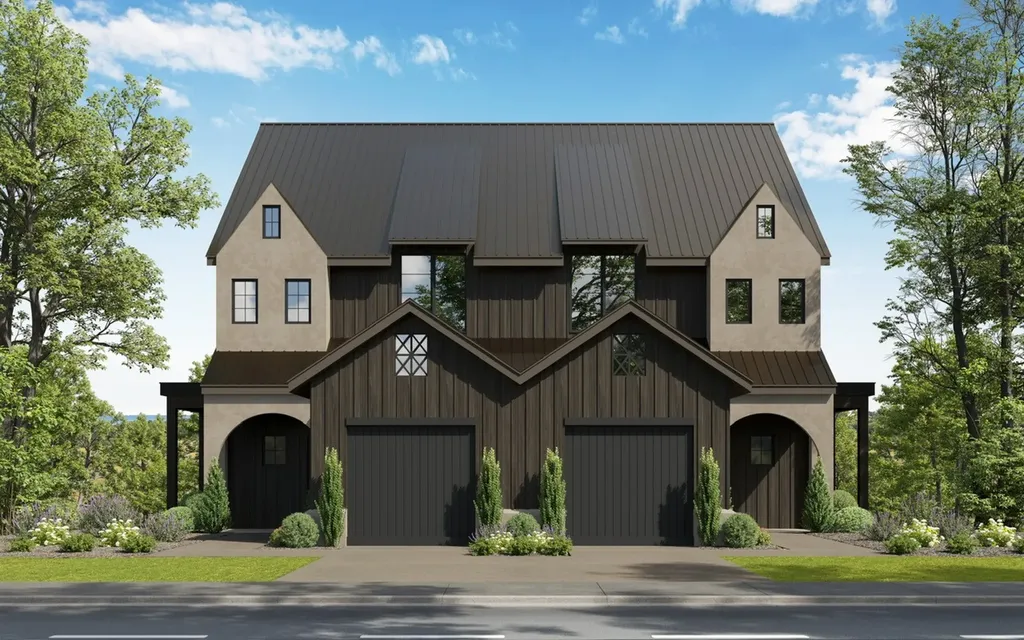
Welcome home to brand new townhomes in Wildcat Cliffs Country Club conveniently located halfway between Highlands and Cashiers, North Carolina. These luxury townhomes have top of the line finishes, top shelf appliances and attention to the smallest detail. The main level has an open floor plan with a spacious living area, a gourmet kitchen with a Thermador gas range, an inviting dining area opening to a large deck to enjoy the cool summer days. The modern elevator will carry you up to an exquisite primary suite and guest suite or take you to the terrace level with another guest suite and sitting area open to a terrace with a babbling stream. Two of the townhomes under construction will have a front balcony. With an anticipated finish date of December, 2025 for two homes, act quickly to start the 2026 season with a new home and membership to Wildcat Cliffs Country Club (upon approval and payment of initiation fees). Transfer fee of $1,500 will apply.

Listed by Josephine Lovell of Highlands Sotheby's International Realty - DT

$
$
%
$/month over payments
Federal 30-year interest rate: 6.71% last updated on Sep 3, 2026
* All Figures are estimates. Check with your bank or proposed mortgage company for actual interest rates.
This product uses the FRED® API but is not endorsed or certified by the Federal Reserve Bank of St. Louis.

Save FavoriteSchedule TourAsk A QuestionMore Details

401 Meadowcrest Drive Cashiers NC 28717

Cashiers, NC401 Meadowcrest Drive

Price$2,500,000

Est. Mortgage: $/month

MLS Number 1003005

  • Residential
  • Bedrooms 4
  • Bathroom 6
  • Acreage 5.36

Within the gated community of High Meadows, this light-filled mountain residence offers sweeping panoramic views and a rare sense of privacy. Thoughtfully designed and recently updated, the home is presented in move-in condition. The open floor plan is anchored by a dramatic wall of windows that frames the natural beauty of the Highlands-Cashiers Plateau, bringing light and landscape into every moment. Expansive covered and open-air decks span two levels, creating multiple settings for gathering or quiet retreat, all with no neighboring homes in sight. The main level is designed for effortless living, featuring a living room with soaring ceilings that flows seamlessly into the adjoining dining area. A well-appointed kitchen with a large center island and adjoining laundry room is complemented by a conveniently located powder room. The expansive primary suite offers a generous walk-in closet and a spa-inspired bath, creating a private retreat on the main level. Above, a loft provides an inviting secondary living space and connects to two well-appointed guest suites, offering comfort and separation for family and guests. The lower level is designed for relaxed mountain living, featuring a spacious family room, game room, and an additional guest suite. A versatile bonus room with an adjoining bathroom, along with a separate private office, provides flexibility for remote work or a quiet retreat. Above the double carport, an unfinished space offers the opportunity to create a workshop, studio, or tailored storage solution. High Meadows is a quiet refuge where community and lifestyle come together. A central pavilion with an outdoor fireplace and picnic area creates a natural gathering place for residents and guests alike. A network of trails winds throughout the neighborhood, ideal for morning hikes, mountain biking, or evening ventures under a canopy of stars. For those seeking membership to High Hampton, a qualifying lot is available for purchase at an additional cost, offering the opportunity to further elevate the Plateau lifestyle experience.

Listed by Jochen Lucke of Silver Creek Real Estate Group,Inc.

$
$
%
$/month over payments
Federal 30-year interest rate: 6.71% last updated on Sep 3, 2026
* All Figures are estimates. Check with your bank or proposed mortgage company for actual interest rates.
This product uses the FRED® API but is not endorsed or certified by the Federal Reserve Bank of St. Louis.

Virtual TourSave FavoriteSchedule TourAsk A QuestionMore Details

56 The Rapids Road Sapphire NC 28774

Sapphire, NC56 The Rapids Road

Price$2,499,000

Est. Mortgage: $/month

MLS Number 1003613

  • Residential
  • Bedrooms 4
  • Bathroom 6
  • Acreage 2.13

Horsepasture River frontage defines this property - approximately 280 feet of private riverfront anchoring a custom-built home of considerable scale and character. The great room commands immediate attention: lodge-proportioned, with stone fireplaces at either end drawing the eye across the full length of the space. Beautiful stone accents carry throughout the main level, reinforcing a consistent character that distinguishes the home. The gourmet kitchen opens to a large pantry, and the main level connects to an expansive screened porch with an outdoor kitchen and an open deck for enjoying the sunshine. Below, a private staircase leads to an extraordinary and extensive boardwalk and pavilion set directly along the river. Four ensuite bedrooms include a primary suite with a luxurious bathroom. Garage space accommodates up to four vehicles, with abundant storage throughout. An upstairs office offers a quiet retreat from the main living areas. An elevator serves all three floors, and an upstairs office offers a quiet retreat from the main living areas. Additional rooms include a workshop and a space with potential for a wine cellar. A circular driveway framed by stone walls completes the approach.

Listed by Jodi Moore of Silver Creek Real Estate Group,Inc.

$
$
%
$/month over payments
Federal 30-year interest rate: 6.71% last updated on Sep 3, 2026
* All Figures are estimates. Check with your bank or proposed mortgage company for actual interest rates.
This product uses the FRED® API but is not endorsed or certified by the Federal Reserve Bank of St. Louis.

Virtual TourSave FavoriteSchedule TourAsk A QuestionMore Details

ME-11 Rockcress Road Cashiers NC 28717

Cashiers, NCME-11 Rockcress Road

Price$2,495,000

Est. Mortgage: $/month

MLS Number 1002713

  • Land
  • Acreage 5.71
  • Subdivision Silver Run Reserve

Discover an exceptional estate homesite within Silver Run Reserve, offering breathtaking panoramic views, including a commanding perspective of iconic Whiteside Mountain. The driveway has been roughed in and the homesite thoughtfully positioned to maximize both view corridors and privacy, creating an effortless path toward building your mountain retreat. Encompassing over five acres, this property offers rare seclusion, with a substantial portion of the land bordered by Nature Conservancy holdings, ensuring enduring natural protection and an extraordinary sense of serenity. Silver Run Reserve has quickly become one of the Plateau's most sought-after fully amenitized communities, ideally located just five minutes from the heart of Cashiers along the coveted Highway 107 South corridor. Designed around a refined mountain lifestyle, the community features boutique lakes, extensive trail systems, and thoughtfully preserved green space woven throughout. The Meadow House(Est. Completion Date of Winter 2026) serves as a central gathering place for dining and connection, while the Water Plant offers state-of-the-art fitness and wellness amenities. The Meadow Pool and Pool House offer a resort style experience overlooking the generous meadow and mountains. With its intentional master planning, architectural standards, and commitment to preservation, Silver Run Reserve delivers both legacy value and an elevated everyday living experience.

Listed by Liz Harris of Cashiers Sotheby's International Realty

$
$
%
$/month over payments
Federal 30-year interest rate: 6.71% last updated on Sep 3, 2026
* All Figures are estimates. Check with your bank or proposed mortgage company for actual interest rates.
This product uses the FRED® API but is not endorsed or certified by the Federal Reserve Bank of St. Louis.

Save FavoriteSchedule TourAsk A QuestionMore Details

2119 Cherokee Trail Sapphire NC 28774

Sapphire, NC2119 Cherokee Trail

Price$2,495,000

Est. Mortgage: $/month

MLS Number 1002978

  • Residential
  • Bedrooms 4
  • Bathroom 5
  • Acreage 3.28

Set along the banks of the Horsepasture River, this exceptional mountain residence captures the essence of refined living on the Highlands-Cashiers Plateau. The gentle rhythm of rushing water becomes a constant companion, creating a setting that is both peaceful and invigorating. As the sun rises, soft morning light settles over the river and the surrounding landscape. By evening, the same vantage point transforms into a warm, layered backdrop of mountain silhouettes and fading light. Beyond the river, the fourth hole of the golf course comes into view, framed by distant ridgelines that complete this remarkable setting. Designed in a timeless post-and-beam style, the home exudes warmth and authenticity. Rich wood tones and natural textures create an inviting atmosphere throughout, blending mountain character with enduring craftsmanship. Many of the home's principal rooms open directly onto expansive decks or overlook the river, allowing the sights and sounds of the water to be experienced from nearly every vantage point. The main level is thoughtfully arranged to provide effortless living, with primary spaces designed for both comfort and connection. Wake each morning to the sound of the river and unwind in the evening with views that feel both intimate and expansive. An upper-level bedroom offers a quiet retreat, ideal for reading, reflection, or a private workspace. The lower level is designed for hosting, with a spacious family room that separates two well-appointed guest suites, each with access to the outdoor deck and surrounding landscape. Above the garage, a generously sized bonus room provides additional flexibility and privacy, perfect for guests or a secluded studio. Located just minutes from the centers of Cashiers and Sapphire, and a short golf cart ride to the Country Club of Sapphire Valley (membership by invitation only), this property offers both convenience and seclusion. This is a rare opportunity to own a private retreat where the beauty of the Horsepasture River and the timeless appeal of mountain living come together in perfect balance. This retreat is truly move-in ready and is being offered furnished, with some exclusions.

Listed by Jochen Lucke of Silver Creek Real Estate Group,Inc.

$
$
%
$/month over payments
Federal 30-year interest rate: 6.71% last updated on Sep 3, 2026
* All Figures are estimates. Check with your bank or proposed mortgage company for actual interest rates.
This product uses the FRED® API but is not endorsed or certified by the Federal Reserve Bank of St. Louis.

Virtual TourSave FavoriteSchedule TourAsk A QuestionMore Details

444 Old Orchard Road Highlands NC 28741

Highlands, NC444 Old Orchard Road

Price$2,495,000

Est. Mortgage: $/month

MLS Number 1003791

  • Residential
  • Bedrooms 3
  • Bathroom 4
  • Acreage 0.53

Old Orchard Blue Valley Views are the ticket with this 3-bedroom 3.5 bath located at the end of the road at Old Orchard. Move in condition with a 2-car garage and additional family/tv room in the guest level. Large, covered porch for family cookouts or entertaining. mountain feel with fireplace and wood floors and beamed ceilings.

Listed by W. Terry Potts of Country Club Properties

$
$
%
$/month over payments
Federal 30-year interest rate: 6.71% last updated on Sep 3, 2026
* All Figures are estimates. Check with your bank or proposed mortgage company for actual interest rates.
This product uses the FRED® API but is not endorsed or certified by the Federal Reserve Bank of St. Louis.

Save FavoriteSchedule TourAsk A QuestionMore Details

150 Old Hunters Run Cashiers NC 28717

Cashiers, NC150 Old Hunters Run

Price$2,495,000

Est. Mortgage: $/month

MLS Number 1001361

  • Residential
  • Bedrooms 4
  • Bathroom 5
  • Acreage 2.19

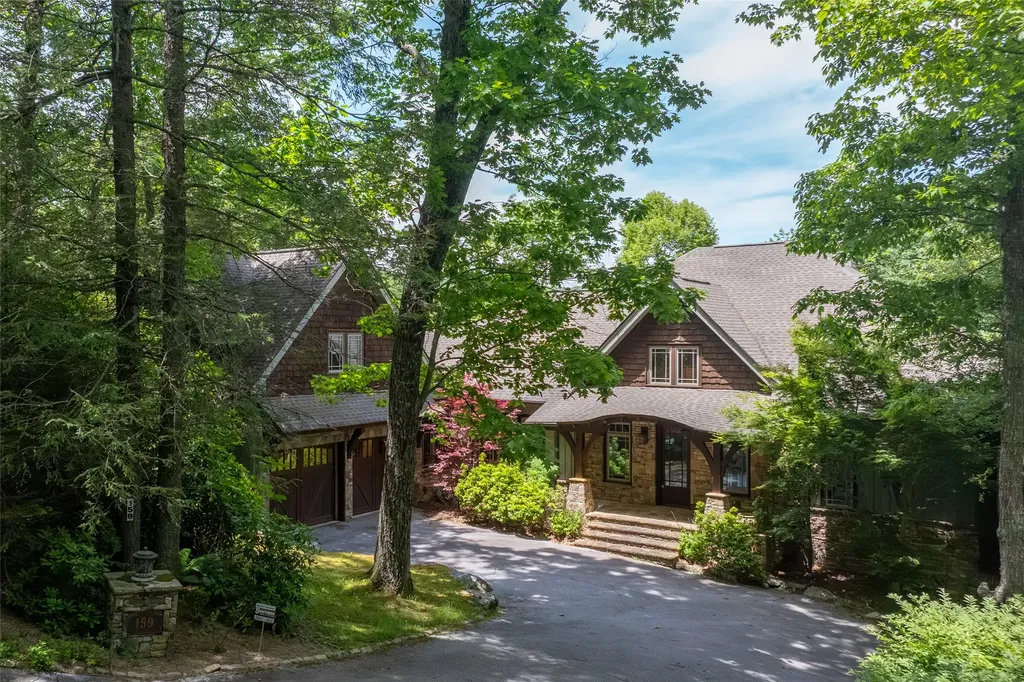
As you arrive at 150 Old Hunters Run, the soothing sounds of a cascading water feature greet you, setting the tone for the serenity and elegance that define this remarkable mountain home. Nestled on over 2 acres in the prestigious Cedar Hill community of Cashiers, NC, this meticulously constructed residence is a perfect blend of luxury, comfort, and natural beauty. Step inside and you'll be captivated by the soaring ceilings of the great room, the stunning stone fireplace, and expansive mountain views framed by floor-to-ceiling windows. Just beyond, the formal dining area flows seamlessly into a chef's kitchen outfitted with high-end stainless steel and panel-ready appliances. A cozy breakfast nook provides the perfect spot for casual meals and morning coffee. The primary suite is conveniently located on the main level and features a luxurious en suite bath with a soaking tub-ideally positioned to enjoy the tranquil sounds of the outdoor water feature through open windows. The lower level is a welcoming retreat for guests, offering a spacious second living area with a built-in bar, two guest bedrooms each with en suite baths, and a private office complete with a full-sized safe. Upstairs, above the two-car garage, you'll find additional living space including a large recreation room and an additional bedroom-ideal for kids, hobbies, or visitors. A dedicated laundry room and powder bath are thoughtfully placed just off the kitchen for added convenience. Offered partially furnished, this exquisite home is move-in ready and in close proximity to some of the areas most prestigious private clubs providing recreational amenities only a short distance away. Whether you're seeking a peaceful year-round residence or a luxurious mountain getaway, 150 Old Hunters Run should not be overlooked.

Listed by Sarah Jennings of Cashiers Valley Real Estate LLC

$
$
%
$/month over payments
Federal 30-year interest rate: 6.71% last updated on Sep 3, 2026
* All Figures are estimates. Check with your bank or proposed mortgage company for actual interest rates.
This product uses the FRED® API but is not endorsed or certified by the Federal Reserve Bank of St. Louis.

Virtual TourSave FavoriteSchedule TourAsk A QuestionMore Details

33 Cottage Walk Cashiers NC 28717

Cashiers, NC33 Cottage Walk

Price$2,495,000

Est. Mortgage: $/month

MLS Number 1002643

  • Residential
  • Bedrooms 3
  • Bathroom 5
  • Acreage 0.27

Brand New Construction - coming in 2026! Walk to all of your favorite shops and restaurants from this brand-new downtown Cashiers cottage located behind the gates of Cottage Walk. The main level of the home will offer an open floorplan featuring a beautiful great room with stacked-stone fireplace, a gourmet kitchen with stainless steel appliances, the primary bedroom suite with separate shower and soaking tub, a powder room, and a laundry room. The upper level of the home will feature two additional bedroom suites, as well as a bonus room/office with an additional full bath. The exterior of the home will offer a cozy covered porch with an additional fireplace as well as an attached one-car carport. The HOA dues cover all landscaping, water, and public sewer so this is truly a lock-and-leave home in Downtown Cashiers!

Listed by Sam Lupas of Landmark Realty Group - Frank Allen,Cashiers

$
$
%
$/month over payments
Federal 30-year interest rate: 6.71% last updated on Sep 3, 2026
* All Figures are estimates. Check with your bank or proposed mortgage company for actual interest rates.
This product uses the FRED® API but is not endorsed or certified by the Federal Reserve Bank of St. Louis.

Save FavoriteSchedule TourAsk A QuestionMore Details

139 Foxglove Trail Cashiers NC 28717

Cashiers, NC139 Foxglove Trail

Price$2,495,000

Est. Mortgage: $/month

MLS Number 1002691

  • Residential
  • Bedrooms 4
  • Bathroom 6
  • Acreage 4.7

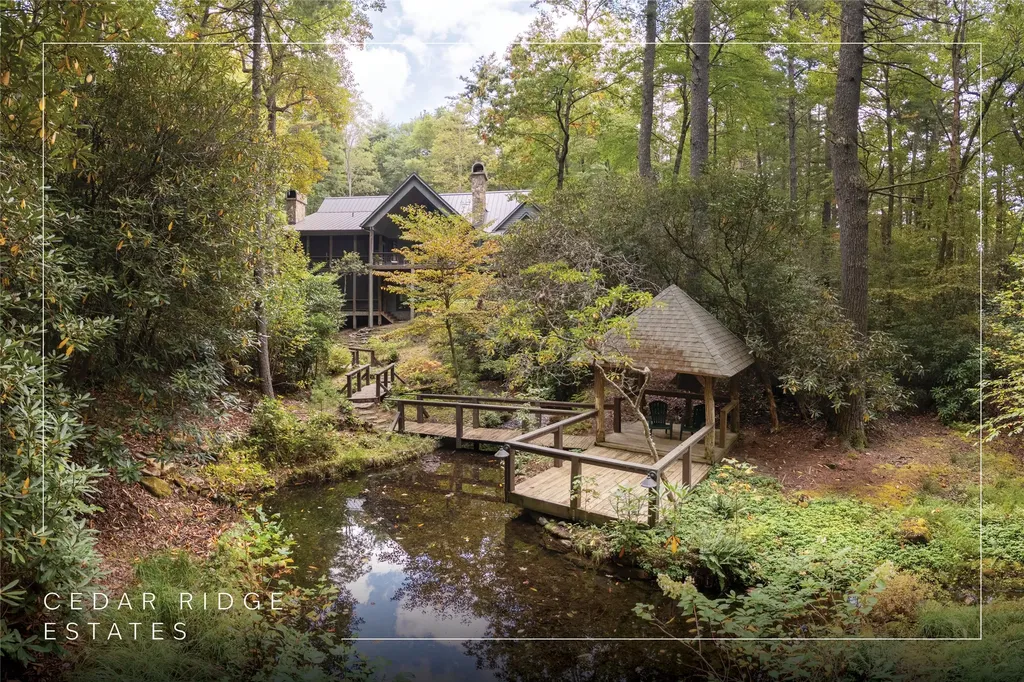
Experience the perfect blend of luxury, privacy, and natural beauty at 139 Foxglove Trail. Nestled on a nearly five-acre double lot, this extensively renovated home offers seclusion and convenience. It's truly an oasis surrounded by the sights and sounds of nature in a private forest, conveniently located less than 3.5 miles from the Cashiers crossroads. The interior features beautiful wood detailing on every wall and ceiling, creating a warm, elegant ambiance that is free from drywall. The chef-inspired kitchen features an impressive 8-burner gas cooktop and flows seamlessly into the dining and living areas, perfect for entertaining friends and family. The main living space offers soaring windows, a masonry fireplace, and a full wet bar, complete with a small refrigerator and a wine cooler. Also on the main level, the luxurious primary suite features two large closets, a soaking tub, a steam shower, and a towel warmer. At the opposite end of the house is another ensuite bedroom. The lower level offers a second living space, bar area, two additional bedrooms with bathrooms, and abundant storage. The space above the oversized two-car garage has been transformed into a bonus room that includes a full bathroom. Additional upgrades include a new standing seam metal roof in 2024, a whole-house generator in 2022, a dehumidifier, and three tankless water heaters. With four masonry fireplaces - two indoors and two outdoors - this home radiates richness and comfort year-round. From both levels, step outside to expansive screened porches and open deck space, overlooking a beautiful stream-fed pond. For a closer look, meander over several bridges to the viewing deck and pavilion down below, which provide the perfect setting for morning coffee and meditation or an evening libation. Don't miss this rare opportunity to own a home that combines refined living with natural tranquility.

Listed by Chuck Self of Silver Creek Real Estate Group,Inc.

$
$
%
$/month over payments
Federal 30-year interest rate: 6.71% last updated on Sep 3, 2026
* All Figures are estimates. Check with your bank or proposed mortgage company for actual interest rates.
This product uses the FRED® API but is not endorsed or certified by the Federal Reserve Bank of St. Louis.

Virtual TourSave FavoriteSchedule TourAsk A QuestionMore Details

159 Highlands Point Highlands NC 28741

Highlands, NC159 Highlands Point

Price$2,495,000

Est. Mortgage: $/month

MLS Number 1003200

  • Residential
  • Bedrooms 4
  • Bathroom 7
  • Acreage 1.03

Nestled on a private 1.03-acre wooded lot in an intimate gated community, this distinguished mountain estate offers sophisticated living just minutes from the heart of downtown Highlands. With soaring ten-foot ceilings throughout, spacious elegance welcomes you to every corner. The grand great room centers around a commanding masonry fireplace, creating an inviting setting for lively gatherings, spirited game days, or relaxed fireside evenings. The gourmet kitchen stands as a culinary masterpiece-featuring granite counters, a expansive island, top-tier built-in appliances including a propane cooktop, and ample space for a master chef and entertaining entourage. Step outside to the generous decks for al fresco dining, grilling, and breathtaking mountain views that define the Highlands experience. This well appointed residence boasts a luxurious primary suite on the main level, a sophisticated office for two, and a practical mudroom. A versatile bonus suite with full bath sits above the garage. The terrace level offers your guests a second expansive great room featuring a stylish wet bar, additional deck access with mountain vistas, three more bedrooms, three full baths, a bonus room, second laundry, and another two-car garage-delivering a total of four garage spaces plus abundant parking for the discerning collector. Thoughtful details abound: hardwood and terrazzo flooring, crown molding, chandeliers, dual primary closets, multiple living zones, and high-end finishes throughout. Outdoor highlights include a built-in grill and sweeping mountain views across the gently sloped, wooded grounds. Perfectly situated for privacy and convenience, this exceptional home in Highlands Point offers the rare combination of generous scale, luxury craftsmanship, and effortless access to the cultural charm, fine dining, and natural beauty of Highlands.

Listed by Dinah Davis of Christie's International Real Estate Highlands-Cashiers

$
$
%
$/month over payments
Federal 30-year interest rate: 6.71% last updated on Sep 3, 2026
* All Figures are estimates. Check with your bank or proposed mortgage company for actual interest rates.
This product uses the FRED® API but is not endorsed or certified by the Federal Reserve Bank of St. Louis.

Virtual TourSave FavoriteSchedule TourAsk A QuestionMore Details

476 Winfield Farm Road Scaly Mountain NC 28775

MLS Number 1003340

  • Residential
  • Bedrooms 4
  • Bathroom 5
  • Acreage 5.67

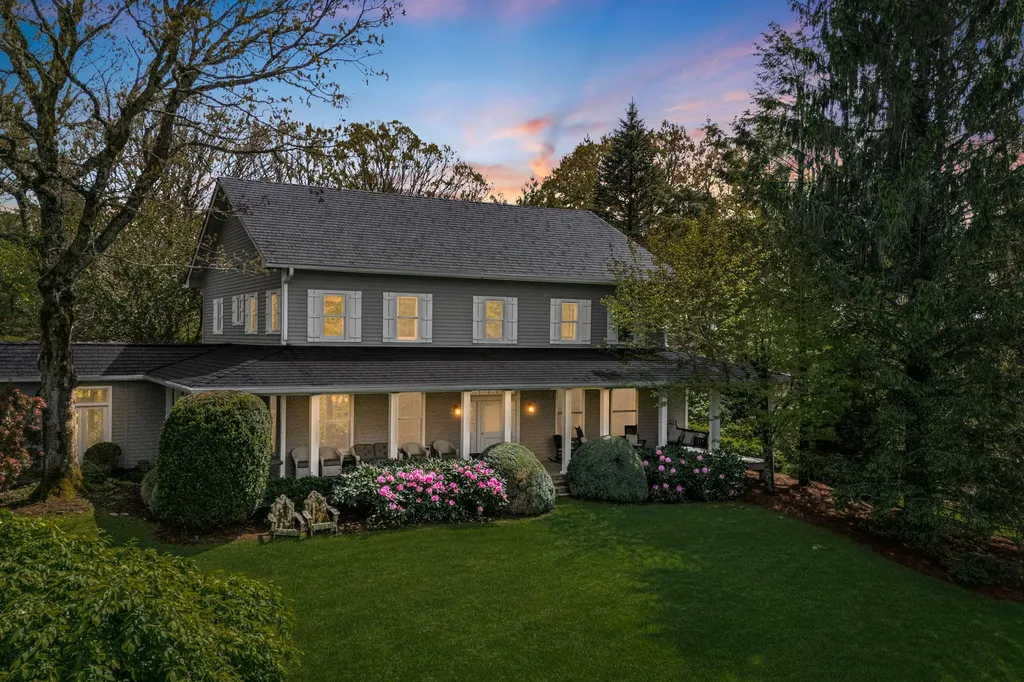
A true traditional Highlands' farmhouse, built in 1993, sits on the Atlanta side of Highlands just about 12 minutes from downtown and enjoys beautiful views of Scaly and King mountains. Screened from the road by a mature evergreen hedge, it offers a sense of privacy and a gracious approach. A wide porch wraps around three sides of the home, with decking laid on a true north-south axis and the Continental Divide running through the middle of the house. In the evenings, the North Star is centered in the view from the porch, with the Big Dipper pointing directly to it. The porch provides two comfortable seating areas plus an outdoor dining space overlooking the Hosta garden. Inside, high ceilings and two fireplaces create airy, welcoming living spaces. The vaulted living room is a standout, featuring beams salvaged from Charlotte's original train station for distinctive historic character. The main level includes an owner's bedroom and bath, as well as a conveniently located half-bath off the entrance hall. Upstairs are three additional bedrooms and three baths, a library area, and a separate office. From the office and the two front-facing bedrooms you can see the farm's pastures and Scaly Mountain, while the third bedroom opens to a balcony overlooking the rear terrace and garden area. A two-car garage connects to the main house via a covered breezeway, with the parking area screened from the back gardens by hydrangeas and evergreens. The property also offers a potting shed designed by Atlanta architect Tom Ventulett and a separate tool house. Extensive gardens showcase a wide variety of conifers, a raised fenced vegetable garden, terraced beds with dahlias and other flowers for cutting, and a wooded Hosta trail leading to an orchard with about a dozen apple and pear trees. Near the gardens and orchard, a croquet court enclosed by an evergreen hedge provides a spacious, level setting for recreation or tented outdoor events.

Listed by Spencer Kirkpatrick of Highlands Sotheby's International Realty - DT

$
$
%
$/month over payments
Federal 30-year interest rate: 6.71% last updated on Sep 3, 2026
* All Figures are estimates. Check with your bank or proposed mortgage company for actual interest rates.
This product uses the FRED® API but is not endorsed or certified by the Federal Reserve Bank of St. Louis.

Save FavoriteSchedule TourAsk A QuestionMore Details

 "Based on information submitted to HCBOR as of September 9, 2026 7:13 PM UTC. All data is deemed reliable but is not guaranteed accurate by the MLS. All information should be independently reviewed and verified for accuracy. IDX information is provided exclusively for consumers’ personal, noncommercial use and may not be used for any purpose other than to identify prospective properties consumers may be interested in purchasing."