Sapphire Valley Homes

Browse homes for sale in Sapphire Valley, North Carolina below. Register on our site to save your favorite listings and receive email updates when similar properties become available. Contact us for more information or to see any of the properties in person.

Learn more about Sapphire Valley.


r=25-36
119 Old Still Road Sapphire NC 28774

Sapphire, NC119 Old Still Road

Price$1,750,000

Est. Mortgage: $/month

MLS Number 1001240

  • Residential
  • Bedrooms 3
  • Bathroom 5
  • Acreage 1.21

Located in the heart of Sapphire Valley within the community of Burlingame Country Club, this spacious and thoughtfully designed home offers a beautiful blend of comfort, privacy, and sweeping views. Overlooking the 13th hole, a tranquil pond, and the mountains both to the north and south, the setting is as picturesque as it is serene. Expansive indoor and outdoor living areas were designed to maximize these views, creating the perfect backdrop for both everyday living and entertaining. The main living and dining room features vaulted ceilings and a wall of windows and glass doors that flood the space with natural light. A private study just off this central gathering space, currently used as a music room, offers flexibility for a home office or reading retreat. The large kitchen is equipped with Sub-Zero and Thermador appliances, a center island, and a casual dining area. A walk-in pantry, laundry room, and powder room are quietly tucked off the back hallway for added function without disrupting the flow of the main spaces. The primary suite on the main level is spacious and inviting, complete with a walk-in closet and a generous bath that features a soaking tub set beside a fireplace, adding warmth and ambiance to the space. A loft area on the upper level with its own full bath provides a private guest retreat. The lower level is designed for relaxation and entertainment. A comfortable family room includes a pool table, a wet bar with a wine cooler, a beverage refrigerator, and an ice maker. A dedicated theater room sets the stage for movie nights or game day gatherings. Two additional guest suites with private baths offer comfort and privacy, while a gym provides space for your wellness routine. The home also features an elevator, offering easy access between levels. Outside, a six-person hot tub on the lower deck invites you to unwind while taking in the cool mountain air and surrounding beauty. Membership to Burlingame Country Club is available but not required, offering added flexibility for those seeking an elevated lifestyle in one of the Plateau's most welcoming communities.

Listed by Jochen Lucke of Silver Creek Real Estate Group,Inc.

$
$
%
$/month over payments
Federal 30-year interest rate: 6.58% last updated on Jul 23, 2026
* All Figures are estimates. Check with your bank or proposed mortgage company for actual interest rates.
This product uses the FRED® API but is not endorsed or certified by the Federal Reserve Bank of St. Louis.

Virtual TourSave FavoriteSchedule TourAsk A QuestionMore Details
240 Round Hill Road Sapphire NC 28774

Sapphire, NC240 Round Hill Road

Price$1,699,000

Est. Mortgage: $/month

MLS Number 1003349

  • Residential
  • Bedrooms 5
  • Bathroom 6
  • Acreage 2

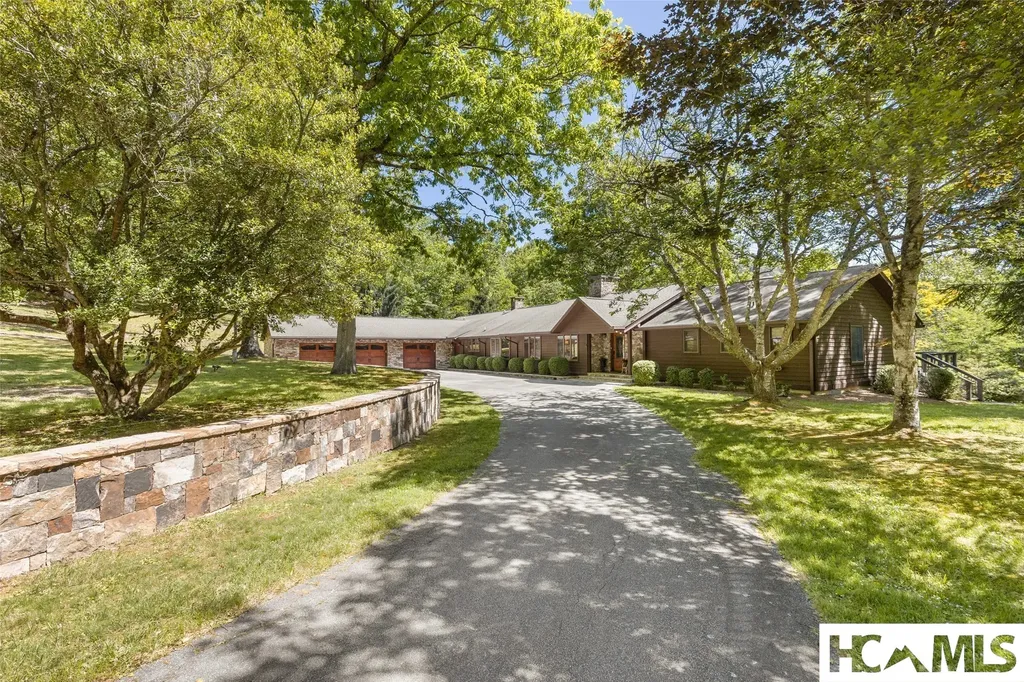
Five bedrooms, four full baths, two half baths, two stone fireplaces, and a backyard of your dreams. This quality-built home sits on a double lot of roughly 2 private acres in Round Hill Estates. A long paved drive winds past mature rhododendron, native hardwoods, and a cascading stone water feature. Open and covered decks line the back, framing the pond, the yard, and the sound of water moving over rock. Inside, the main level opens to a wood-beamed great room with a floor-to-ceiling stone fireplace and views to the landscape beyond. The updated kitchen flows into a formal dining room and a family room anchored by a second stone fireplace, with an adjacent office or library finished in hardwood floors and treetop windows. The split floor plan tucks the primary suite on one wing with dual ensuite baths and a walk-in closet, and two guest rooms with a Jack-and-Jill bath on the other including a half bath. A spacious mudroom and direct 3-car garage access round out the main level. Downstairs, a billiards room and media room walk out to a lower patio and the yard beyond. Two more guest bedrooms, a full bath, and a private sitting room finish the lower level. Home comes partially furnished including 7 person hot tub. Outside, beautifully landscaped grounds and a short walk to Fairfield Lake. A private cart path leads to the Country Club of Sapphire Valley (membership by invitation), with Sapphire Valley Master Association amenities available on an optional basis. Behind the scenes: whole-house generator, encapsulated crawl space, security system, high-speed cable internet, and community water and sewer. Photos hint at the scale. The back deck and the water feature do the rest. This is a home you need to see in person before it's gone!

Listed by Donald Collins of Berkshire Hathaway HomeServices Meadows Mountain Realty - CA

$
$
%
$/month over payments
Federal 30-year interest rate: 6.58% last updated on Jul 23, 2026
* All Figures are estimates. Check with your bank or proposed mortgage company for actual interest rates.
This product uses the FRED® API but is not endorsed or certified by the Federal Reserve Bank of St. Louis.

Save FavoriteSchedule TourAsk A QuestionMore Details
1624 Tower Road Sapphire NC 28774

Sapphire, NC1624 Tower Road

Price$1,599,990

Est. Mortgage: $/month

MLS Number 1002870

  • Residential
  • Bedrooms 3
  • Bathroom 4
  • Acreage 7.48

CALLING ALL INVESTORS AND MOUNTAIN DREAMERS! Don't be fooled by the unassuming exterior-this remarkable modern mountain retreat unfolds into an expansive living space with breathtaking long-range views. Perched high above Sapphire Valley, the home captures panoramic 60+ mile mountain vistas, with unforgettable sunrises and sunsets that truly take your breath away. This fully furnished (with minor exceptions) income-producing property is one of the most successful vacation rentals in the area, generating $150,000+ annually with bookings already filling through October and beyond. The home rents year-round, and the current owners are happy to share their proven tips for consistently booking it-an incredible opportunity for a property that could pay for itself in just over 10 years. Inside, the home lives comfortably for everyday mountain living but expands beautifully when friends and family arrive. The main level offers two bedrooms and two baths, an additional bonus/flex space, while the lower level opens up additional space, including another primary bedroom, bonus sleeping areas, a second living room, a game room, a kitchenette, and an additional view deck with a firepit below.. Whether it's a quiet weekend escape or a gathering that keeps growing as friends invite friends, this is the kind of home that rises to the occasion with room to spare. The heart of the home is the open-concept living, dining, and kitchen area, where vaulted ceilings and a stone gas fireplace frame the incredible scenery. Expansive decks on both levels showcase a 120-degree long-range view, with the distant lights of Clemson University twinkling in the evening. Situated on 7.48 acres, with streams and mini waterfalls, the property offers exceptional privacy. The adjoining 5.62-acre lot is also available for an additional cost for expansion or a future family compound. Complete with a two-car garage, multiple entertaining spaces, and access to Sapphire Valley Resort amenities, this mountain escape is conveniently located near shopping, dining, hiking, waterfalls, and just one hour from Asheville Regional Airport. Don't miss out on this amazing home with views that seem to last forever-and an opportunity that won't. Properties like this, combining breathtaking long-range mountain views, proven income, and room to gather everyone you know, rarely come along and are truly once-in-a-lifetime.

Listed by Daniel Doughty of EXP Realty LLC

$
$
%
$/month over payments
Federal 30-year interest rate: 6.58% last updated on Jul 23, 2026
* All Figures are estimates. Check with your bank or proposed mortgage company for actual interest rates.
This product uses the FRED® API but is not endorsed or certified by the Federal Reserve Bank of St. Louis.

Virtual TourSave FavoriteSchedule TourAsk A QuestionMore Details

61 Carnoustie Drive Sapphire NC 28774

Sapphire, NC61 Carnoustie Drive

Price$1,570,000

Est. Mortgage: $/month

MLS Number 1002864

  • Residential
  • Bedrooms 5
  • Bathroom 4
  • Acreage 0.5

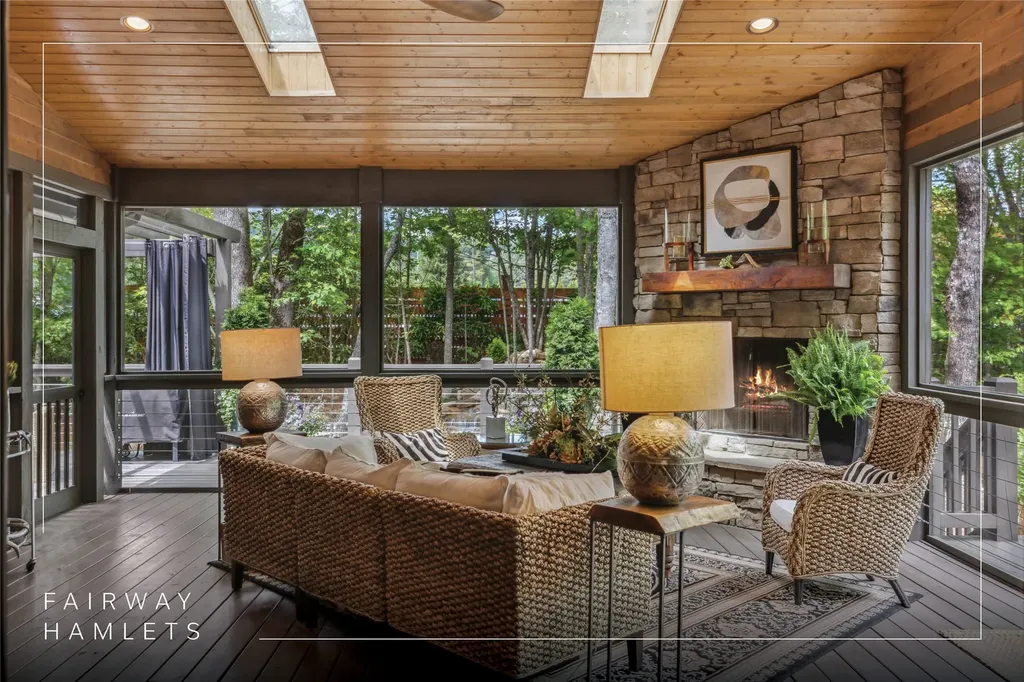
Located in the desirable heart of Sapphire Valley, this exceptional mountain retreat offers an ideal blend of comfort, elegance, and privacy. Set on a beautifully landscaped lot, the property features a level driveway with generous parking, stone walkways, ambient exterior lighting, a tranquil water feature, and privacy fencing. Inside the main residence, soaring vaulted ceilings and rich hardwood floors create an open and inviting ambiance. The great room is anchored by a striking stone fireplace with gas logs, while the adjacent chef's kitchen is equipped with KitchenAid stainless steel appliances, custom cabinetry, and a charming herb garden window. The open-concept layout flows into the dining area and out to a screened Carolina room with skylights and a wood-burning fireplace - perfect for enjoying the seasons in comfort. The home offers two spacious primary suites, one on each level, each featuring spa-inspired bathrooms with dual vanities, jetted soaking tubs, and separate showers. A detached two-car garage with an additional golf cart bay includes a thoughtfully designed upstairs guest apartment, complete with a small kitchen, living area, bedroom, and full bath - ideal for visitors or a private home office. A 22kW generator ensures peace of mind year-round. Tucked away on a quiet lane with golf cart access to the nearby Country Club of Sapphire Valley (membership by invitation only), this refined property captures the essence of mountain living with unmatched access to the area's best amenities.

Listed by Jochen Lucke of Silver Creek Real Estate Group,Inc.

$
$
%
$/month over payments
Federal 30-year interest rate: 6.58% last updated on Jul 23, 2026
* All Figures are estimates. Check with your bank or proposed mortgage company for actual interest rates.
This product uses the FRED® API but is not endorsed or certified by the Federal Reserve Bank of St. Louis.

Virtual TourSave FavoriteSchedule TourAsk A QuestionMore Details
343 Round Hill Road Sapphire NC 28774

Sapphire, NC343 Round Hill Road

Price$1,512,000

Est. Mortgage: $/month

MLS Number 1003564

  • Residential
  • Bedrooms 3
  • Bathroom 5
  • Acreage 0.8

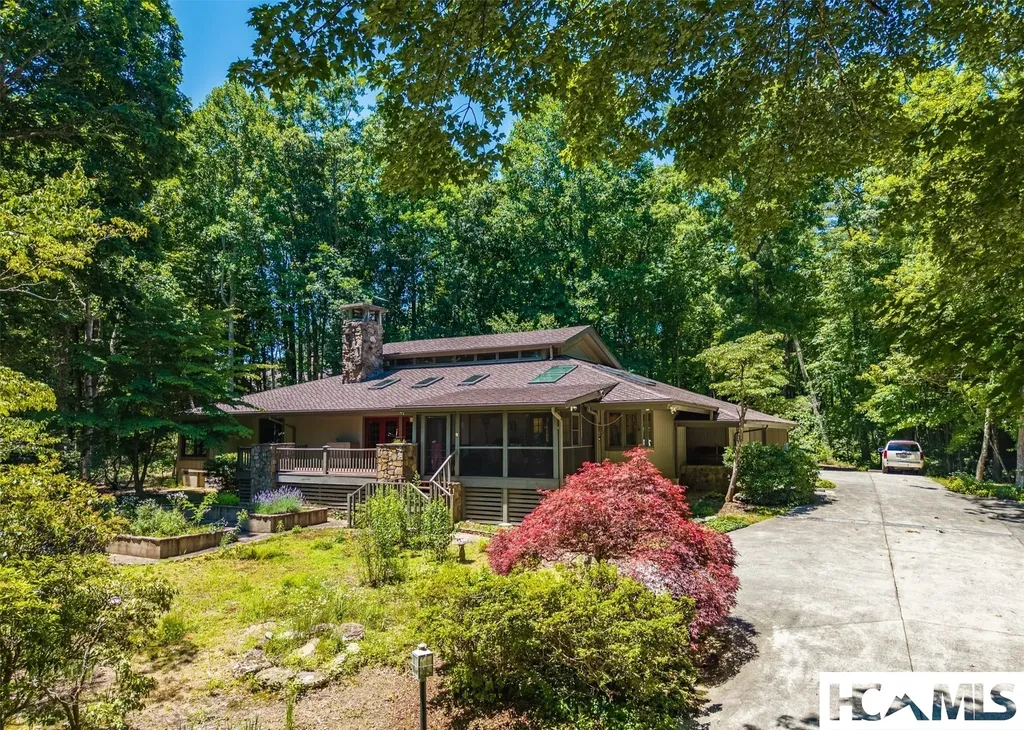
Inspired by the timeless design of Frank Lloyd Wright, this exceptional custom home by acclaimed architect Jim Fox is a true architectural masterpiece. Privately nestled on beautifully landscaped grounds in an established neighborhood with easy access to Hwy 64, it offers distinctive architecture, exceptional craftsmanship, and outstanding energy efficiency. The dramatic two-story great room features a floor-to-ceiling stone fireplace (gas or wood-burning), open staircase, cantilevered gallery walkway, mission-style built-ins, wet bar, and spacious dining area with custom buffet cabinetry. The gourmet kitchen includes a Capital dual-fuel range, granite countertops, abundant cabinetry, cove lighting, walk-in pantry with wine storage, and breakfast area opening to a covered screened porch and open deck. Energy-efficient features include a new 2026 roof, geothermal HVAC, radiant floor heating, three tankless water heaters, security system with cameras, and 15 skylights with remote-controlled blinds. The primary suite offers custom built-ins, a spa bath with two-person jetted tub, separate shower, walk-in closet, and adjoining private studio with exterior entrance. Two additional ensuite bedrooms are upstairs. Flexible spaces include an office/4th bedroom with stone electric fireplace and cork floors, exercise room with sauna opening to the patio and level fenced backyard, plus a large workshop between the 2 car garage &kitchen entrance. Sapphire Valley amenities are optional. Golf cart access to CCSV (membership by invitation). A rare opportunity to own one of the area's most distinctive custom mountain homes.

Listed by Lesley Howard of Landmark Realty Group - Frank Allen,Cashiers

$
$
%
$/month over payments
Federal 30-year interest rate: 6.58% last updated on Jul 23, 2026
* All Figures are estimates. Check with your bank or proposed mortgage company for actual interest rates.
This product uses the FRED® API but is not endorsed or certified by the Federal Reserve Bank of St. Louis.

Save FavoriteSchedule TourAsk A QuestionMore Details

193 Cucumber Court Sapphire NC 28774

Sapphire, NC193 Cucumber Court

Price$1,350,000

Est. Mortgage: $/month

MLS Number 1002901

  • Residential
  • Bedrooms 3
  • Bathroom 4
  • Acreage 0.69

Introducing “The Lookout”, a striking mountain lodge nestled within the coveted Whisper Lake community. This exceptional log home captures the very essence of Sapphire living, blending refined rustic elegance with modern comfort in a serene, private setting. A gentle approach reveals a charming garden area and an effortless half-moon driveway for easy arrival and departure. From the moment you step inside, the home's dramatic cathedral ceilings and commanding floor-to-ceiling stone fireplace create a warm yet sophisticated mountain ambiance. The main level is thoughtfully designed for both everyday living and entertaining. The open-concept kitchen flows seamlessly into the dining area and out to the deck, perfect for indoor-outdoor living, while a breakfast bar, a powder room, and a functional laundry/mudroom with a covered breezeway to the garage add convenience and practicality. Expansive covered and screened decks invite you to take in sweeping Blue Ridge vistas, ideal for morning coffee, evening cocktails, or gathering with friends around the grill. Above, a versatile loft provides an inviting space for a home office, reading nook, or additional lounge space. A spacious primary suite offers a peaceful retreat, complete with soaring ceilings, dual walk-in closets, and a well-appointed ensuite bathroom. The lower level is equally impressive, offering two guest bedrooms, two full bathrooms, and a fully equipped kitchenette, creating an ideal space for hosting family and friends. A second stone fireplace anchors the living area, while a bonus room and game space enhance the home's entertainment appeal. Step outside to the covered deck and enjoy the year-round luxury of a private hot tub. Updates include a new roof in 2023 and the added peace of mind of a home generator. High-speed fiber optic internet ensures seamless connectivity. Ownership in Whisper Lake provides access to a private lake for paddleboarding, fishing, and relaxation. Residents also enjoy access to Sapphire Valley Resort amenities, featuring golf, tennis, pickleball, indoor and outdoor swimming pools, a fitness center, hot tub, sauna, miniature golf, Lake Fairfield, a ski and tubing slope, and year-round social and recreational activities. Offered turnkey and fully furnished, “The Lookout” presents a rare opportunity that's equally suited as a refined mountain retreat or full-time residence, delivering an unparalleled lifestyle in the heart of Sapphire.

Listed by Parker Anderson of Silver Creek Real Estate Group,Inc.

$
$
%
$/month over payments
Federal 30-year interest rate: 6.58% last updated on Jul 23, 2026
* All Figures are estimates. Check with your bank or proposed mortgage company for actual interest rates.
This product uses the FRED® API but is not endorsed or certified by the Federal Reserve Bank of St. Louis.

Virtual TourSave FavoriteSchedule TourAsk A QuestionMore Details

2133 W Christy Trail Sapphire NC 28774

MLS Number 1003616

  • Residential
  • Bedrooms 3
  • Bathroom 6
  • Acreage 1.14

This home has several upgrades including new roof, new appliances and new partial home generator. Gold Creek borders one side of property where you can hear the stream below and you do have winter, long distance views. Hugh primary suite on main floor with his and hers walk-in closets and baths. Two additional bedrooms are on the main floor. Gaslog fireplaces in the living room, primary suite and family room. Finished lower level that includes family room, game room, kitchenette and washer/dryer. Two furnished bonus rooms in lower level could also be converted to office or other use. Home has two water heaters and is encapsulated. Homeownership includes the amenities of Sapphire Valley Masters Association. Enjoy the privacy of being on this 1.14 acre property with outdoor living on two levels of decking on rear of house.

Listed by David Jones of Landmark Realty Group - Frank Allen,Cashiers

$
$
%
$/month over payments
Federal 30-year interest rate: 6.58% last updated on Jul 23, 2026
* All Figures are estimates. Check with your bank or proposed mortgage company for actual interest rates.
This product uses the FRED® API but is not endorsed or certified by the Federal Reserve Bank of St. Louis.

Save FavoriteSchedule TourAsk A QuestionMore Details
1778 Spring Forest Road Sapphire NC 28774

Sapphire, NC1778 Spring Forest Road

Price$1,350,000

Est. Mortgage: $/month

Pending

MLS Number 1003001

  • Residential
  • Bedrooms 3
  • Bathroom 4
  • Acreage 2.08

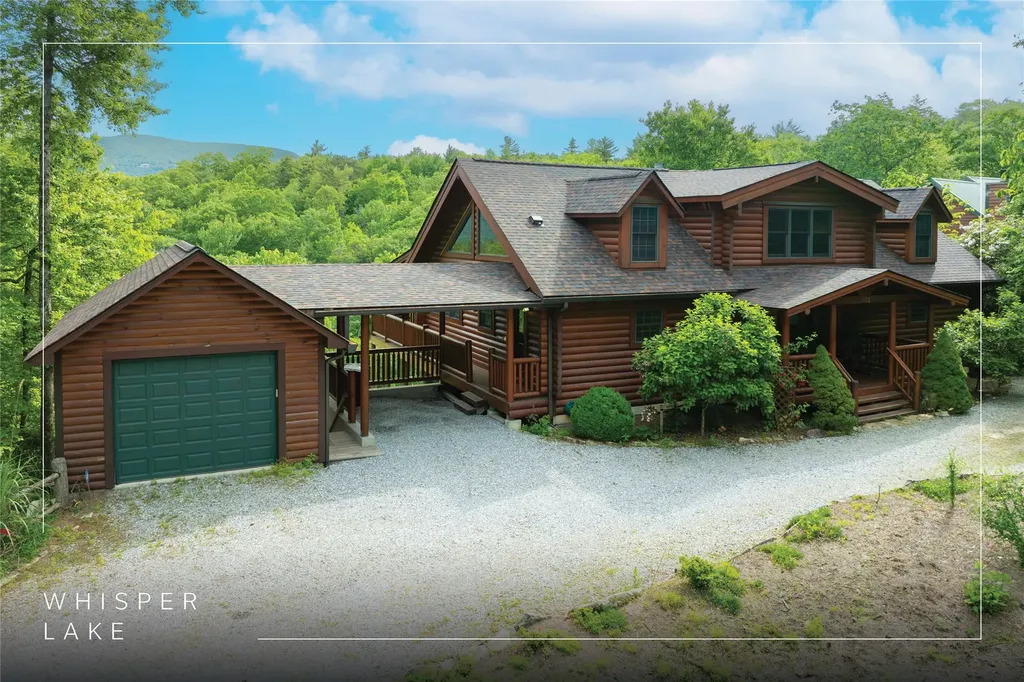
Located within the private, gated community of Spring Forest, this three-bedroom, three-and-a-half-bathroom residence was designed by local architect Allen Brown and expertly built by Ray Ward. Offering exceptional long-range mountain views on a generous, nearly level two-acre lot which provides abundant outdoor space with mature landscaping and garden areas. Recent upgrades include a brand-new roof, new heating and cooling units and encapsulated crawlspace, providing peace of mind and modern comfort for years to come. The heart of the home features an impressive floor to ceiling stone fireplace, perfect for cozy evenings and gatherings with family and friends. Step outside to enjoy both covered and open deck areas, ideal for enjoying the pristine mountain air. For an additional touch of tranquility, the private sunroom off the expansive primary suite offers a peaceful retreat to unwind or enjoy your morning coffee. The upper level boasts two spacious bedrooms, each with its own bath, providing comfort and convenience for family or guests. A versatile loft area serves as an office or additional living space, catering to your lifestyle needs. With ample storage throughout the house, this home is ideal for full time or part time residents. The circular driveway and two car garage provide convenient parking to accommodate guests with ease. The solid quality of construction pairs beautifully with untapped renovation potential, inviting your personal vision to transform this home into something truly extraordinary.

Listed by Maggie Elmer and Coleen Gottloeb of Cashiers Valley Real Estate LLC

$
$
%
$/month over payments
Federal 30-year interest rate: 6.58% last updated on Jul 23, 2026
* All Figures are estimates. Check with your bank or proposed mortgage company for actual interest rates.
This product uses the FRED® API but is not endorsed or certified by the Federal Reserve Bank of St. Louis.

Save FavoriteSchedule TourAsk A QuestionMore Details

93 S Buckberry Drive Sapphire NC 28774

Sapphire, NC93 S Buckberry Drive

Price$1,349,000

Est. Mortgage: $/month

MLS Number 1002703

  • Residential
  • Bedrooms 5
  • Bathroom 5
  • Acreage 0.79

Located in the mountains of Sapphire with a wonderful mountain view, this five-bedroom, five-bathroom home with an additional office offers generous space and a functional layout suited for both full-time living and entertaining. The main level features a bright living room with oversized windows and French doors, providing abundant natural light. The adjacent kitchen includes an island, ample counter space, and a breakfast bar, and opens to the dining area, where a stone fireplace adds character and warmth. Also on the main level are the primary suite with a private bathroom and a walk-in California closet, along with a guest bedroom with an ensuite bath and a dedicated office. Upstairs, a spacious family room with a fireplace is accompanied by two bedrooms with ensuite bathrooms and walk-in closets, as well as an additional guest bedroom. Outdoor spaces include a covered front porch with ample seating, a screened back porch, and a stone firepit area. A manmade water feature meanders around three sides of the house, adding a distinctive landscape element. The property also includes an attached two-car garage and additional parking off the driveway. The bathrooms and kitchen have been remodeled with updated counters, cabinetry, and fixtures. Floors have been refreshed, the carpet replaced, and the entire interior of the house repainted. The garage floor has been finished with fresh epoxy. Holly Forest is located within a short drive to the unique shops, world-class dining, and distinctive culture of the resort village of Cashiers. Nature lovers will enjoy the nearby picturesque National Forest with waterfalls, overlooks, hiking trails, and a wide range of flora and fauna. Residents enjoy access to the incredible amenities of Sapphire Valley Master Association. These include the 50-acre Lake Fairfield, Red Bird Golf Links, a nine-hole golf course, one indoor and two outdoor swimming pools, tennis courts, pickleball courts, a health club, a game room, miniature golf, a ski and tubing slope, musical concerts, and more. Sapphire Valley is also home to two private golf and country clubs, the Country Club of Sapphire Valley and Burlingame Country Club (membership by invitation only).

Listed by Marsha Bricker of Silver Creek Real Estate Group,Inc.

$
$
%
$/month over payments
Federal 30-year interest rate: 6.58% last updated on Jul 23, 2026
* All Figures are estimates. Check with your bank or proposed mortgage company for actual interest rates.
This product uses the FRED® API but is not endorsed or certified by the Federal Reserve Bank of St. Louis.

Virtual TourSave FavoriteSchedule TourAsk A QuestionMore Details

92 Rocky Ridge Road Sapphire NC 28774

Sapphire, NC92 Rocky Ridge Road

Price$1,300,000

Est. Mortgage: $/month

MLS Number 1002657

  • Residential
  • Bedrooms 3
  • Bathroom 5
  • Acreage 2.28

Discover the timeless appeal of mountain living in this classic log home on 2.28 private acres with beautiful mountain views in Burlingame Golf and Country Club. Designed for comfort and relaxation, the great room welcomes with a soaring stone fireplace, abundant natural light, and doors opening to a spacious open deck with beautiful views. A wraparound porch offers additional space to enjoy the fresh mountain air. The thoughtfully designed kitchen features updated appliances, including a double oven, and opens to a sunlit dining area with a large window and built-in window seat. Whether for hosting friends or enjoying a quiet morning coffee, the oversized deck serves as a front-row seat to the beauty of the surrounding landscape. The extra-large primary suite creates a private haven with its own fireplace, while the upper level comes with two generous guest rooms and a large loft for reading, playing games, or relaxing. The lower level boasts a cozy gathering area, a full bathroom, a bedroom or office, a craft room, and a shop for hobbies and projects. An additional 1.7-acre lot next door may be available for purchase separately. Please inquire with the listing broker. This inviting property offers a quintessential mountain retreat in one of the Plateau's most sought-after communities, combining a vibrant lifestyle with natural surroundings. Membership to Burlingame Country Club - by invitation but not required for ownership - provides access to world-class golf, tennis, fitness, and dining amenities along with a welcoming social calendar. Parks, hiking trails, fishing ponds, and trout waters create endless possibilities for outdoor adventures and provide a serene yet engaging environment to relax, explore, and make lasting memories.

Listed by Jodi Moore of Silver Creek Real Estate Group,Inc.

$
$
%
$/month over payments
Federal 30-year interest rate: 6.58% last updated on Jul 23, 2026
* All Figures are estimates. Check with your bank or proposed mortgage company for actual interest rates.
This product uses the FRED® API but is not endorsed or certified by the Federal Reserve Bank of St. Louis.

Virtual TourSave FavoriteSchedule TourAsk A QuestionMore Details

15 Equine Drive Sapphire NC 28774

Sapphire, NC15 Equine Drive

Price$1,295,000

Est. Mortgage: $/month

MLS Number 1003352

  • Residential
  • Bedrooms 4
  • Bathroom 4
  • Acreage 1.74

Welcome to Rosewood, a warm and inviting mountain retreat nestled in the coveted community of Bald Rock, where breathtaking direct views of iconic Bald Rock take center stage. Offering four bedrooms, a bonus room, and three-and-a-half bathrooms across three thoughtfully designed levels, and being sold furnished, this move-in-ready mountain escape allows you to arrive, unwind, and immediately enjoy the Plateau lifestyle. Perfectly positioned in a serene setting with larger homesites and beautiful countryside surroundings, including equestrian facilities, the home offers the rare combination of dramatic views, a flatter backyard, and lush, mature landscaping. A charming arrival is marked by a stone column-lined driveway entrance. A covered front entry opens into a welcoming foyer and sunroom, where the majestic views of Bald Rock unfold and seamlessly extend onto the covered deck, featuring a river rock fireplace, creating an exceptional indoor-outdoor living experience. Inside, expansive windows frame views across all main-level living areas, filling the open-concept space with brilliant natural light and anchoring it with a stunning stone fireplace, while cathedral ceilings and hickory hardwood floors in the living area enhance the views and surrounding natural beauty. The spacious kitchen features rich cherry cabinetry, granite countertops, and ample workspace. Main-level primary suite with soaking tub, separate shower, dual sinks, and dual closets. Designed for both privacy and entertaining, the multi-level layout creates distinct yet connected living spaces, including an upper-level loft with two spacious guest bedrooms and a shared full bathroom, and a lower level featuring a second living area with a fireplace, wet bar, private entrance, an additional bonus room, laundry area, and a full bathroom. Outdoor living is equally inviting, with a wraparound main-level deck and a lower-level patio, both perfect for enjoying the serene mountain setting. Additional features include a golf cart garage, abundant storage with hidden entry access on the upper level and ample storage on lower levels, and meticulous single-owner maintenance. Homeowners enjoy Bald Rock's private community amenities, including hiking trails and waterfalls, along with access to Sapphire Valley Resort amenities. Conveniently located approximately one hour west of Asheville Regional Airport and near the charming Blue Ridge towns of Cashiers, Highlands, and Brevard.

Listed by Bambi Famous Kaine of Silver Creek Real Estate Group,Inc.

$
$
%
$/month over payments
Federal 30-year interest rate: 6.58% last updated on Jul 23, 2026
* All Figures are estimates. Check with your bank or proposed mortgage company for actual interest rates.
This product uses the FRED® API but is not endorsed or certified by the Federal Reserve Bank of St. Louis.

Virtual TourSave FavoriteSchedule TourAsk A QuestionMore Details
940 Winding Creek Road Sapphire NC 28774

Sapphire, NC940 Winding Creek Road

Price$1,295,000

Est. Mortgage: $/month

MLS Number 1002695

  • Residential
  • Bedrooms 3
  • Bathroom 3
  • Acreage 1.93

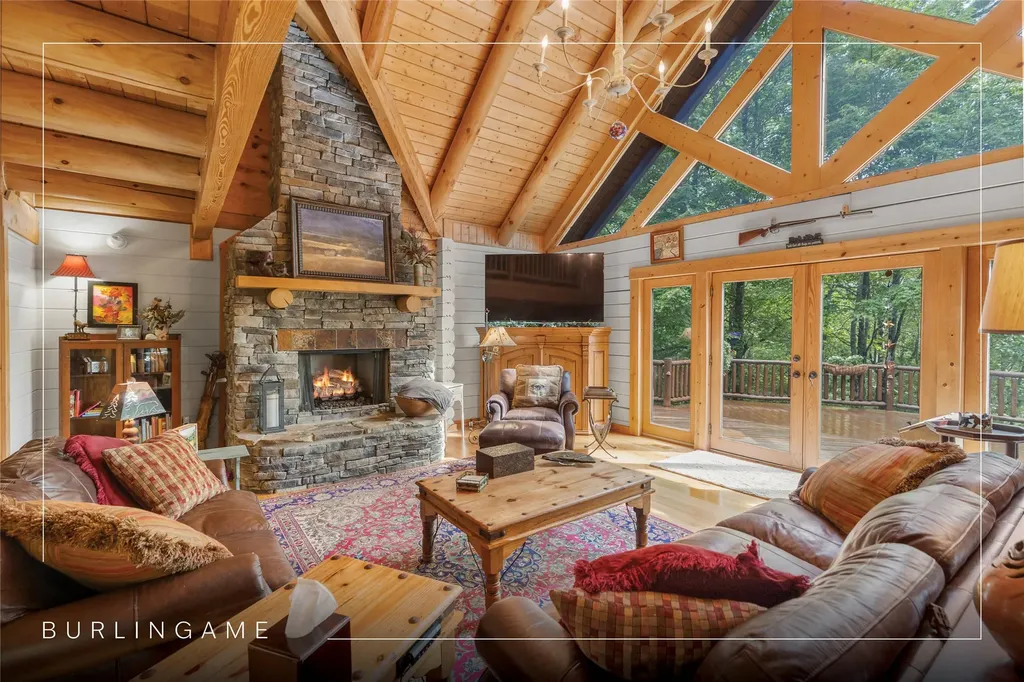
Privacy, River, Mountain, & Golf Course Views! Enjoy spectacular views from nearly every room in this beautiful home, perfectly positioned on a large, private lot at the end of Winding Creek. Overlooking the pond at the 17th hole of Burlingame Golf Course & the scenic Horsepasture River, this property offers the ultimate in peace, privacy & year-round living. The spacious great room features soaring cathedral ceiling, exposed wood beams, a stunning stone-faced gas fireplace, built-in shelving, bar area, & skylights that flood the space with natural light-creating a warm & inviting atmosphere in any season. Step into the View room. Enjoy the Mendota gas fireplace, with its special light features, thermostat. Dining area is complete w/panoramic windows that frame the surrounding natural beauty. It's a serene space that brings the outdoors in & is perfect for relaxing or entertaining. The well-appointed kitchen includes an eat-in area, ample workspace & a built-in hutch. This connects to the laundry room with sink, storage pantry with appliance bays & an extra refrigerator-all leading to the attached two-car garage. This home offers a desirable split floor plan, featuring a spacious master suite w/private access to the outdoor patio. Master bath includes dual sinks, soaking tub, separate shower, and plenty of storage. The guest suite includes an adjoining office/den or additional sleeping & a full bath with make-up vanity. All main-level living ensures ease and comfort, but if you need additional space; New upper-level bedroom w/private full bath its own balcony overlooking the views is great in providing additional comfort and flexibility for guests or family. A finished area beneath the home with windows. A separate entrance makes for a perfect workshop, storage space, or hobby area. Outdoor living is just as impressive, 5 covered/open decks, & ample room for entertaining, grilling, or simply relaxing while taking in the tranquil sounds of the Horsepasture River and the 17th green. To the right of the home is an additional lot that is included in the acreage, but it can be separated & sold for another residence. See List of all updates: including roof, kitchen, bed, baths, heat pump-both electric & propane and more! Come experience the beauty & serenity of mountain living. Burlingame Country Club membership is optional & is by invitation and acceptance. Some amenities only available with Club Membership.

Listed by Dorothy Swearingen of NCMountainLife.com

$
$
%
$/month over payments
Federal 30-year interest rate: 6.58% last updated on Jul 23, 2026
* All Figures are estimates. Check with your bank or proposed mortgage company for actual interest rates.
This product uses the FRED® API but is not endorsed or certified by the Federal Reserve Bank of St. Louis.

Virtual TourSave FavoriteSchedule TourAsk A QuestionMore Details

 "Based on information submitted to HCBOR as of July 25, 2026 11:43 PM UTC. All data is deemed reliable but is not guaranteed accurate by the MLS. All information should be independently reviewed and verified for accuracy. IDX information is provided exclusively for consumers’ personal, noncommercial use and may not be used for any purpose other than to identify prospective properties consumers may be interested in purchasing."