Luxury Homes for Sale Highlands NC

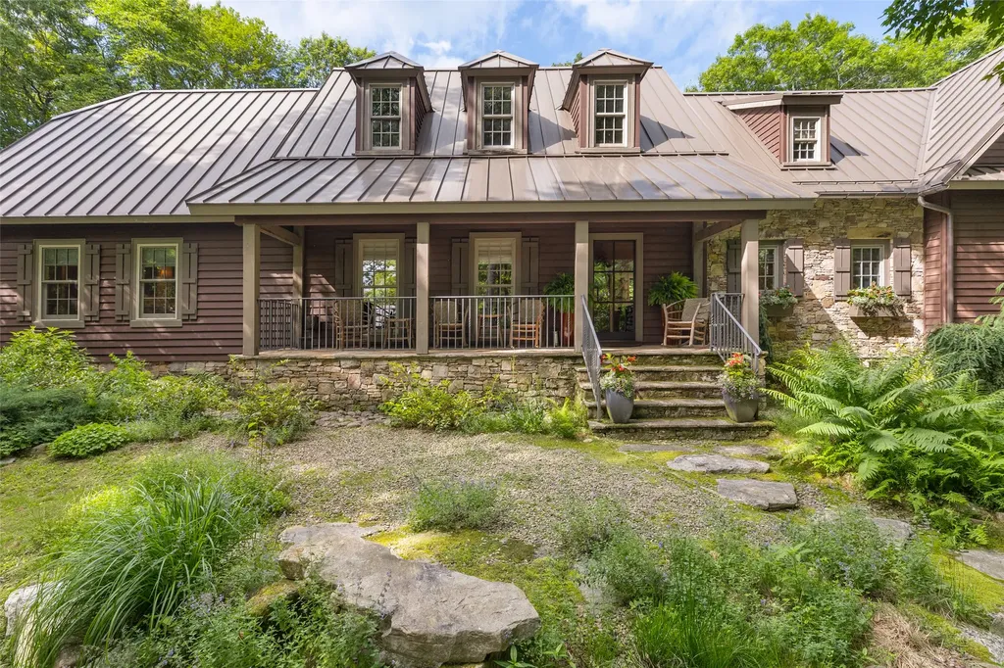
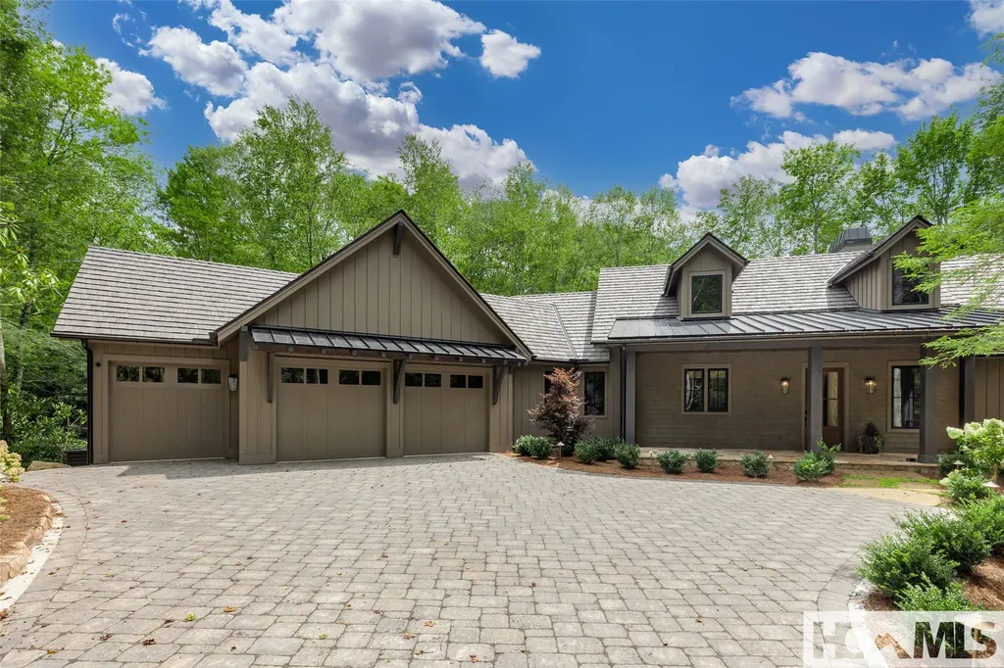
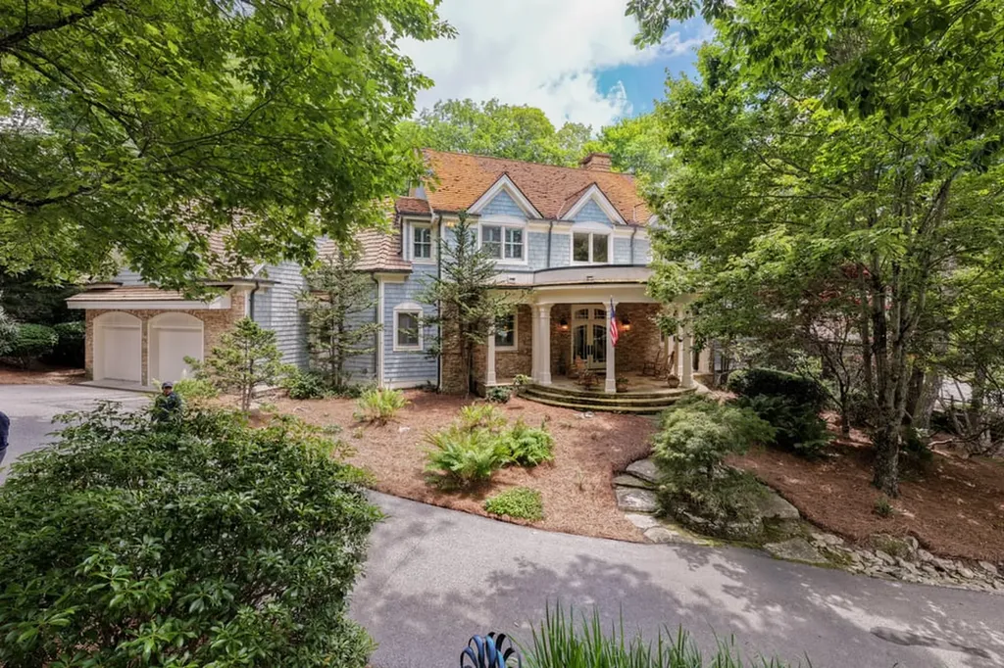
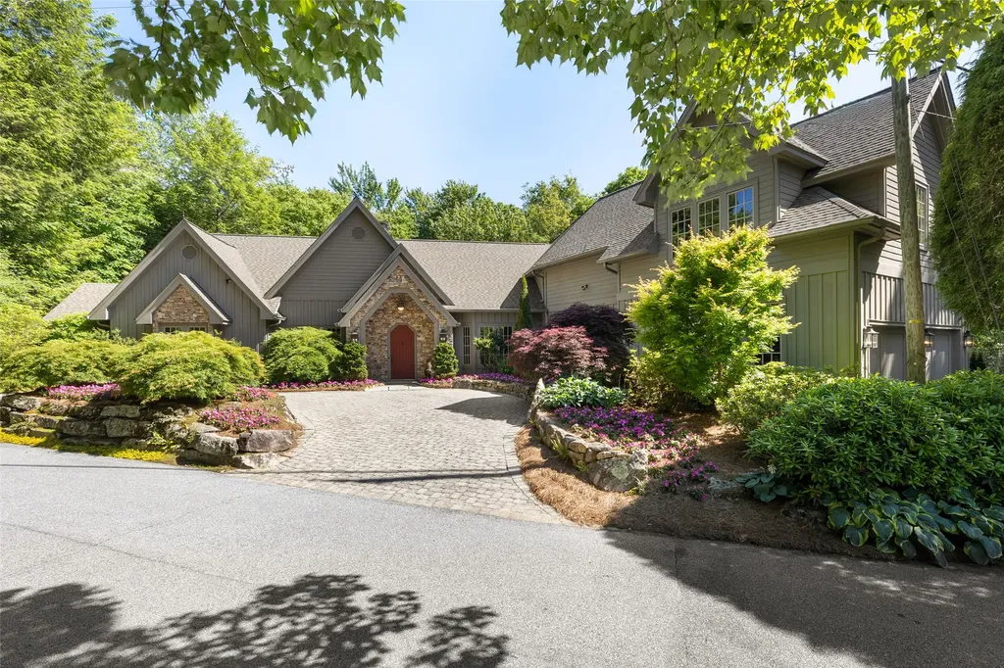
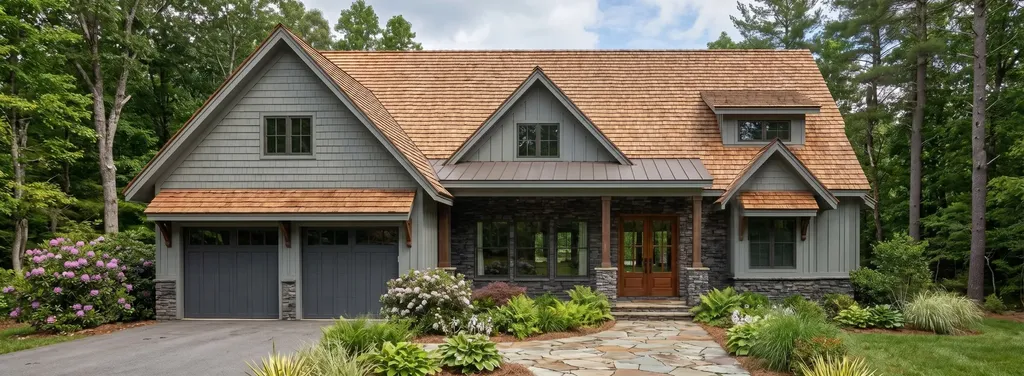
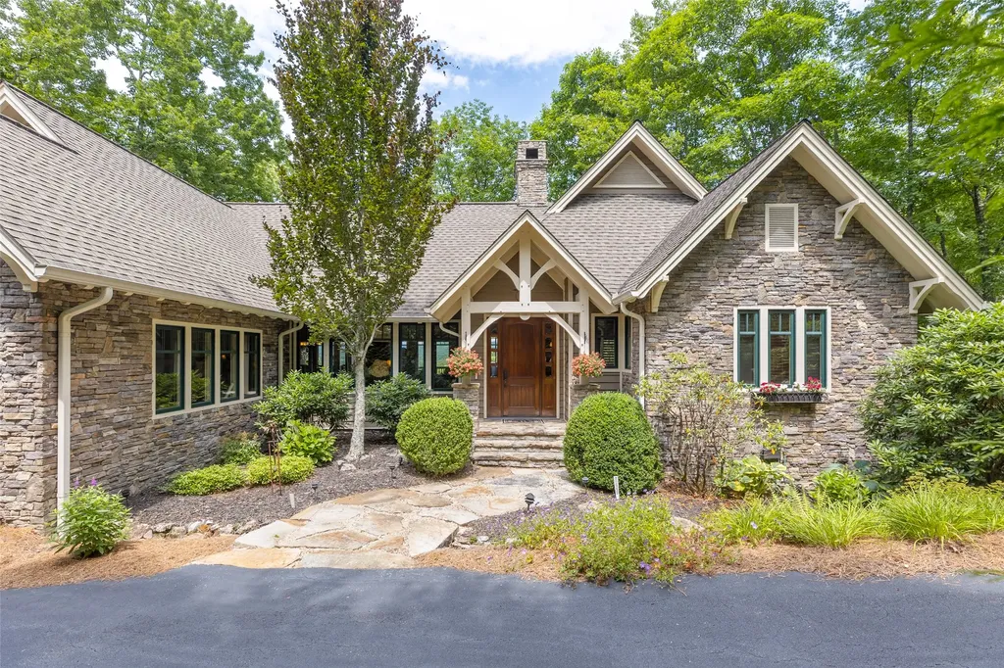
Explore beautiful luxury homes in Highlands, NC. You’ll find a variety high-end properties, including homes close to Downtown Highlands, secluded mountain homes with acreage and panoramic views, renovated farmhouses, and historic homes. Learn more about Highlands.

Browse luxury homes for sale in Highlands, North Carolina below. Register on our site to save your favorite Highlands, NC real estate listings and receive email updates when similar properties become available. Contact us for more information or to see any of the properties in person.


r=37-48
1470 Highlands Cove Drive Highlands NC 28741

Highlands, NC1470 Highlands Cove Drive

Price$3,900,000

Est. Mortgage: $/month

MLS Number 1003745

  • Residential
  • Bedrooms 3
  • Bathroom 5
  • Acreage 0.68

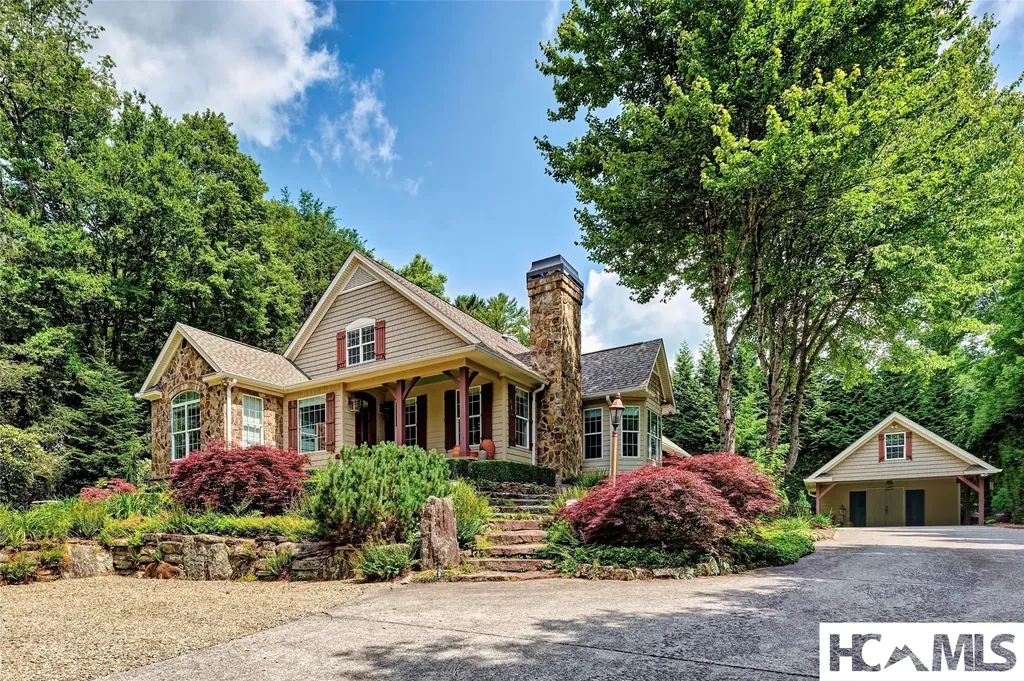
Experience unparalleled mountain living in this exceptional Koenig-built timber frame home, perfectly positioned behind the gates of the prestigious Old Edwards Club at Highlands Cove. This residence offers an exquisite lifestyle of comfort and natural beauty, ideally located with convenient proximity to both the GlenCove and Old Edwards Club houses. Nestled amidst towering trees, the property provides exceptional privacy while boasting breathtaking long-range mountain views. The heart of the home is designed for seamless entertaining, featuring an expansive, open-concept living area with a stunning stacked stone fireplace and an oversized dining room. The main level showcases classic mountain elegance with intricate tongue-and-groove natural wood finishes throughout. The kitchen is a chef's delight, equipped with high-end appliances, a generous island, and ample storage. Perhaps the most cherished feature of this residence is its integration with the outdoors. The spacious porch serves as an idyllic sanctuary for enjoying the sunrise, hosting an al fresco dinner, or unwinding in the evening beside the outdoor fireplace. With its prime location directly overlooking the number 12 and 17 greens, this home captures the serene essence of the Highlands-Cashiers Plateau. The thoughtful layout offers room for everyone, including a lower-level living area that provides a perfect space for overnight guests. The quality of this home begins when you enter through the custom Alder wood door, and your view is drawn to the craftsmanship of the Douglas fir timber frame family room. Exterior is stone with clad casement Windows. Whether you are enjoying the quiet privacy of the trees or entertaining friends and family, this mountain retreat is a true legacy property. Membership to the Old Edwards Club at Highlands Cove-featuring an 18-hole Tom Jackson-designed course, heated mineral pool, fitness center, and clay tennis courts-is available through a separate application process.

Listed by Linda Conley and Al Stoneham of Howard Hanna Allen Tate - Wildcat Cliffs

$
$
%
$/month over payments
Federal 30-year interest rate: 6.58% last updated on Jul 23, 2026
* All Figures are estimates. Check with your bank or proposed mortgage company for actual interest rates.
This product uses the FRED® API but is not endorsed or certified by the Federal Reserve Bank of St. Louis.

Save FavoriteSchedule TourAsk A QuestionMore Details

22 Old Edwards Circle Highlands NC 28741

Highlands, NC22 Old Edwards Circle

Price$3,895,000

Est. Mortgage: $/month

MLS Number 1002033

  • Residential
  • Bedrooms 4
  • Bathroom 4
  • Acreage 0.06

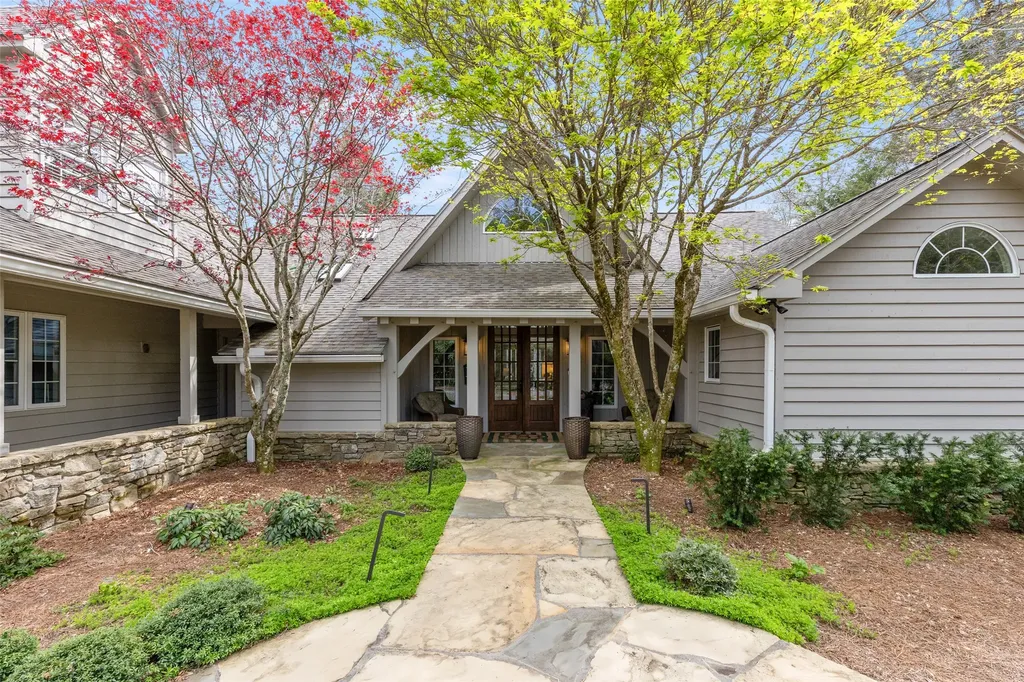
In-town living within strolling distance to the boutiques, fine dining, and cultural charm of Highlands, North Carolina, is among the most sought-after lifestyles on the Plateau. Equally as desirable as a long-range mountain vista or lakefront retreat, this rare offering combines walkability, gated privacy, and refined mountain elegance in the prestigious Satulah Village, developed by the acclaimed Old Edwards Inn and Spa. From the moment you arrive, the home's timeless architecture-accented with stone and bark-radiates mountain sophistication. The welcoming foyer opens into a beautifully appointed living room anchored by a stately fireplace, flowing seamlessly into the chef's kitchen and dining area designed for effortless entertaining. A second great room provides an additional gathering space for quiet evenings or lively weekends with family and friends. Step outside and experience an enchanting private sanctuary. The lush backyard, enhanced by a tranquil waterfall, creates an inviting outdoor living area perfect for al fresco dining or afternoon relaxation amid the cool Highlands breeze. The upper level offers two elegantly furnished guest suites and a spacious bonus room ideal for a media lounge, fitness studio, or additional guest quarters. Offered fully furnished and move-in ready, this is a rare opportunity to own a property that embodies the best of Town and Leisure's Top Small Mountain Town. Enjoy an effortless blend of sophistication and small-town charm-where the cultural richness of Highlands meets the relaxed spirit of Mayberry RFD, all elevated to a luxury mountain lifestyle.

Listed by Josephine Lovell of Highlands Sotheby's International Realty - DT

$
$
%
$/month over payments
Federal 30-year interest rate: 6.58% last updated on Jul 23, 2026
* All Figures are estimates. Check with your bank or proposed mortgage company for actual interest rates.
This product uses the FRED® API but is not endorsed or certified by the Federal Reserve Bank of St. Louis.

Save FavoriteSchedule TourAsk A QuestionMore Details

540 Chestnut Street Highlands NC 28741

Highlands, NC540 Chestnut Street

Price$3,895,000

Est. Mortgage: $/month

MLS Number 1003582

  • Residential
  • Bedrooms 5
  • Bathroom 4
  • Acreage 0.73

Own a rare in-town Highlands retreat just steps from the new Performing Arts Center. Enjoy the charm of mountain living paired with a vibrant cultural lifestyle, with world-class performances, fine dining, boutique shopping, and all that Highlands has to offer just a short stroll from your front door. Set on beautifully landscaped grounds, this elegant home offers exceptional privacy, surrounded by mature evergreens that create the feeling of a secluded estate in the heart of town. A welcoming sense of arrival begins with the lush front gardens and continues to the enchanting rear courtyard, where a waterfall and fountain provide a tranquil backdrop for outdoor living. Inside, a gracious foyer opens to a spacious great room featuring soaring vaulted ceilings, abundant natural light, and a stunning stone fireplace. The adjoining dining area flows seamlessly into the stunning gourmet kitchen, designed for both entertaining and everyday living. A charming keeping room with its own stone fireplace creates the perfect gathering place for family and friends while meals are prepared. The inviting screened porch, complete with a wood-burning fireplace, serves as an additional living space overlooking the picturesque gardens. Just beyond, an open-air deck offers the ideal setting for grilling, relaxing, and enjoying the mountain sunshine. The main-level primary suite is a private sanctuary, featuring a fireplace, peaceful garden views, and a luxurious spa-inspired bath with soaking tub and separate shower. A second ensuite guest bedroom and a cozy den complete the main level. Upstairs, three additional bedrooms-including a delightful bunk room-provide ample accommodations for family and guests. A sitting area and office nook offer flexible spaces for work, reading, or relaxation. Thoughtfully maintained and move-in ready, the home also features a two-car carport with floored attic storage, additional guest parking, a generator, central vacuum system, gas starters in all four fireplaces, custom closet shelving, and a fully encapsulated crawlspace. Combining privacy, luxury, and convenience, this exceptional Highlands property offers the opportunity to enjoy the very best of mountain living in one of the area's most desirable in-town locations.

Listed by Pam Nellis of Christie's International Real Estate Highlands-Cashiers

$
$
%
$/month over payments
Federal 30-year interest rate: 6.58% last updated on Jul 23, 2026
* All Figures are estimates. Check with your bank or proposed mortgage company for actual interest rates.
This product uses the FRED® API but is not endorsed or certified by the Federal Reserve Bank of St. Louis.

Virtual TourSave FavoriteSchedule TourAsk A QuestionMore Details

Lot 2 Sanctuary Ridge Road Highlands NC 28741

MLS Number 104114

  • Residential
  • Bedrooms 3
  • Bathroom 5
  • Acreage 0.5

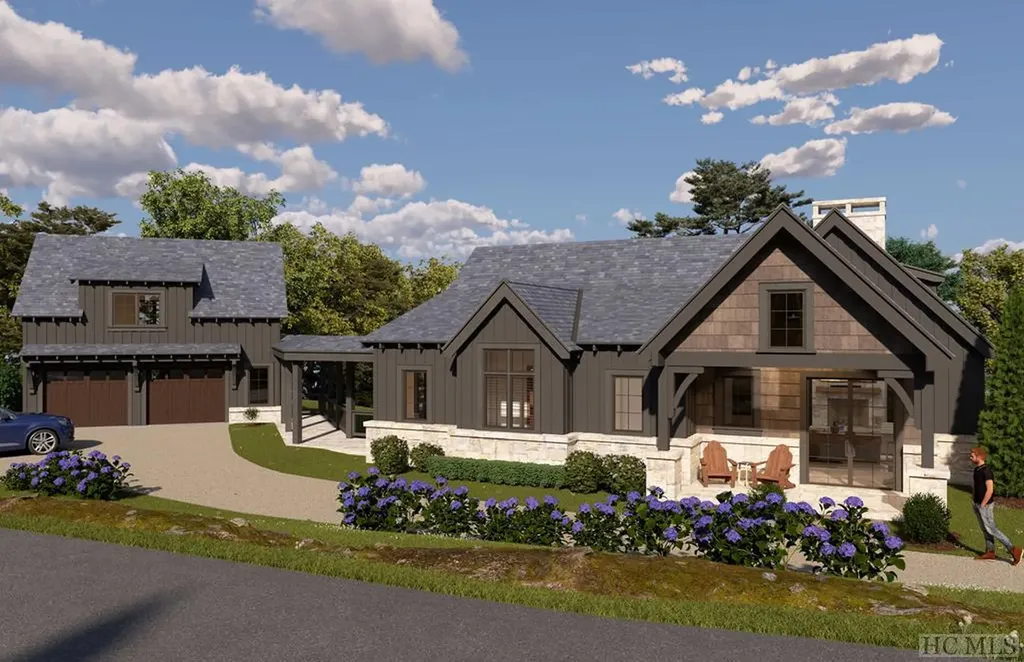
Welcome to an exceptional opportunity to own a newly constructed luxury residence in a coveted gated community just a block off of Main Street in Highlands, NC. This meticulously designed home promises high-end finishes and thoughtful features throughout, offering a haven of sophistication and comfort. Upon entering, you'll be greeted by an expansive living room featuring vaulted ceilings and a soaring stone fireplace, creating an inviting focal point for gatherings and relaxation. The seamless flow leads to the dining room and kitchen, which is equipped with top-of-the-line appliances and features a spacious island-perfect for culinary enthusiasts and entertainers alike. Step outside to the screened porch, complete with a second stone fireplace and large enough to accommodate a sitting area and dining table, providing the ideal setting for year-round outdoor enjoyment. Adjacent, the grilling porch invites you to utilize your outdoor culinary talents. The main level is crowned by the luxurious primary bedroom, offering a sanctuary of comfort with its ensuite bath and generously sized walk-in closet-an oasis of tranquility after a day of adventure. Venture downstairs to discover two additional guest bedrooms, each with its own ensuite bath, providing ultimate privacy and convenience for family and friends. A spacious family room awaits, along with a covered outdoor terrace-a perfect retreat for unwinding and enjoying the peaceful surroundings. With an attached two-car garage, this home effortlessly blends luxury with practicality, offering the ultimate in mountain living. Don't miss your chance to make this dream home a reality-schedule your private showing today and experience the epitome of Highlands luxury living.

Listed by John Muir of Berkshire Hathaway HomeServices Meadows Mountain Realty - HF (8285261717), Judith Michaud of Berkshire Hathaway HomeServices Meadows Mountain Realty

$
$
%
$/month over payments
Federal 30-year interest rate: 6.58% last updated on Jul 23, 2026
* All Figures are estimates. Check with your bank or proposed mortgage company for actual interest rates.
This product uses the FRED® API but is not endorsed or certified by the Federal Reserve Bank of St. Louis.

Save FavoriteSchedule TourAsk A QuestionMore Details

Lot 8 Sanctuary Road Highlands NC 28741

Highlands, NCLot 8 Sanctuary Road

Price$3,810,000

Est. Mortgage: $/month

Pending

MLS Number 1000685

  • Residential
  • Bedrooms 4
  • Bathroom 5
  • Acreage 0.5

Welcome to modern luxury reimagined in Highlands, NC. Nestled in the exclusive gated enclave of Sanctuary on 1st, this meticulously designed home will blend refined craftsmanship with contemporary flair-perfectly positioned within walking distance to the charm of downtown. Step through sleek black metal entry doors and through a foyers into an open-concept main level designed for effortless entertaining and everyday comfort. Rich hardwood flooring, soaring ceilings, and striking designer light fixtures will create a dramatic yet welcoming ambiance. The expansive living room is anchored by a statement granite fireplace and surrounded by oversized windows that frame serene woodland views. The chef's kitchen is a showpiece, outfitted with premium stainless steel appliances, custom cabinetry, and an oversized island ideal for gathering. Just beyond, nano-style sliding doors open to a large screened-in porch with a second granite fireplace-an inviting space to enjoy Highlands' cool evenings year-round. On the main level, the luxurious primary suite offers a private retreat, featuring a spa-inspired bath with dual vanities, a freestanding soaking tub, an oversized glass-enclosed shower, and a generous walk-in closet. A discreet powder room and mudroom off the two-car garage add convenience and style. Upstairs, three additional ensuite bedrooms provide comfort and privacy for guests or family. This stunning home showcases a sleek standing seam metal roof, high-end finishes throughout, and meticulous attention to detail-from the elegant material palette to the thoughtfully designed flow. Enjoy the best of both worlds: modern mountain living with upscale amenities, just steps from Highlands' finest dining, boutiques, and cultural offerings. Don't miss the rare chance to own a new-build home in this coveted community, where serenity and sophistication go hand in hand.

Listed by Mitzi Rauers and Judith Michaud of Berkshire Hathaway HomeServices Meadows Mountain Realty

$
$
%
$/month over payments
Federal 30-year interest rate: 6.58% last updated on Jul 23, 2026
* All Figures are estimates. Check with your bank or proposed mortgage company for actual interest rates.
This product uses the FRED® API but is not endorsed or certified by the Federal Reserve Bank of St. Louis.

Save FavoriteSchedule TourAsk A QuestionMore Details

120 Ravenel Point Highlands NC 28741

Highlands, NC120 Ravenel Point

Price$3,600,000

Est. Mortgage: $/month

Active With Contract

MLS Number 1002941

  • Residential
  • Bedrooms 4
  • Bathroom 5
  • Acreage 0.63

Tucked along the tranquil shores of Lake Ravenel within the coveted Cullasaja Club, 120 Ravenel Point is a beautifully reimagined lakefront retreat offering effortless one-level living with exceptional craftsmanship and timeless mountain charm. Thoughtfully designed to capture breathtaking water views from every room, this four-bedroom, four-and-one-half-bath residence blends comfort and elegance in an open-concept layout highlighted by exposed beams and a striking two-sided stone fireplace shared between the great room and the primary suite. The great room flows seamlessly into a stunning Carolina Room overlooking the dock and lake, where SAVNAC shades create an inviting space for three-season indoor-outdoor living. The primary suite is a private sanctuary, featuring a generous walk-in closet and a spa-inspired bath with a soaking tub, oversized shower, and dual vanities. On the opposite wing, two well-appointed guest suites provide privacy and comfort, while an upper-level bedroom suite offers remarkable flexibility-ideal for additional sleeping, a home office, or a cozy retreat. Designed for ease and accessibility, the home offers step-free entry from the stone pathway to the front door. The charming stone exterior creates a warm cottage-style first impression, complemented by an attached two-car garage and a separate golf cart garage for added convenience. Originally built by esteemed builder John Koenig and completely remodeled, this residence represents a rare opportunity to enjoy refined lakefront living in one of Highlands' most sought-after community.

Listed by Josephine Lovell of Highlands Sotheby's International Realty - DT

$
$
%
$/month over payments
Federal 30-year interest rate: 6.58% last updated on Jul 23, 2026
* All Figures are estimates. Check with your bank or proposed mortgage company for actual interest rates.
This product uses the FRED® API but is not endorsed or certified by the Federal Reserve Bank of St. Louis.

Save FavoriteSchedule TourAsk A QuestionMore Details

120 Split Rail Row Highlands NC 28741

Highlands, NC120 Split Rail Row

Price$3,597,000

Est. Mortgage: $/month

Open House

MLS Number 1003504

  • Residential
  • Next Open House: Sat 08/1 10:00 am. to 1:00 pm.
  • Bedrooms 3
  • Bathroom 4
  • Acreage 1.39

Privately situated among lush gardens and native landscaping in one of Highlands' most desirable and established in-town neighborhoods, 120 Split Rail Row offers a rare combination of refined luxury, privacy, and convenience just minutes from downtown. Thoughtfully renovated and beautifully appointed, this exceptional residence blends luxury, nature, and lifestyle in a private mountain sanctuary. Designed for effortless main-level living, the home features an expansive great room anchored by a dramatic stacked-stone fireplace. The chef's kitchen with premium appliances and cabinetry. Private guest accommodations occupy distinct upper-level wings, preserving privacy for owners and guests alike. Many of the exquisite furnishings will convey with the home, offering a rare turnkey opportunity to begin enjoying this remarkable mountain retreat from day one. Additional flex space can be tailored to best suit the next owner's lifestyle or guest accommodations. Oversized bedroom suites offer space for multiple beds and configurations. The recently completed primary suite is a true sanctuary with dual luxury baths joined by a stunning shared shower. Finished in exquisite stone and marble, the spa-inspired shower serves as a unique architectural centerpiece. A shared, light-filled sun room overlooks the gardens and creates a peaceful connection to the outdoors. Architectural details throughout include reclaimed beams, custom plaster walls, hand raked marble, and extensive stonework that complement the natural mountain setting. Whether utilized as dual primary suites or re-imagined as a private den, the flexible design allows the next owner to tailor the spacious suite to their lifestyle. Outdoor living is equally impressive. The spacious screened porch, beautifully furnished and appointed with IPE hardwood flooring and a stacked-stone fireplace, extends the living space outdoors and provides a wonderful setting for relaxing and entertaining. Tennessee fieldstone patios and winding pebbled pathways meander through thoughtfully designed gardens enhanced by more than 160 native trees and plantings. Follow the peaceful trail to the back gate leading to Dixon Road. There are several sitting areas throughout the property.

Listed by Judith Michaud of Berkshire Hathaway HomeServices Meadows Mountain Realty, Gena Futral of Berkshire Hathaway HomeServices Meadows Mountain Realty - OE

$
$
%
$/month over payments
Federal 30-year interest rate: 6.58% last updated on Jul 23, 2026
* All Figures are estimates. Check with your bank or proposed mortgage company for actual interest rates.
This product uses the FRED® API but is not endorsed or certified by the Federal Reserve Bank of St. Louis.

Save FavoriteSchedule TourAsk A QuestionMore Details

3585 Cashiers Road Highlands NC 28741

Highlands, NC3585 Cashiers Road

Price$3,575,000

Est. Mortgage: $/month

MLS Number 106429

  • Residential
  • Bedrooms 4
  • Bathroom 3
  • Acreage 18.43

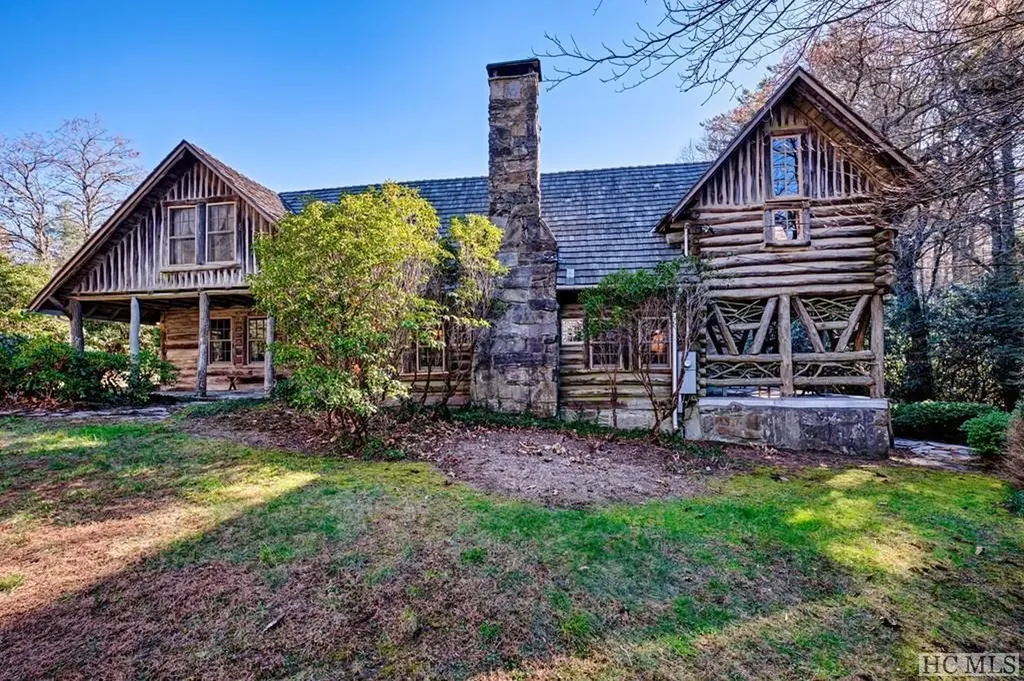
Own a truly unique Highlands Cabin! Located less than 3 miles from Main Street and having over 18 acres of usable land, this true log cabin was added to an existing farmhouse, barn, meadow, views off the upper tier. A blank canvas to improve to your personal taste and have a family heirloom for another chapter. 4 bedrooms, stone fireplaces, retro kitchen, fantastic sleeping porch. This property has endless possibilities!

Listed by W. Terry Potts of Country Club Properties (8285262520)

$
$
%
$/month over payments
Federal 30-year interest rate: 6.58% last updated on Jul 23, 2026
* All Figures are estimates. Check with your bank or proposed mortgage company for actual interest rates.
This product uses the FRED® API but is not endorsed or certified by the Federal Reserve Bank of St. Louis.

Save FavoriteSchedule TourAsk A QuestionMore Details

34 Crescent Trail Highlands NC 28741

Highlands, NC34 Crescent Trail

Price$3,550,000

Est. Mortgage: $/month

MLS Number 1002936

  • Residential
  • Bedrooms 4
  • Bathroom 5
  • Acreage 0.76

Premier builder David Bock did it again! He created a mountain masterpiece ready for immediate enjoyment. A rare opportunity to own a NEW home in Cullasaja Club. Just completed and ready to move in. A luxurious owner's suite on the main level with three more bedrooms and baths on the terrace level. The great room has vaulted ceilings with rough sawn beams and a stone fireplace. It opens up to a huge, screened porch with a fireplace. The open kitchen plan includes a 48" Wolf range and Subzero refrigerator. There is a working pantry with lots of storage that opens to the grilling deck with the outside kitchen. The terrace level also includes a large family room with a third fireplace and wet bar/ kitchenette, a wine cellar, and a speakeasy! Attached two car and golf cart garage. Ownership includes the opportunity to join the Cullasaja Club (upon approval and initiation fee), granting access to an Arnold Palmer-designed golf course, an elegant clubhouse with multiple dining venues, a fitness center with heated pool, tennis courts, croquet lawns and a new wellness center underway. The club's Yacht Club offers boating and fishing on scenic Lake Ravenel. Perfectly positioned between Highlands and Cashiers, you're minutes away from five-star dining, boutique shopping, art galleries, and endless outdoor activities - from hiking and rafting to exploring the pristine beauty of the Blue Ridge Mountains.

Listed by Josephine Lovell of Highlands Sotheby's International Realty - DT

$
$
%
$/month over payments
Federal 30-year interest rate: 6.58% last updated on Jul 23, 2026
* All Figures are estimates. Check with your bank or proposed mortgage company for actual interest rates.
This product uses the FRED® API but is not endorsed or certified by the Federal Reserve Bank of St. Louis.

Virtual TourSave FavoriteSchedule TourAsk A QuestionMore Details

17 Sunset Trace Highlands NC 28741

Highlands, NC17 Sunset Trace

Price$3,500,000

Est. Mortgage: $/month

MLS Number 1003731

  • Residential
  • Bedrooms 4
  • Bathroom 5
  • Acreage 0.51

Mountain Luxury Meets Club Lifestyle in Cullasaja Experience the very best of mountain living in this beautifully crafted four-bedroom residence within the prestigious Cullasaja Club, where timeless architecture, exceptional craftsmanship, and an unparalleled lifestyle come together. Designed for both everyday comfort and gracious entertaining, the home welcomes you with soaring vaulted and beamed ceilings anchored by a dramatic floor-to-ceiling native stone fireplace. Expansive windows frame peaceful mountain views while filling the great room with natural light, creating a warm and inviting gathering space. The thoughtfully designed floor plan offers four private ensuite bedrooms, including an exceptional primary suite featuring its own adjoining office and sunroom-a quiet retreat for reading, working remotely, or simply enjoying the changing seasons. The spacious kitchen is complemented by a convenient butler's pantry, providing abundant storage and effortless entertaining. Outdoor living is equally impressive. A private screened porch with its own stone fireplace invites year-round enjoyment, while the expansive rear deck overlooks beautifully landscaped grounds and the surrounding mountain scenery. Whether hosting family and friends or enjoying a peaceful morning coffee, every outdoor space has been designed to embrace the natural beauty of Highlands. Life in Cullasaja Club extends well beyond the home. Members enjoy one of the Highlands Plateau's premier private club experiences, centered around an Arnold Palmer-designed golf course, exceptional dining, tennis, croquet, wellness facilities, swimming, and an active calendar of social events-all set within one of the region's most picturesque mountain communities. The club is known for its welcoming atmosphere, personalized service, and generations of families returning each season to enjoy cool mountain summers and an exceptional quality of life. Just minutes from charming downtown Highlands, you'll enjoy award-winning restaurants, boutique shopping, art galleries, live theater, waterfalls, hiking trails, and countless outdoor adventures. Here, every day offers the opportunity to embrace the relaxed elegance that has made Highlands one of the Southeast's most sought-after mountain destinations. This is more than a beautiful home-it's an invitation to experience a mountain lifestyle where luxury, nature, and lifelong memories come together.

Listed by Douglas Treadwell of Mountain Life Real Estate,LLC

$
$
%
$/month over payments
Federal 30-year interest rate: 6.58% last updated on Jul 23, 2026
* All Figures are estimates. Check with your bank or proposed mortgage company for actual interest rates.
This product uses the FRED® API but is not endorsed or certified by the Federal Reserve Bank of St. Louis.

Virtual TourSave FavoriteSchedule TourAsk A QuestionMore Details

54 Pine Point Highlands NC 28741

Highlands, NC54 Pine Point

Price$3,400,000

Est. Mortgage: $/month

MLS Number 1003466

  • Residential
  • Bedrooms 4
  • Bathroom 5
  • Acreage 0.87

Tucked away on a quiet cul-de-sac within the prestigious community of Wildcat Cliffs Country Club, this exceptional mountain retreat offers the perfect balance of refined luxury, privacy, and effortless comfort. Designed for both elegant entertaining and relaxed mountain living, the home features a spacious open floor plan anchored by a dramatic great room with a cathedral ceiling, massive stone fireplace and walls of windows that invite the beauty of nature inside. Just beyond, a large covered porch overlooks a peaceful babbling brook-creating the soothing soundtrack mountain buyers dream about. The expansive chef's kitchen is beautifully outfitted with premium Miele and Sub-Zero appliances, a large center island, and a seamless flow into the dining and living areas, making the home ideal for gathering with family and friends. The luxurious and large primary suite is conveniently located on the main level and offers a true private retreat with a sitting area or office, an extraordinary custom closet with built-ins, and a lovely bath. The thoughtfully designed main level also includes a private living area in a separate wing along with an additional guest ensuite, offering both comfort and privacy for owners and visitors alike. Upstairs, guests will enjoy their own private sanctuary featuring two spacious bedrooms, two baths, a kitchenette, and a cozy den-perfect for extended stays or multigenerational living. Additional highlights include a two-car garage and an EXTRA LOT included for added privacy or future possibilities. Lush landscaping, a beautiful creekside setting and a quiet cul-de-sac location will make you never want to leave. Membership to Wildcat Cliffs Country Club, one of Highlands most sought after clubs, is appurtenant to the property and features a fabulous golf course, expansive clubhouse, croquet lawn, pickle ball courts, fishing pond, dog park, a fully equipped fitness center and indoor pool. This is more than a home-it's a mountain lifestyle designed for those who appreciate luxury, tranquility, and the timeless beauty of Highlands living.

Listed by Pat Allen and Julie Osborn of Pat Allen Realty Group

$
$
%
$/month over payments
Federal 30-year interest rate: 6.58% last updated on Jul 23, 2026
* All Figures are estimates. Check with your bank or proposed mortgage company for actual interest rates.
This product uses the FRED® API but is not endorsed or certified by the Federal Reserve Bank of St. Louis.

Virtual TourSave FavoriteSchedule TourAsk A QuestionMore Details

Lt 103 Riverwalk Drive Highlands NC 28741

Highlands, NCLt 103 Riverwalk Drive

Price$3,399,000

Est. Mortgage: $/month

MLS Number 1003036

  • Residential
  • Bedrooms 4
  • Bathroom 5
  • Acreage 1.05

Set along the banks of the Cullasaja River, this thoughtfully designed mountain retreat in Riverwalk offers a rare opportunity to own a new construction riverfront home in one of Highlands' most scenic settings. Situated on a gently sloping 1.05 acre lot, the home is positioned to take full advantage of its natural surroundings, with a rear deck overlooking the river. Estimated completion: Summer 2027. The two-level floor plan is designed to blend open gathering spaces with private retreats. The main level features a spacious living room with fireplace, seamlessly connected to the dining area and a well-appointed kitchen with large island, walk-in pantry, and adjacent grilling deck-ideal for indoor-outdoor entertaining. A covered rear deck extends the living space and provides a front-row view of the river and surrounding forest. The main-level primary suite offers convenience and privacy, complete with dual closets and a spa-inspired bath. The lower level is designed for both relaxation and entertaining, featuring a large media room, multiple guest suites, and access to an expansive lower deck, all oriented toward the river. Architectural details reflect timeless mountain style, including cedar shake accents, stone, and board-and-batten siding, complemented by expansive windows that bring in natural light and views. A two-car garage and ample storage complete the home. Offered as a lot/home package within Riverwalk, buyers have the opportunity to secure new construction with curated finishes and thoughtful design, all set along the Cullasaja River.

Listed by John Muir of Berkshire Hathaway HomeServices Meadows Mountain Realty - HF

$
$
%
$/month over payments
Federal 30-year interest rate: 6.58% last updated on Jul 23, 2026
* All Figures are estimates. Check with your bank or proposed mortgage company for actual interest rates.
This product uses the FRED® API but is not endorsed or certified by the Federal Reserve Bank of St. Louis.

Save FavoriteSchedule TourAsk A QuestionMore Details

 "Based on information submitted to HCBOR as of July 26, 2026 3:43 AM UTC. All data is deemed reliable but is not guaranteed accurate by the MLS. All information should be independently reviewed and verified for accuracy. IDX information is provided exclusively for consumers’ personal, noncommercial use and may not be used for any purpose other than to identify prospective properties consumers may be interested in purchasing."