and narrow your search. If you have fewer than 200 results, you can save your search.

Just Listed Homes

r=373-384
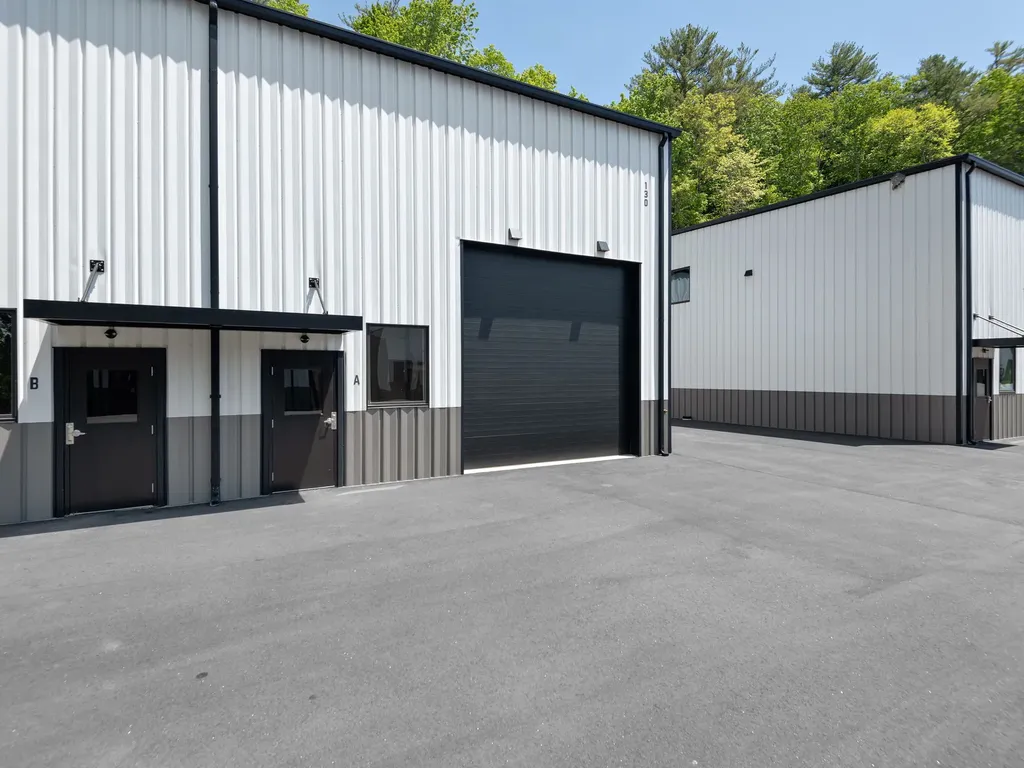
130 Speed Way Lake Toxaway NC 28747

Lake Toxaway, NC130 Speed Way, Unit A

Price$1,250,000

Est. Mortgage: $/month

MLS Number 1003410

  • Residential
  • Bathroom 2

Whether you own a restored classic car, a modern sports car, or an exotic motorcycle, Toxaway Toy Boxes offers a luxury facility designed to preserve and enjoy your most prized possessions. These premium toy boxes are perfect for storing boats, RVs, ATVs, collectibles, golf simulators, home theaters, craft rooms, and hobbies you take pride in. Spacious floor plans feature large entertainment areas with high-end finishes, creating the ideal setting for hosting friends, sharing stories, playing games, or watching your favorite sporting events. The property offers exceptional security with a gated entrance and 24/7 video surveillance, along with reliable power supported by a backup generator. Each unit is fully heated and air-conditioned for year-round comfort. Upstairs, you'll find a private bedroom, full bathroom, kitchen/bar area, and comfortable living space. Owners can further customize the interiors with workbenches, built-in seating, theater areas, shuffleboard tables, pool tables, poker tables, or any features that reflect their personal interests and style. Residents can also gather around the community firepit and enjoy the camaraderie of fellow enthusiasts. Designed with automotive, motorcycle, off-road, and RV enthusiasts in mind, Units A and B are both available and can accommodate a 45-foot motorcoach.

Listed by Karen Monshaugen of Howard Hanna Allen Tate - Cashiers

$
$
%
$/month over payments
Federal 30-year interest rate: 6.58% last updated on Jul 23, 2026
* All Figures are estimates. Check with your bank or proposed mortgage company for actual interest rates.
This product uses the FRED® API but is not endorsed or certified by the Federal Reserve Bank of St. Louis.

Virtual TourSave FavoriteSchedule TourAsk A QuestionMore Details
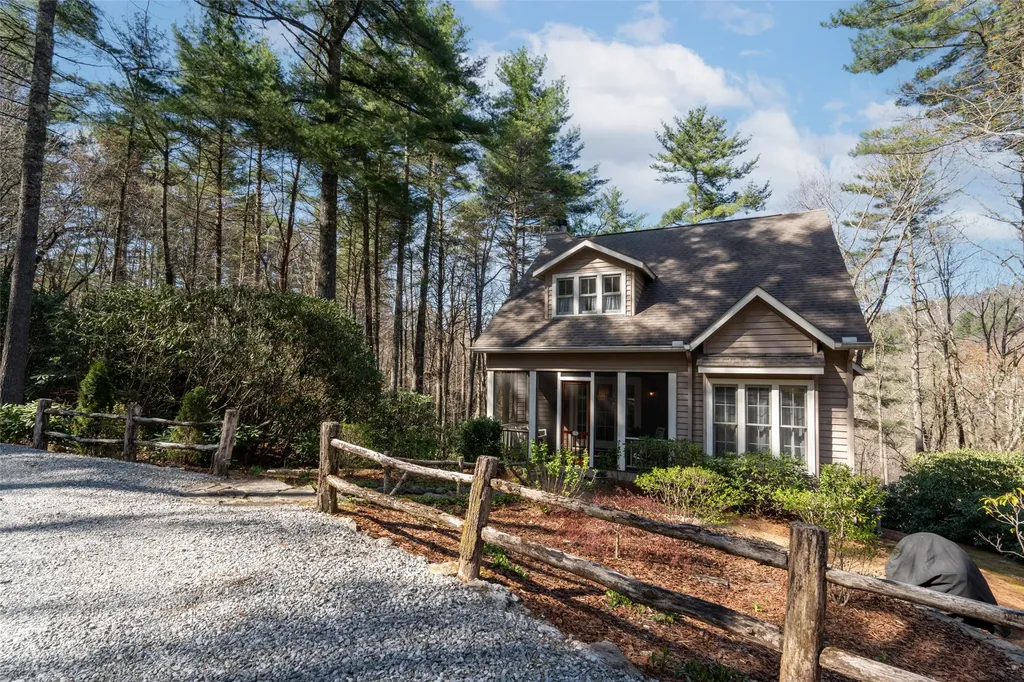
53 Rockytop Drive Cashiers NC 28717

Cashiers, NC53 Rockytop Drive

Price$1,235,000

Est. Mortgage: $/month

MLS Number 1002504

  • Residential
  • Bedrooms 3
  • Bathroom 3
  • Acreage 2.83

This absolutely charming cottage is located on a double lot very close to the center of Cashiers, within the gates of the Cedar Hill neighborhood. 2.83 acres of privacy surround the cottage which has a commanding presence on a short cul-de-sac, and pretty mountain views. Classic Southern Living style greets at the front screened porch and carries through the compact well laid out home. The living room is focused on the wood burning fireplace and access to the viewing deck, and right around the corner is the kitchen with dining- both bright and cheerful due to large multiple windows. The main level is completed with a generous sized bedroom and bath which doubles as a powder room. Upstairs two large ensuite bedrooms and laundry. The layout of the house and its location on the property offers a new owner the opportunity to add on to the existing structure. A small trail loop to a hidden seating/firepit area could be created, adding to the magic of this precious property.

Listed by Beth Townsend of Cashiers Sotheby's International Realty

$
$
%
$/month over payments
Federal 30-year interest rate: 6.58% last updated on Jul 23, 2026
* All Figures are estimates. Check with your bank or proposed mortgage company for actual interest rates.
This product uses the FRED® API but is not endorsed or certified by the Federal Reserve Bank of St. Louis.

Save FavoriteSchedule TourAsk A QuestionMore Details
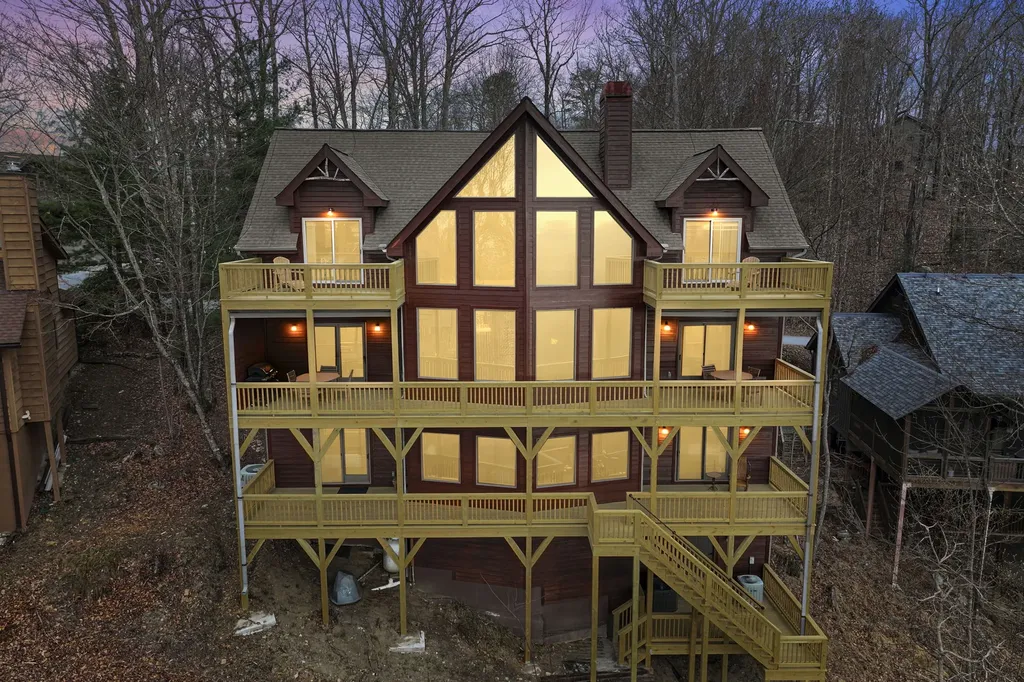
277 Kestrel Court Sapphire NC 28774

Sapphire, NC277 Kestrel Court

Price$1,200,000

Est. Mortgage: $/month

MLS Number 1002931

  • Residential
  • Bedrooms 5
  • Bathroom 7
  • Acreage 0.16

This fully furnished 5-bedroom, 7-bathroom mountain retreat showcases breathtaking long-range views from every level and features brand-new decks on all three floors, creating the ultimate setting for outdoor living and entertaining. Designed for both comfort and style, the main level offers an open-concept living, dining, and kitchen area that flows seamlessly-perfect for gathering with family and friends while taking in the stunning scenery. Each of the five bedrooms is a private suite with its own en-suite bath, providing exceptional privacy and convenience for guests and residents alike. The lower level offers a fantastic entertainment space complete with an additional kitchenette-ideal for hosting guests, game nights, or extended stays. Enjoy panoramic vistas from every level of the home, with expansive new decking that invites you to relax, entertain, and fully embrace the natural beauty surrounding you. This property delivers not just a home, but an elevated mountain lifestyle. SV Master Association membership includes access to golf, tennis, pools, playground, winter snow tubing, and summertime enjoyment at Fairfield Lake, plus much more. Schedule your showing today!

Listed by Sophia Reid of Petit Properties

$
$
%
$/month over payments
Federal 30-year interest rate: 6.58% last updated on Jul 23, 2026
* All Figures are estimates. Check with your bank or proposed mortgage company for actual interest rates.
This product uses the FRED® API but is not endorsed or certified by the Federal Reserve Bank of St. Louis.

Virtual TourSave FavoriteSchedule TourAsk A QuestionMore Details
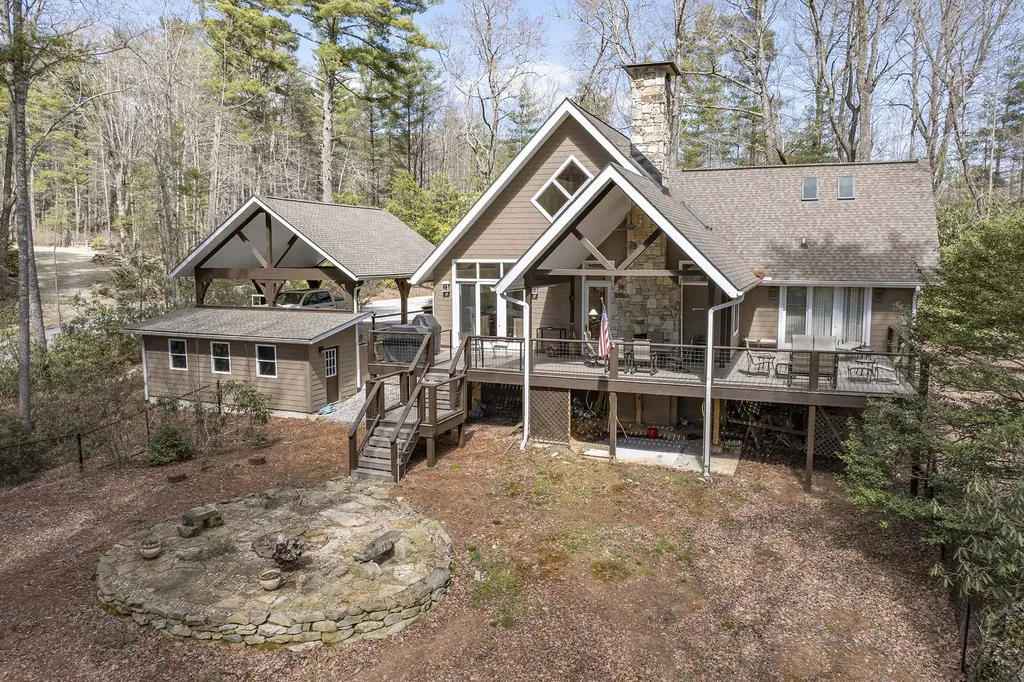
1580 Fairway Drive Lake Toxaway NC 28747

Lake Toxaway, NC1580 Fairway Drive

Price$1,200,000

Est. Mortgage: $/month

MLS Number 1002922

  • Residential
  • Bedrooms 3
  • Bathroom 3
  • Acreage 0.56

Tucked within the natural beauty of Lake Toxaway Estates, this thoughtfully updated mountain home offers a comfortable blend of modern style and relaxed mountain living. Located just over a mile from the Lake Toxaway Country Club and marina, the property provides both convenience and a peaceful, wooded setting. The home features 3 bedrooms and 3 baths, along with a versatile bonus room anchored by a cozy fireplace-perfect for additional living space, a media room, or guest overflow. Recent updates to the kitchen and appliances, along with a beautifully renovated primary bath, bring a fresh, mountain-modern feel while maintaining a warm and inviting atmosphere throughout. Outdoor living is equally appealing, with a fenced yard ideal for pets or play, and a firepit area designed for enjoying cool mountain evenings. A detached two-car carport includes additional workshop space, offering flexibility for storage or hobbies. A whole-home Kohler generator provides added peace of mind year-round. Offered mostly furnished (with a few exceptions), this home presents a turnkey opportunity to enjoy the Lake Toxaway lifestyle-whether as a full-time residence or a mountain retreat.

Listed by Kenneth McCall of Lake Toxaway Company

$
$
%
$/month over payments
Federal 30-year interest rate: 6.58% last updated on Jul 23, 2026
* All Figures are estimates. Check with your bank or proposed mortgage company for actual interest rates.
This product uses the FRED® API but is not endorsed or certified by the Federal Reserve Bank of St. Louis.

Save FavoriteSchedule TourAsk A QuestionMore Details
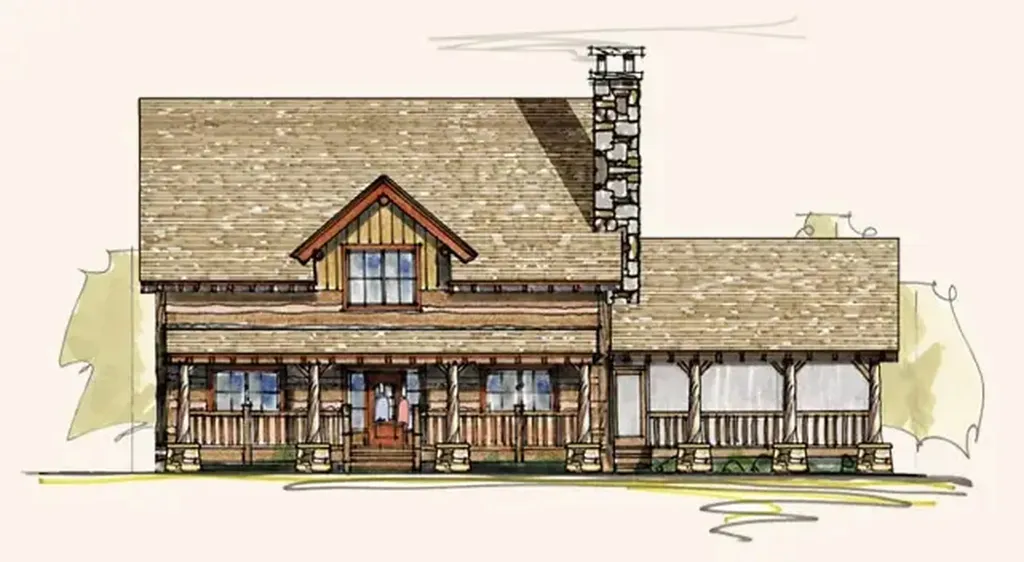
35 Trillium Court Sapphire NC 28774

Sapphire, NC35 Trillium Court

Price$1,200,000

Est. Mortgage: $/month

MLS Number 1003672

  • Residential
  • Bedrooms 3
  • Bathroom 4
  • Acreage 0.94

Proposed new construction on a private, wooded 0.94-acre homesite in the established Holly Forest neighborhood and minutes from the shops and restaurants of downtown Cashiers. This customizable 3BR/3.5BA Mountain Rustic house is designed for modern mountain living, featuring a main-level primary suite and a vaulted great room with exposed beams and a gas fireplace. Outdoor living spaces include a screened porch and covered front porch, both overlooking the wooded setting for added privacy. Upstairs, two private guest suites provide comfortable accommodations for family and guests. Built with low-maintenance, energy-efficient features, this home is ideal as a full-time residence, mountain getaway, or investment opportunity. Ownership includes access to Sapphire Valley Resort amenities, including pools, tennis, pickleball, fitness, skiing, Fairfield Lake access, and more. Enjoy nearby hiking, golfing, fishing, and endless mountain recreation. Offered as proposed construction, buyers will have the opportunity to customize finishes and selections. Short-term rentals are permitted, offering added flexibility and investment potential. Additional floor plans and home designs are also available through Better Built Homes, providing the opportunity to create a home tailored to your vision and lifestyle.

Listed by Stephanie Mucerino of Keller Wiliiams Realty Mountain Partners

$
$
%
$/month over payments
Federal 30-year interest rate: 6.58% last updated on Jul 23, 2026
* All Figures are estimates. Check with your bank or proposed mortgage company for actual interest rates.
This product uses the FRED® API but is not endorsed or certified by the Federal Reserve Bank of St. Louis.

Save FavoriteSchedule TourAsk A QuestionMore Details
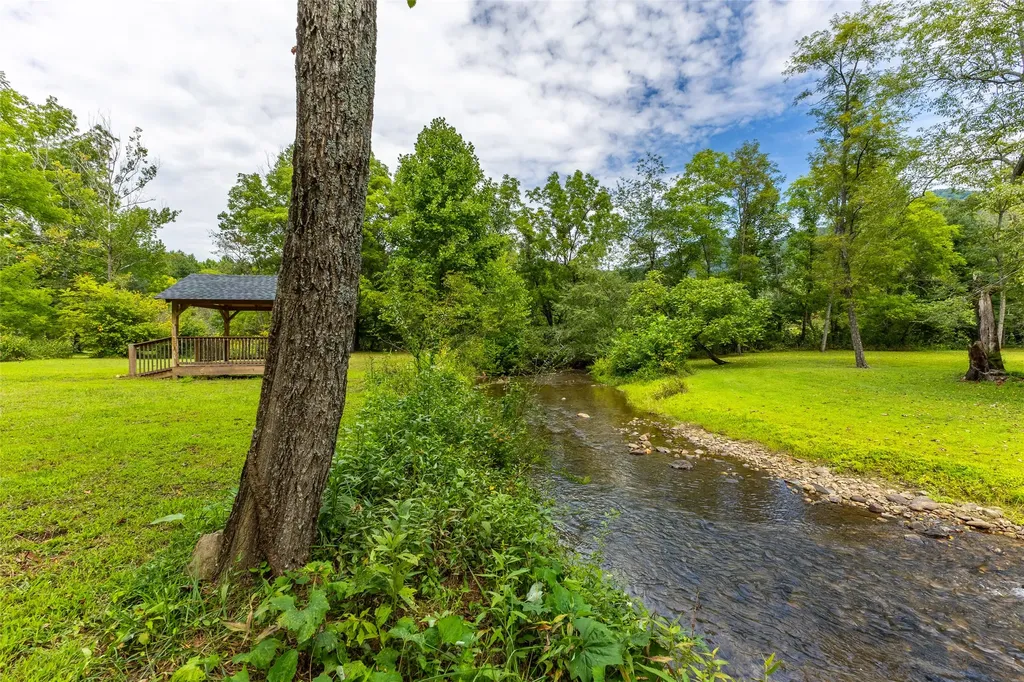
276 Welm Way Franklin NC 28734

Franklin, NC276 Welm Way

Price$1,199,900

Est. Mortgage: $/month

MLS Number 1002813

  • Residential
  • Bedrooms 4
  • Bathroom 6
  • Acreage 4.97

Your luxury, mountain home retreat, complete with an RV Pad, and creek, awaits. Come see this unparalleled blend of natural splendor and refined elegance. The meticulously crafted living space offers a sanctuary of comfort and sophistication for the discerning homeowner. The property's generous outdoor spaces invite you to immerse yourself in the beautiful mountain vistas, whether from the expansive covered deck, perfect for entertaining, or the indulgent tanning/star gazing/observation deck that seems to float amidst the clouds. Read a book in your pavilion as you enjoy the nearly 600' border of the bold Tessentee Creek where you can soak your feet or set a chair on the pebbled islands. This architectural masterpiece features four spacious bedrooms and four opulent bathrooms, each with their own private deck and views. The primary bedroom, offers a private respite with a stunning view of the mountains. Culinary enthusiasts will delight in the two, separate kitchens on different levels, perfect for entertaining on a grand scale or intimate gatherings. The downstairs is its own living space with the second kitchen and laundry for guests. This is the one you've been waiting for!

Listed by Rick Creel of Pinnacle Homes Real Estate LLC

$
$
%
$/month over payments
Federal 30-year interest rate: 6.58% last updated on Jul 23, 2026
* All Figures are estimates. Check with your bank or proposed mortgage company for actual interest rates.
This product uses the FRED® API but is not endorsed or certified by the Federal Reserve Bank of St. Louis.

Virtual TourSave FavoriteSchedule TourAsk A QuestionMore Details
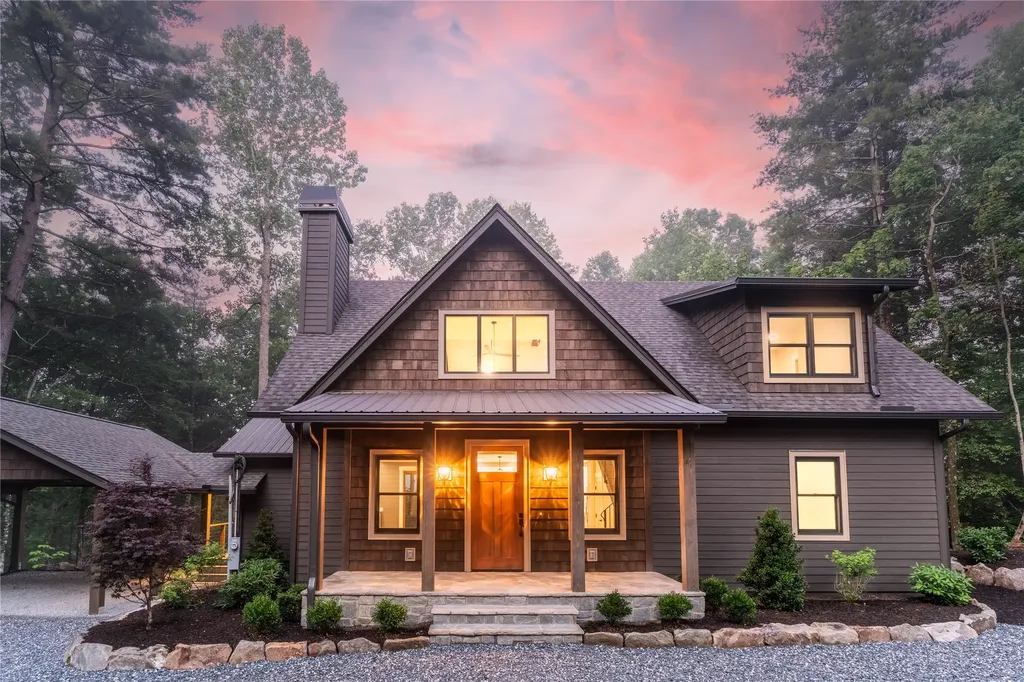
2707 Upper Whitewater Road Sapphire NC 28774

Sapphire, NC2707 Upper Whitewater Road

Price$1,199,500

Est. Mortgage: $/month

MLS Number 1003562

  • Residential
  • Bedrooms 3
  • Bathroom 3
  • Acreage 0.77

Welcome to this new construction home in Whisper Lake. Offering approximately 2,500 square feet of thoughtfully designed living space, blending modern efficiency with timeless craftsmanship. Featuring 3 bedrooms and 2.5 baths, this home is filled with upscale finishes and attention to detail throughout. Step inside to a breathtaking 22-foot vaulted ceiling in the living room, creating a grand and inviting atmosphere. Beautiful white oak flooring extends throughout the home, complemented by custom shiplap accents and stunning quartzite countertops that elevate both style and functionality. Designed with comfort and energy efficiency in mind, this home features spray foam insulation, high-efficiency HVAC systems with variable speed fan controls, and an instant gas hot water heater. The attached double carport provides convenience and ample covered parking. The spacious living area is centered around a cozy wood-burning fireplace with a gas starter, while the screened porch offers the perfect outdoor retreat with its own gas log fireplace, creating an ideal setting for entertaining or relaxing year-round. Located in the desirable Whisper Lake community, this home is within walking distance of the lake, allowing you to enjoy its refreshing beauty and peaceful surroundings. Beyond the home itself, ownership includes membership in the Sapphire Valley Master Association, providing access to an impressive collection of recreational amenities. Enjoy days at Fairfield Lake, complete with beach access and small boat rentals, along with indoor and outdoor pools, a fitness center, playground, walking track, arcade, mini-golf, and locker rooms with saunas-offering a true resort-style mountain lifestyle. Offering the perfect combination of luxury finishes, energy-efficient construction, and exceptional recreational amenities, this remarkable home provides mountain living at its finest. Don't miss your opportunity to own this beautiful new home in Whisper Lake where everyday living feels like a vacation.

Listed by Julie Doerter of Cashiers Sotheby's International Realty

$
$
%
$/month over payments
Federal 30-year interest rate: 6.58% last updated on Jul 23, 2026
* All Figures are estimates. Check with your bank or proposed mortgage company for actual interest rates.
This product uses the FRED® API but is not endorsed or certified by the Federal Reserve Bank of St. Louis.

Save FavoriteSchedule TourAsk A QuestionMore Details
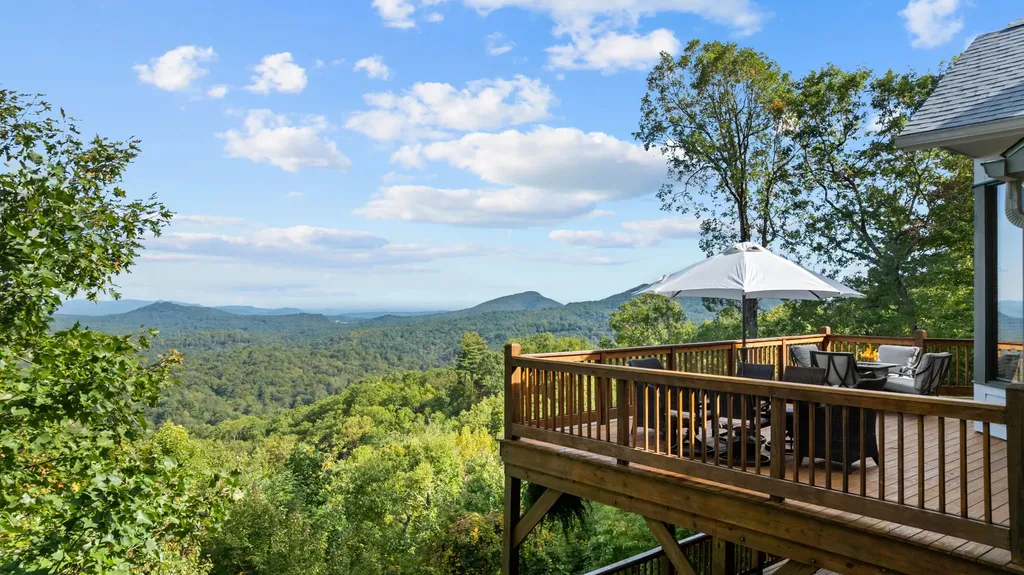
453 Eagle Ridge Sapphire NC 28774

Sapphire, NC453 Eagle Ridge

Price$1,199,000

Est. Mortgage: $/month

Active With Contract

MLS Number 1002045

  • Residential
  • Bedrooms 3
  • Bathroom 4
  • Acreage 1.24

Perched in the desirable community of Mountain High, this beautifully updated mountain retreat showcases expansive, panoramic views that stretch across the Sapphire Valley and beyond. Designed to take full advantage of its spectacular setting, the home offers multiple living areas that provide both comfort and flexibility for family and guests alike. The main level welcomes you with an open, light-filled great room, vaulted ceilings, and a wall of windows framing the ever-changing mountain scenery. A well-appointed kitchen with updated appliances, spacious dining area, and inviting living room with stone fireplace create an ideal space for gathering and entertaining. Step out onto the open deck to enjoy the sweeping vistas, fresh mountain air, and peaceful privacy this property affords. The upper level houses the 2 guest suites and a full bath, while offering a spacious landing space that looks out to the view and down the main living area. Downstairs, the lower-level living area provides additional space for relaxation or recreation, complete with full bath and walk-out access to another view-filled deck. The attached two-car garage, ample storage, and extensive updates throughout make this home as practical as it is beautiful. With its refined finishes, thoughtful layout, and breathtaking views, 453 Eagle Ridge Road embodies the best of elevated mountain living in the heart of Sapphire.

Listed by Faye Wurm of Berkshire Hathaway HomeServices Meadows Mountain Realty - HF, Cristina Vives of Berkshire Hathaway HomeServices Meadows Mountain Realty

$
$
%
$/month over payments
Federal 30-year interest rate: 6.58% last updated on Jul 23, 2026
* All Figures are estimates. Check with your bank or proposed mortgage company for actual interest rates.
This product uses the FRED® API but is not endorsed or certified by the Federal Reserve Bank of St. Louis.

Virtual TourSave FavoriteSchedule TourAsk A QuestionMore Details
12 Watch Hill Lane Cashiers NC 28717

Cashiers, NC12 Watch Hill Lane

Price$1,195,000

Est. Mortgage: $/month

MLS Number 1003052

  • Residential
  • Bedrooms 3
  • Bathroom 3
  • Acreage 0.75

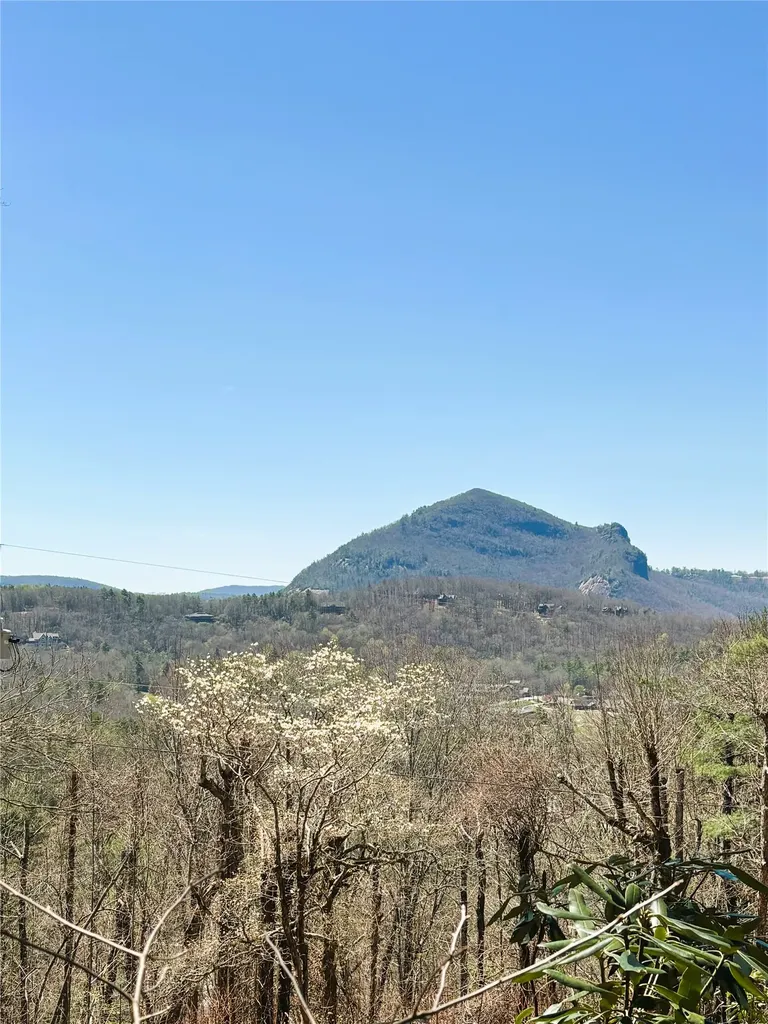
Great home just one mile from the Cashiers Crossroads. Very private neighborhood with community water and roads. Home was enlarged and remodeled in 2017. This home has a two car garage. A double sided fireplace fronts both the living room and dining room. Newly encapsulated crawlspace in June of 2026. Recent tree trimming in April of 2026 now reveals a vast untapped horizon. Incredible views of Whiteside Mountain and other peaks all the way to Highlands from the large screened in back porch. Jetted tub and shower combination in the Master Bathroom. Huge walk in closet in Master Bedroom. Additional deck on Master, as well as deck on side of house. Laminate wood flooring throughout the home with tile in the bathrooms. Ceiling fans throughout the home. Two new hot water heaters and a water filtration system. Two heat pumps. Substructure has been recently improved to provide extra living space. Private road is paved to the home. Circular driveway was recently paved and easily accessed. Watch the sunset every evening from the comfort of this lovely home. Enjoy the wildlife all around you and only a mile to town center.

Listed by Jeffrey Kahn of Betsy Paul Properties,Inc.

$
$
%
$/month over payments
Federal 30-year interest rate: 6.58% last updated on Jul 23, 2026
* All Figures are estimates. Check with your bank or proposed mortgage company for actual interest rates.
This product uses the FRED® API but is not endorsed or certified by the Federal Reserve Bank of St. Louis.

Save FavoriteSchedule TourAsk A QuestionMore Details
55 Toxaway Shores Lake Toxaway NC 28747

MLS Number 1001134

  • Condo Residential
  • Bedrooms 2
  • Bathroom 3

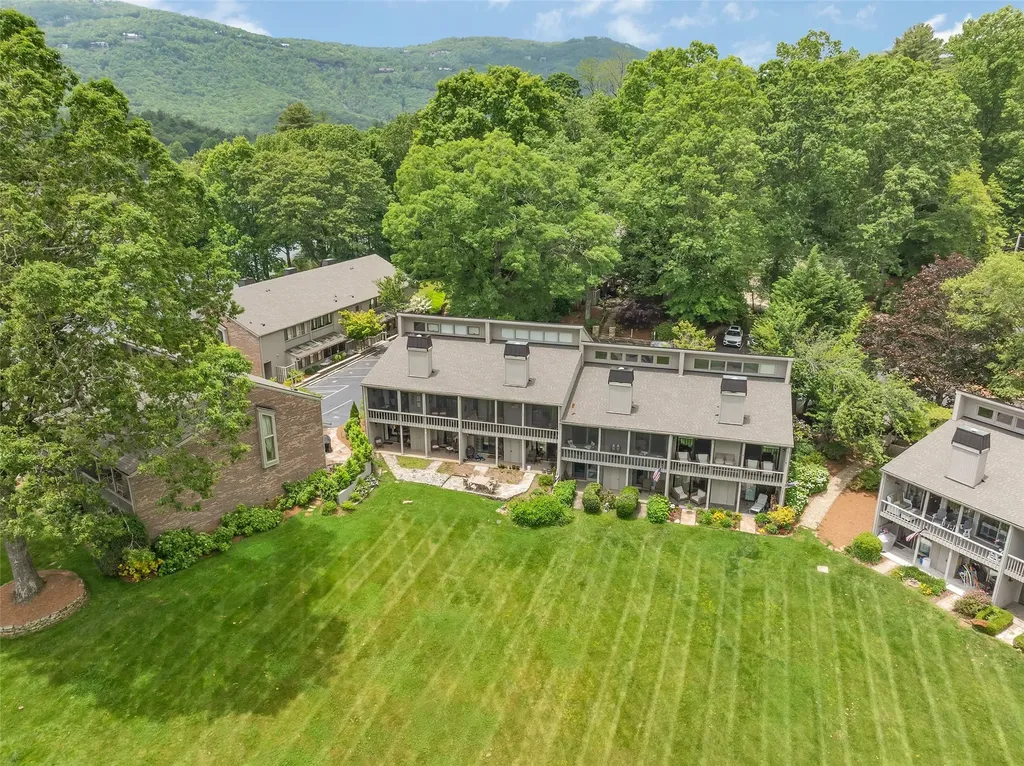
Fully furnished and beautifully renovated lakefront condo at Toxaway Shores with exceptional view of Lake Toxaway. This move-in ready unit features a newly renovated master bathroom, paint, appliances, roof, and skylights. This is a beautiful and easy way to enjoy all that Lake Toxaway has to offer.

Listed by Amanda Jennings Gravley of Fisher Realty Sapphire/Toxaway

$
$
%
$/month over payments
Federal 30-year interest rate: 6.58% last updated on Jul 23, 2026
* All Figures are estimates. Check with your bank or proposed mortgage company for actual interest rates.
This product uses the FRED® API but is not endorsed or certified by the Federal Reserve Bank of St. Louis.

Save FavoriteSchedule TourAsk A QuestionMore Details
11 E Fish Camp Trail Glenville NC 28736

Glenville, NC11 E Fish Camp Trail

Price$1,195,000

Est. Mortgage: $/month

MLS Number 1003789

  • Residential
  • Bedrooms 3
  • Bathroom 4
  • Acreage 1.26

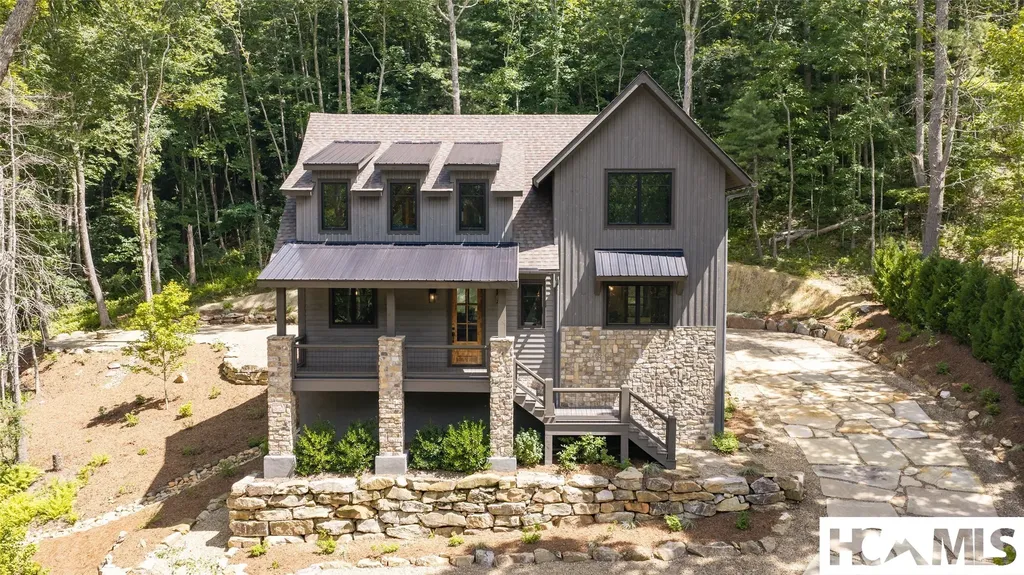
Your mountain story begins here - now at a brand-new price. Enjoy weekend escapes year-round in this never-before-lived-in home in Chinquapin, where fresh air and peaceful surroundings become part of everyday life. Offered partially furnished and enhanced with upgraded landscaping, a stone driveway, and an outdoor firepit, the home is move-in ready and primed for creating family memories. Tucked behind the gates yet conveniently close to the entrance, you'll have easy access to groceries and restaurants while enjoying privacy and a tranquil setting. Spacious indoor and outdoor living areas make entertaining effortless - linger over morning coffee on the deck, gather around the firepit at sunset, or host friends in the open plan living spaces. Chinquapin is just 15 minutes to the center of Cashiers and another 15 minutes to Highlands' Main Street, home to upscale boutiques and exceptional dining. Residents enjoy a welcoming community atmosphere and abundant amenities: miles of hiking and UTV trails, scenic waterfalls, pickleball courts, a driving range, a dog park, and clubhouse events throughout the summer. With so much to do nearby and a peaceful home to return to, this property offers the ideal balance of adventure and relaxation. Come experience a place where friends and family always want to stay.

Listed by Kelly Ramsay of Howard Hanna Allen Tate - Cashiers

$
$
%
$/month over payments
Federal 30-year interest rate: 6.58% last updated on Jul 23, 2026
* All Figures are estimates. Check with your bank or proposed mortgage company for actual interest rates.
This product uses the FRED® API but is not endorsed or certified by the Federal Reserve Bank of St. Louis.

Virtual TourSave FavoriteSchedule TourAsk A QuestionMore Details
137 Rushing Brook Lane Glenville NC 28736

Glenville, NC137 Rushing Brook Lane

Price$1,195,000

Est. Mortgage: $/month

Active With Contract

MLS Number 1002656

  • Residential
  • Bedrooms 3
  • Bathroom 3
  • Acreage 0.82

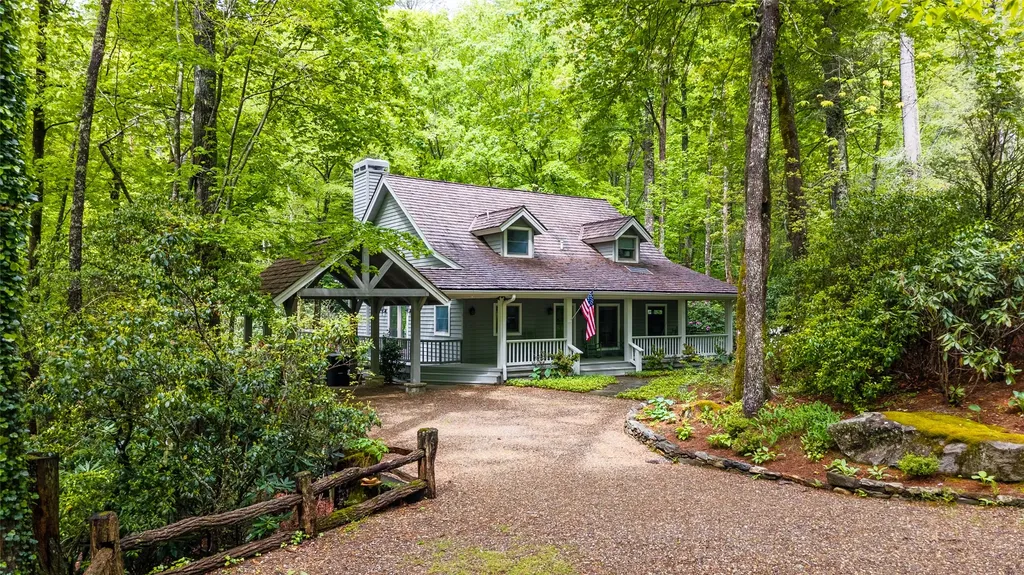
This enchanting cottage is nestled within a pristine rhododendron cove in the Cedar Ridge Estates neighborhood, offering a convenient location close to town and local amenities. Positioned perfectly on its lot, the home is filled with natural light from numerous large windows. Extensive recent updates ( new: HVAC, paint, appliances, kitchen and baths) are evident throughout the property. The rocking chair front porch is easily accessible from the covered and open parking areas and wraps around to a back deck with beautiful evergreen views. Inside, the voluminous great room features a stone wood-burning fireplace and opens directly to the kitchen and deck. The main level includes two privately situated bedrooms, including a primary suite with deck access and a large double-vanity en suite bath. The laundry is also conveniently located on the main floor. Upstairs, you will find a generously sized additional bright bedroom with a full bath, an open railed loft ideal for a home office, and a large closet suitable for a twin bed, seasonal storage, or a hideaway space. Cozy and inviting, this cottage offers current, high-end features in a compact, easy-to-maintain design. It is truly a delightful place to call home.

Listed by Beth Townsend of Cashiers Sotheby's International Realty

$
$
%
$/month over payments
Federal 30-year interest rate: 6.58% last updated on Jul 23, 2026
* All Figures are estimates. Check with your bank or proposed mortgage company for actual interest rates.
This product uses the FRED® API but is not endorsed or certified by the Federal Reserve Bank of St. Louis.

Save FavoriteSchedule TourAsk A QuestionMore Details

 "Based on information submitted to HCBOR as of July 27, 2026 5:43 AM UTC. All data is deemed reliable but is not guaranteed accurate by the MLS. All information should be independently reviewed and verified for accuracy. IDX information is provided exclusively for consumers’ personal, noncommercial use and may not be used for any purpose other than to identify prospective properties consumers may be interested in purchasing."