and narrow your search. If you have fewer than 200 results, you can save your search.

Just Listed Homes

r=313-324
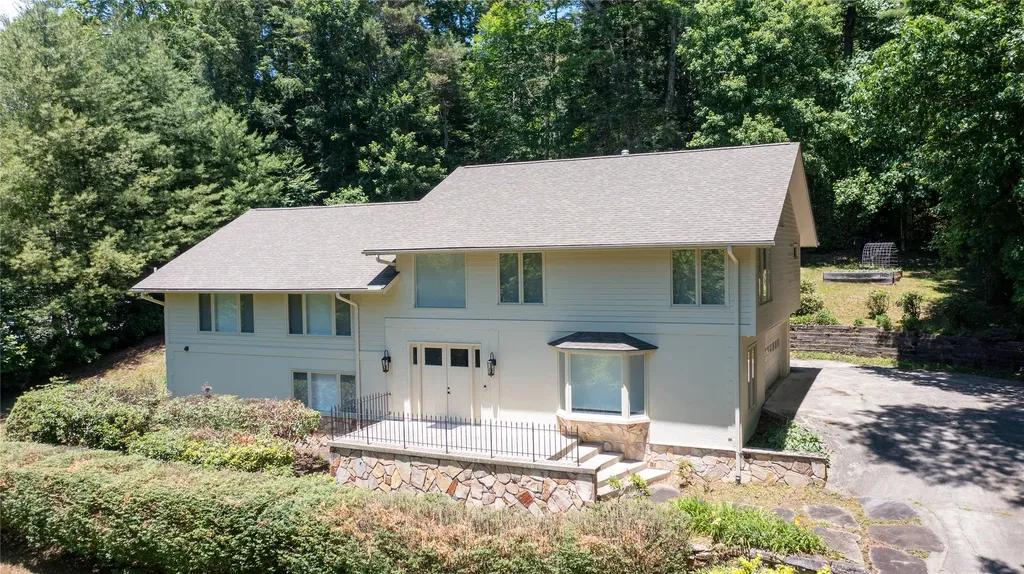
721 Lakeside Drive Lake Toxaway NC 28747

Lake Toxaway, NC721 Lakeside Drive

Price$1,549,000

Est. Mortgage: $/month

Active With Contract

MLS Number 1002947

  • Residential
  • Bedrooms 3
  • Bathroom 5
  • Acreage 2.85

Contemporary style home with huge panoramic mountain and lake views! Designed by Al Platt, AIA. This very private home is perched above the trees yet surrounded by woods on both sides. The expansive lake view has a backdrop of mountains all around. The great room and dining room are lofty and impressive with unique windows, cathedral ceilings and breathtaking views. A gas log fireplace beside a wet bar with easy access to kitchen and dining room. The dining room table and chairs match the custom-built-in cabinetry with glass display doors and slide-out drawers. Beautifully appointed office is located near the front entry and powder room and ready to move into with its custom cabinetry, desk area and shelving. The primary bedroom is on the main level and features a large bath, double soaking tub, dressing area with built-ins and His and Her closets. The great room opens out to the huge, covered deck that wraps around to the kitchen and keeping room sliding doors. A recirculating waterfall and pond add ambiance to the outdoor living area. Both upper and lower-covered decks provide great additional space for entertaining or watching the boats on the lake. The kitchen has a pass through to the formal dining room as well as easy access to the casual dining area in the keeping room. The keeping room has a gas log fireplace and a whole wall with built-ins and a countertop for buffet service. A large walk-in pantry accommodates a separate upright freezer or extra refrigerator. There is a half bath off the keeping room that provides convenient access from the gardens and garage as well as the kitchen. Alarm system. Partial generator. Commercial grade gutters & downspouts. Two spacious downstairs suites are afforded privacy as they are separated by the family room and stairwell. The family room has a gas log fireplace, wet bar, built-ins and walk-out to the covered deck and yard. Downstairs there is a workshop and equipment room. Adjacent to that is another room set up as a dark room, which can be used as a hobby room. Large stainless steel sink with spray faucet; perfect for dog grooming. The double garage has quality built-in cabinets for workshop or garden supplies and features an epoxied floor. Located a short drive from the main entrance and just a 5-minute drive to the Marina, Club, Fitness Center, Greystone Inn, and main entrance on Hwy 64. Some amenities are available only through Club Membership.

Listed by Kathryn Balistreri of Balistreri Realty

$
$
%
$/month over payments
Federal 30-year interest rate: 6.58% last updated on Jul 23, 2026
* All Figures are estimates. Check with your bank or proposed mortgage company for actual interest rates.
This product uses the FRED® API but is not endorsed or certified by the Federal Reserve Bank of St. Louis.

Virtual TourSave FavoriteSchedule TourAsk A QuestionMore Details
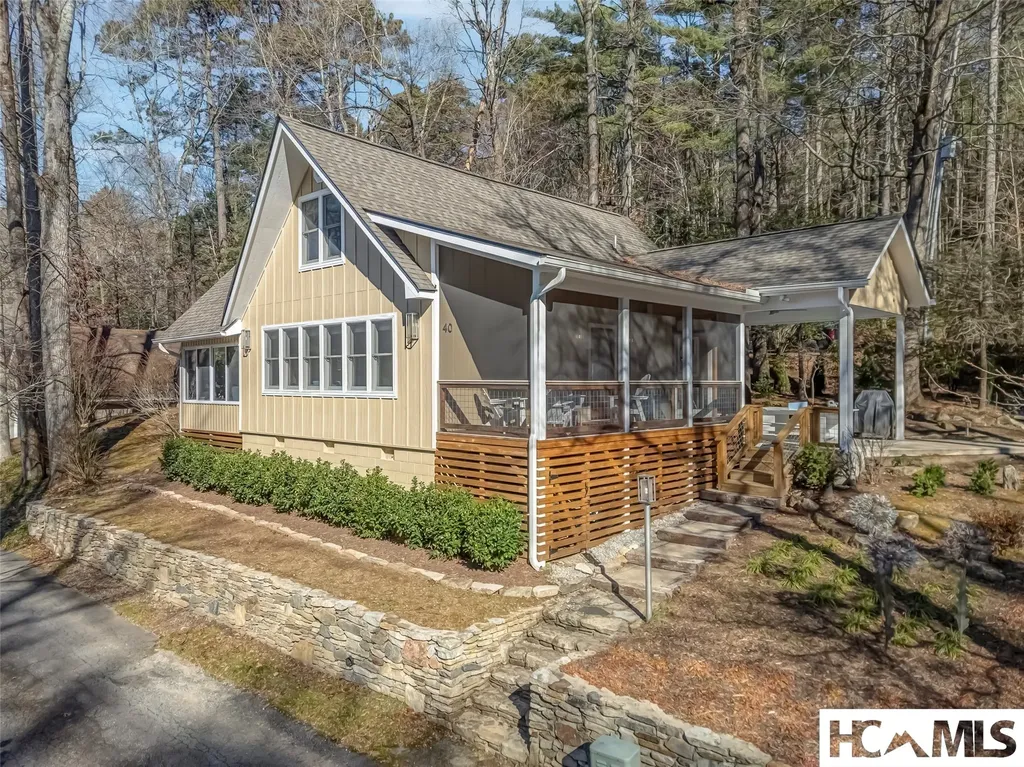
62 Channel View Drive Cullowhee NC 28723

Cullowhee, NC62 Channel View Drive

Price$1,529,500

Est. Mortgage: $/month

MLS Number 1002407

  • Residential
  • Bedrooms 4
  • Bathroom 5
  • Acreage 1.37

Minutes from Lake Glenville with golf cart access to the community dock and picnic area, this fully furnished Arts-and-Crafts retreat offers mountain ridge and seasonal Lake Glenville views, exceptional craftsmanship, generous living spaces, and the freedom of no rental restrictions. Nestled within gated Greycliff, a thriving mountain community with continued investment and new construction, this meticulously maintained home is move-in ready. Set on approximately 1.37 acres at approximately 4,000 feet in elevation, enjoy cool summer temperatures, privacy, and the natural beauty of the Cashiers-Highlands Plateau. The open-concept floor plan features soaring ceilings, a floor-to-ceiling stone fireplace, expansive windows, hardwood flooring, and a sophisticated blend of warm neutrals and natural textures that today's buyers desire. Recent improvements in 2024 include fresh interior and exterior paint, hardwood flooring, and Cristallo Quartzite countertops. The spacious kitchen offers abundant cabinetry, generous workspace, and a large walk-in pantry. The main level includes a primary suite with private deck access, a guest suite, a powder room, and a spacious walk-in laundry/mudroom with built-in storage and cubbies, just off the oversized two-car garage. Above the garage, a generous bonus room captures beautiful views and offers ideal space for an office, studio, fitness area, or additional recreation. The lower level features a large family room, media/game area, a guest bedroom, two full bathrooms, a bunk room, a flex room ideal for fitness, arts and crafts, or wine storage, plus abundant storage throughout. Expansive decks, hot tub, grilling area, and usable yard space for pets create inviting outdoor living spaces. The upper-level deck is anchored by a striking two-sided stone-faced propane fireplace, ideal for entertaining or relaxing while enjoying the mountain ridge and seasonal Lake Glenville views. Offered furnished with a few exceptions and ready for immediate enjoyment, this property combines remarkable views, Lake Glenville access, craftsmanship, flexible living spaces, and room to gather. With the seller motivated and prepared for the next chapter, now is the time to claim your place in the mountains and begin enjoying the cool temperatures, Lake Glenville access, and natural beauty that make this corner of the Plateau so special before another season passes by.

Listed by Bambi Famous Kaine of Silver Creek Real Estate Group,Inc.

$
$
%
$/month over payments
Federal 30-year interest rate: 6.58% last updated on Jul 23, 2026
* All Figures are estimates. Check with your bank or proposed mortgage company for actual interest rates.
This product uses the FRED® API but is not endorsed or certified by the Federal Reserve Bank of St. Louis.

Virtual TourSave FavoriteSchedule TourAsk A QuestionMore Details
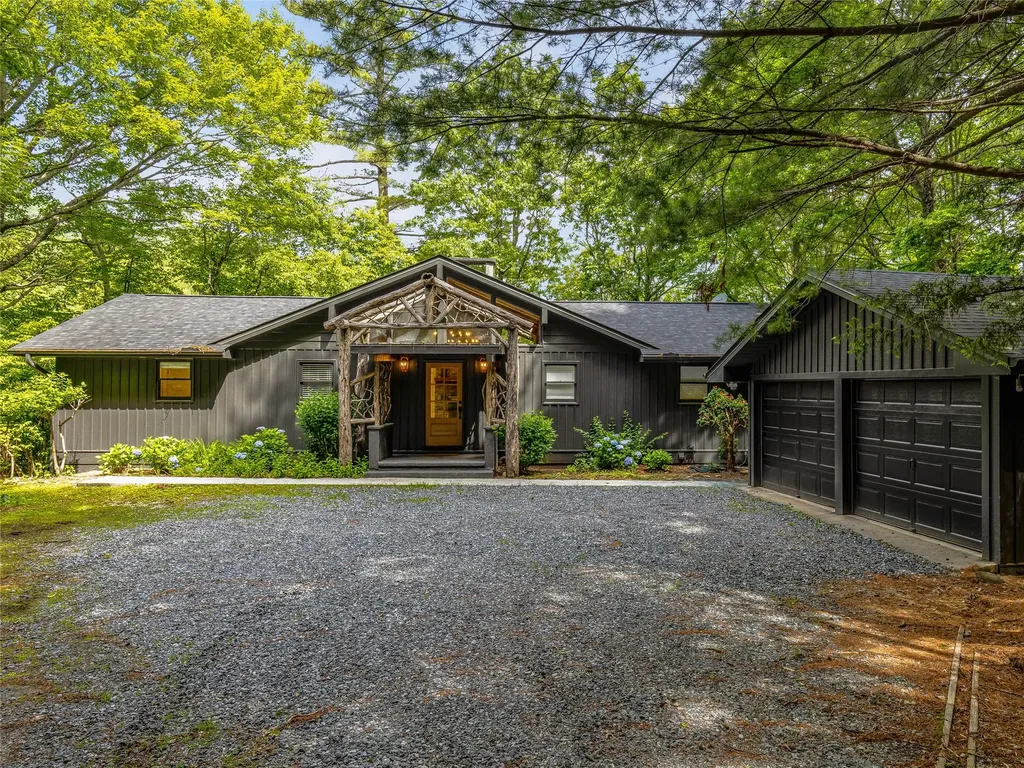
343 Round Hill Road Sapphire NC 28774

Sapphire, NC343 Round Hill Road

Price$1,512,000

Est. Mortgage: $/month

MLS Number 1003564

  • Residential
  • Bedrooms 3
  • Bathroom 5
  • Acreage 0.8

Inspired by the timeless design of Frank Lloyd Wright, this exceptional custom home by acclaimed architect Jim Fox is a true architectural masterpiece. Privately nestled on beautifully landscaped grounds in an established neighborhood with easy access to Hwy 64, it offers distinctive architecture, exceptional craftsmanship, and outstanding energy efficiency. The dramatic two-story great room features a floor-to-ceiling stone fireplace (gas or wood-burning), open staircase, cantilevered gallery walkway, mission-style built-ins, wet bar, and spacious dining area with custom buffet cabinetry. The gourmet kitchen includes a Capital dual-fuel range, granite countertops, abundant cabinetry, cove lighting, walk-in pantry with wine storage, and breakfast area opening to a covered screened porch and open deck. Energy-efficient features include a new 2026 roof, geothermal HVAC, radiant floor heating, three tankless water heaters, security system with cameras, and 15 skylights with remote-controlled blinds. The primary suite offers custom built-ins, a spa bath with two-person jetted tub, separate shower, walk-in closet, and adjoining private studio with exterior entrance. Two additional ensuite bedrooms are upstairs. Flexible spaces include an office/4th bedroom with stone electric fireplace and cork floors, exercise room with sauna opening to the patio and level fenced backyard, plus a large workshop between the 2 car garage &kitchen entrance. Sapphire Valley amenities are optional. Golf cart access to CCSV (membership by invitation). A rare opportunity to own one of the area's most distinctive custom mountain homes.

Listed by Lesley Howard of Landmark Realty Group - Frank Allen,Cashiers

$
$
%
$/month over payments
Federal 30-year interest rate: 6.58% last updated on Jul 23, 2026
* All Figures are estimates. Check with your bank or proposed mortgage company for actual interest rates.
This product uses the FRED® API but is not endorsed or certified by the Federal Reserve Bank of St. Louis.

Save FavoriteSchedule TourAsk A QuestionMore Details
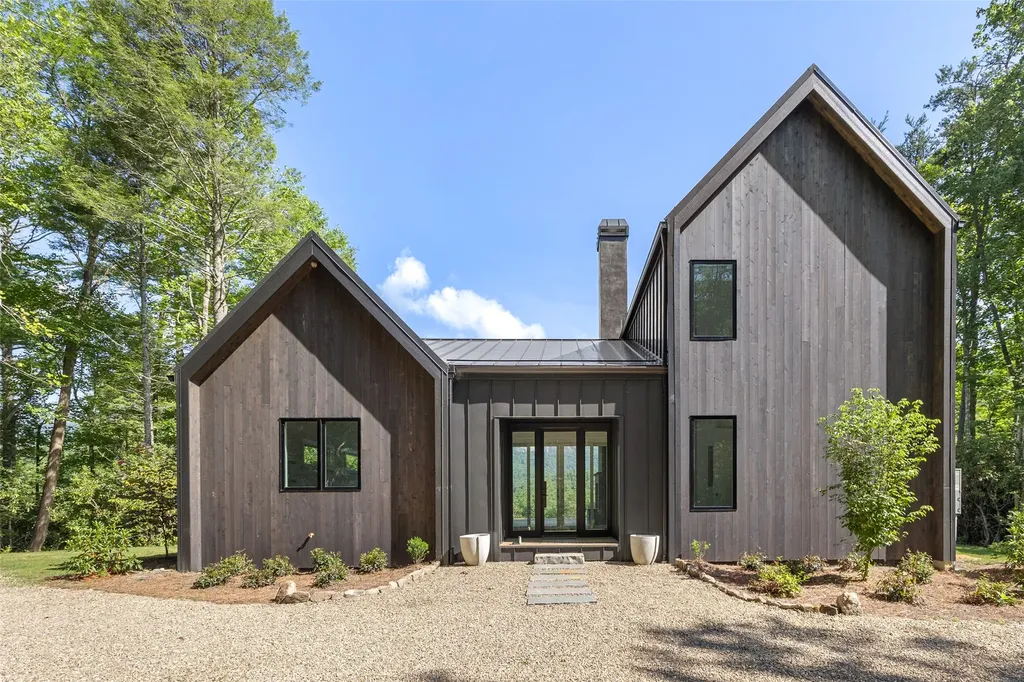
568 Panther Mountain Road Highlands NC 28741

Highlands, NC568 Panther Mountain Road

Price$1,500,000

Est. Mortgage: $/month

MLS Number 1002067

  • Residential
  • Bedrooms 2
  • Bathroom 4
  • Acreage 21.31

Located conveniently to Highlands and Franklin off Buck creek on Panther Mountain, this one of a kind Real Log Cabin was constructed by Tom Chambers and sits on over 20 acres with a spectacular mountain vista. Chunky Rock, heavy beams let you know it is built to last, by a local artisan, and you are not roughing it. 2 bedrooms, 2 baths. Covered porch to rock away the summer days in solitude and with breezes. A do not miss for privacy, and great neighbors nearby. Plenty of room for an addition or family compound.

Listed by W. Terry Potts of Country Club Properties

$
$
%
$/month over payments
Federal 30-year interest rate: 6.58% last updated on Jul 23, 2026
* All Figures are estimates. Check with your bank or proposed mortgage company for actual interest rates.
This product uses the FRED® API but is not endorsed or certified by the Federal Reserve Bank of St. Louis.

Save FavoriteSchedule TourAsk A QuestionMore Details

124 Compass Rose Way Cullowhee NC 28723

Cullowhee, NC124 Compass Rose Way

Price$1,500,000

Est. Mortgage: $/month

MLS Number 1000384

  • Residential
  • Bedrooms 4
  • Bathroom 5
  • Acreage 2.22

Discover the perfect canvas for your dream mountain retreat on this 2.2-acre lot in the sought-after Bridge Creek community of Cullowhee, NC. Surrounded by the serene beauty of Western North Carolina, this prime parcel offers a rare opportunity to design and build a custom home that harmonizes with its natural surroundings. Enjoy a blend of privacy and tranquility in this idyllic setting, all while maintaining convenient access to the region's best hiking, fishing, and outdoor activities. Create a sanctuary that celebrates the beauty and lifestyle of mountain living, tailored to your vision.

Listed by Jonathan Hough of Silver Creek Real Estate Group,Inc.

$
$
%
$/month over payments
Federal 30-year interest rate: 6.58% last updated on Jul 23, 2026
* All Figures are estimates. Check with your bank or proposed mortgage company for actual interest rates.
This product uses the FRED® API but is not endorsed or certified by the Federal Reserve Bank of St. Louis.

Save FavoriteSchedule TourAsk A QuestionMore Details

98 Eagle Watch Drive Tuckasegee NC 28783

Tuckasegee, NC98 Eagle Watch Drive

Price$1,500,000

Est. Mortgage: $/month

MLS Number 1003358

  • Residential
  • Bedrooms 3
  • Bathroom 6
  • Acreage 0.63

Nestled on a private cove of pristine Bear Creek Lake in the gated Bear Lake Reserve, "The Mustard Seed" is an Arts & Crafts-style lakefront retreat offering sweeping long-range vistas and direct water access. The gourmet kitchen features a huge island, gas range and bar seating, plus a formal dining room. Main level living includes a large family room, screened porch and expansive wraparound decks on both levels with panoramic views of the lake and Cedar Cliff rock outcropping. Three bedrooms and three baths plus an art loft/office with inspiring lake views. Finished guest quarters on the lower level with a morning kitchen (sink, mini fridge, microwave, coffee bar) provide private space for guests or in-law living. Single attached Golf Cart/Side-by-Side Garage, Oversize Double Detached Garage with storage. Shared dock for boat, kayaks and toys. Furnishings negotiable; sale includes boat, kayaks and paddle board. Private gated mountain-lake resort with Jack Nicklaus-designed 9-hole golf, Lake Club with full-service dining, pools, lake access, tennis, fitness and more. Come see and feel the Rustic Elegance of Bear Lake Reserve!

Listed by Bernie Gilchrist of Sundog Realty

$
$
%
$/month over payments
Federal 30-year interest rate: 6.58% last updated on Jul 23, 2026
* All Figures are estimates. Check with your bank or proposed mortgage company for actual interest rates.
This product uses the FRED® API but is not endorsed or certified by the Federal Reserve Bank of St. Louis.

Virtual TourSave FavoriteSchedule TourAsk A QuestionMore Details
41 Fox Falls Lane Highlands NC 28741

Highlands, NC41 Fox Falls Lane

Price$1,500,000

Est. Mortgage: $/month

MLS Number 1003473

  • Residential
  • Bedrooms 4
  • Bathroom 4
  • Acreage 2.2

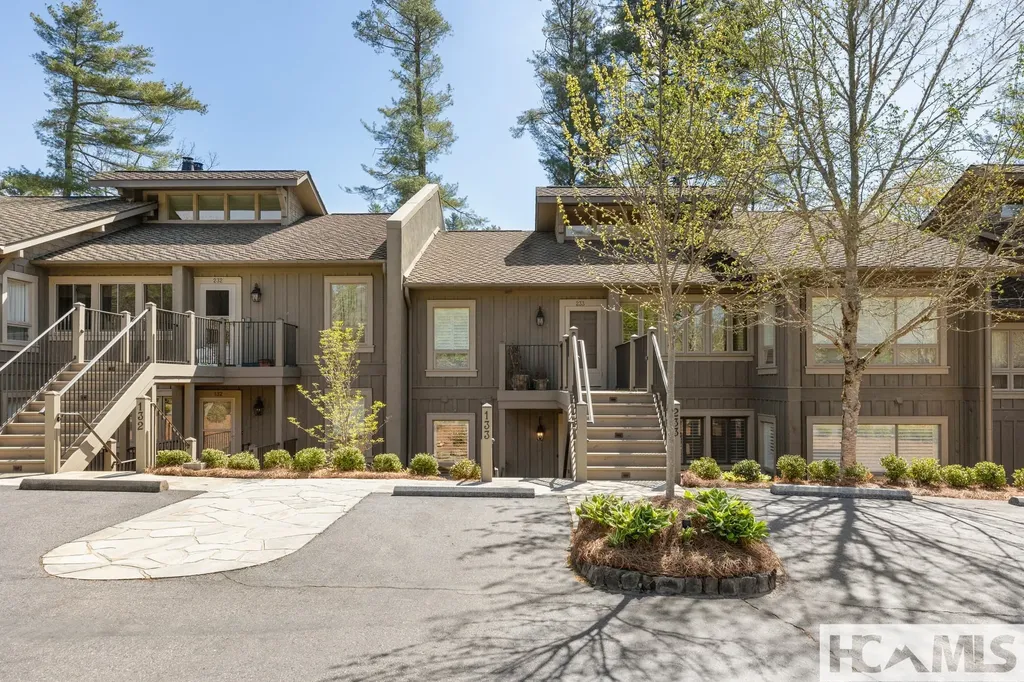
NO BETTER VIEWS! Perched in the highly desirable King Mountain community, this beautifully updated mountain retreat captures the essence of Highlands living with extraordinary long-range mountain views, cool summer breezes, and the peaceful privacy buyers are searching for. Designed with entertaining and relaxed mountain living in mind, the spacious open floor plan flows beautifully for gatherings with family and friends. Expansive windows frame breathtaking mountain vistas where clouds drift and change shapes across layered blue ridges-creating a view that never grows old. The main level features three bedrooms, including a generous primary suite with a lavish bath and private doors opening onto spacious decks perfectly positioned to enjoy the scenery and fresh mountain air. The inviting lower level offers exceptional flexibility with a large TV/media room, additional bedroom and bath, and multiple sitting or sleeping areas ideal for reading, relaxing, overflow guests, or creating the ultimate bunk room retreat. Whether envisioned as a cozy man cave, private guest quarters, or a fun "Camp Merriwood," tucked out of sight, the possibilities are endless. Beautifully updated interiors and 3 bedrooms on the main floor! Expansive outdoor living spaces Exceptional mountain views!! Cool Highlands summer temperatures This is the kind of mountain home people dream about-comfortable, spacious, and centered around unforgettable views that truly are a view to buy for. Enjoy your favorite beverage while sitting around the fire-pit on the back porch. This house is ALL about the view, quiet surroundings, living in a private gated community with landscaped and paved roads, a heated pool, tennis court & a clubhouse. This is the type of place where people feel free to walk their dog and themselves! This home has a spacious 2 car garage for kayaks etc! High Speed internet, quiet beautiful neighborhood all tucked behind the security gates of King Mountain. Let's go take a look. .. this house is worth the trip. Visit www. KingMountainClub.org for community information.

Listed by Pat Allen and Julie Osborn of Pat Allen Realty Group

$
$
%
$/month over payments
Federal 30-year interest rate: 6.58% last updated on Jul 23, 2026
* All Figures are estimates. Check with your bank or proposed mortgage company for actual interest rates.
This product uses the FRED® API but is not endorsed or certified by the Federal Reserve Bank of St. Louis.

Virtual TourSave FavoriteSchedule TourAsk A QuestionMore Details
336 North Drive Highlands NC 28741

Highlands, NC336 North Drive

Price$1,495,000

Est. Mortgage: $/month

MLS Number 1002995

  • Residential
  • Bedrooms 3
  • Bathroom 4
  • Acreage 0.76

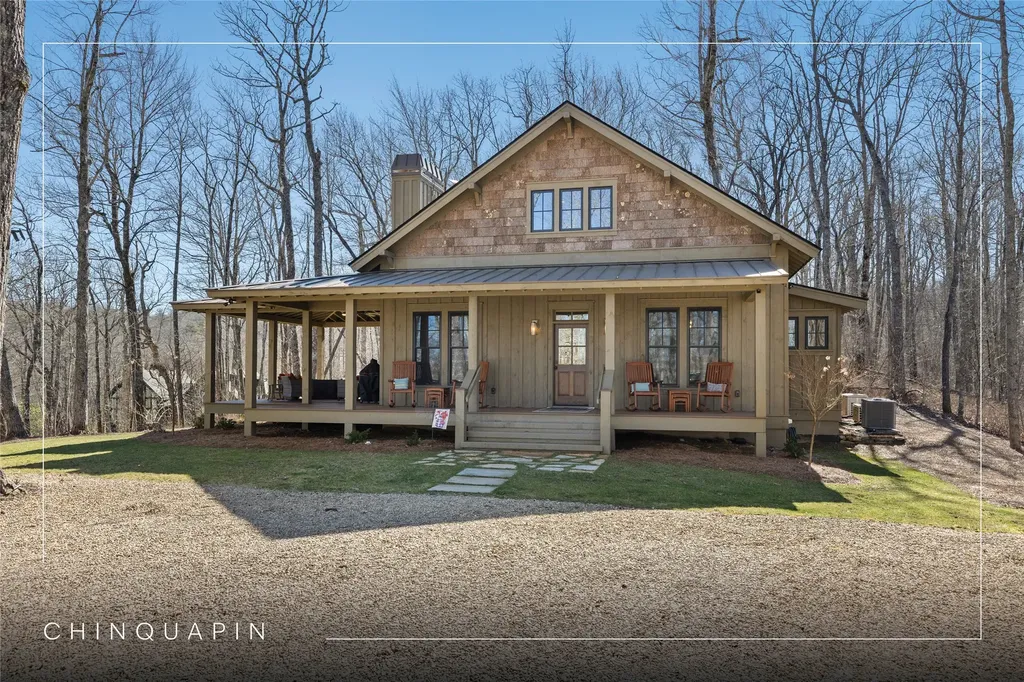
A Jim Fox Masterpiece with Panoramic Mountain Views - Highlands, NC Perched on the coveted Highlands-Cashiers Plateau, this one-of-a-kind 3-bedroom, 3.5-bath home offers the rare opportunity to own a true piece of architectural artistry designed by renowned Highlands architect Jim Fox. With sweeping, unobstructed views of Whiteside Mountain, Yellow Mountain, and Shortoff Mountain, this home invites you to experience the unmatched beauty of Western North Carolina from nearly every room. Originally built as a cottage in 1958, the home was reimagined and masterfully remodeled by Jim Fox in 1998 at the request of the current owners, who have cherished this residence for over 30 years. The result is a captivating blend of contemporary and rustic elements, signature to Fox's style-where organic materials, playful geometry, and natural light converge in perfect harmony. Step into the dramatic entertainment room, where a sunken living area offers an intimate space to gather while taking in the ever-changing mountain views. The layout flows effortlessly for both everyday living and special occasions, with thoughtful touches and architectural moments throughout. While the home is in need of some cosmetic updates and deck repairs, the structure is solid and full of potential. A recent pre-inspection has been completed and will be made available to buyers with scheduled showings-offering peace of mind and clarity for the next steward of this remarkable property. Offered as-is, this home is ready for someone with vision to elevate it to its next chapter. Whether you're an architecture enthusiast or simply seeking a legacy property with unparalleled views and a rich story, this home is a rare find. The sellers have completed a full pre-inspection of the property and hired an engineer to design plans that would replicate the creative deck space that needs to be replaced as Jim Fox had designed it.

Listed by Philip Bradley of Cashiers Valley Real Estate LLC

$
$
%
$/month over payments
Federal 30-year interest rate: 6.58% last updated on Jul 23, 2026
* All Figures are estimates. Check with your bank or proposed mortgage company for actual interest rates.
This product uses the FRED® API but is not endorsed or certified by the Federal Reserve Bank of St. Louis.

Save FavoriteSchedule TourAsk A QuestionMore Details

54 Deer Run Highlands NC 28741

Highlands, NC54 Deer Run

Price$1,495,000

Est. Mortgage: $/month

MLS Number 1003510

  • Residential
  • Bedrooms 3
  • Bathroom 4
  • Acreage 0.9

Fully renovated and thoughtfully updated, this 3-bedroom, 3.5-bath residence combines modern finishes, functional living spaces, and a convenient location just minutes from downtown Highlands. Designed for comfortable everyday living and entertaining, the open-concept floor plan features abundant natural light, a spacious living room with fireplace, dedicated dining area, and a remodeled kitchen with custom cabinetry, granite countertops, and premium appliances. Luxury vinyl plank flooring extends throughout the home, creating a cohesive and low-maintenance interior. The primary suite offers a spacious retreat with a sitting area, walk-in closet, and private fireplace. All bathrooms have been renovated and feature custom tile showers, heated floors, and updated fixtures and finishes. A private sauna adds an additional wellness-focused amenity. Outdoor spaces are equally inviting, with mature landscaping and a covered rear porch overlooking the surrounding mountain setting. Additional features include a double carport and encapsulated crawlspace for added storage and efficiency. Located in a community with equestrian facilities and horse boarding options available, this move-in-ready property offers a unique combination of updated living, mountain surroundings, and convenient access to shopping, dining, and attractions in downtown Highlands.

Listed by Brooks Kittrell of Berkshire Hathaway HomeServices Meadows Mountain Realty - HF

$
$
%
$/month over payments
Federal 30-year interest rate: 6.58% last updated on Jul 23, 2026
* All Figures are estimates. Check with your bank or proposed mortgage company for actual interest rates.
This product uses the FRED® API but is not endorsed or certified by the Federal Reserve Bank of St. Louis.

Virtual TourSave FavoriteSchedule TourAsk A QuestionMore Details

94 Netsi Place Highlands NC 28741

Highlands, NC94 Netsi Place

Price$1,495,000

Est. Mortgage: $/month

MLS Number 1003296

  • Residential
  • Bedrooms 3
  • Bathroom 4
  • Acreage 0.29

Nestled in the heart of the mountains of Highlands, 94 Netsi Place offers the perfect blend of privacy, comfort, and timeless mountain charm with beautiful views overlooking Mirror Lake. Surrounded by lush native landscaping and cool mountain air, this inviting retreat captures the essence of Highlands living. The home welcomes you with warm architectural details, spacious gathering areas, and seamless indoor-outdoor living designed for both relaxation and entertaining. A stunning stone fireplace anchors the main living space, creating the perfect setting for cozy evenings after a day in town or exploring the mountains. The well-appointed kitchen opens to comfortable dining and living areas, while generous outdoor decks and covered spaces invite year-round enjoyment of the serene surroundings. Whether enjoying morning coffee overlooking the lake or hosting friends by the fire, every space is designed to embrace the beauty of the Highlands lifestyle. Ideally located just minutes from the charming shops, dining, and cultural attractions of downtown Highlands, this exceptional property offers a rare opportunity to enjoy mountain living with both privacy and convenience. 94 Netsi Place is more than a home - it is a peaceful mountain retreat where lasting memories are made against the backdrop of Mirror Lake and the Blue Ridge Mountains.

Listed by Linda Conley of Howard Hanna Allen Tate - Wildcat Cliffs

$
$
%
$/month over payments
Federal 30-year interest rate: 6.58% last updated on Jul 23, 2026
* All Figures are estimates. Check with your bank or proposed mortgage company for actual interest rates.
This product uses the FRED® API but is not endorsed or certified by the Federal Reserve Bank of St. Louis.

Save FavoriteSchedule TourAsk A QuestionMore Details
40 Toxaway Landing Drive Lake Toxaway NC 28747

MLS Number 1003454

  • Residential
  • Bedrooms 3
  • Bathroom 2
  • Acreage 0.17

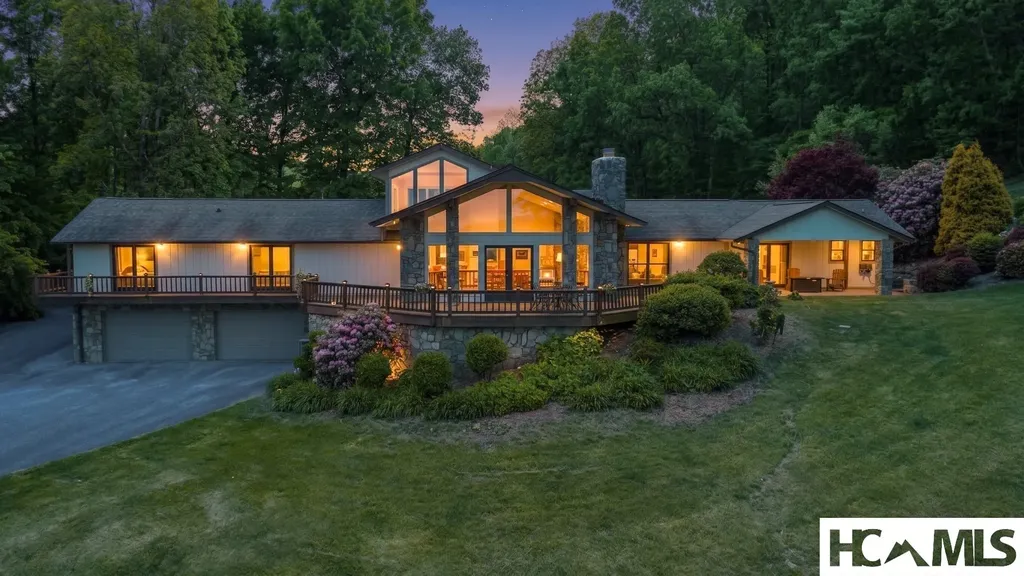
Modern Mountain Charm in Lake Toxaway Estates Experience effortless lake-living in this beautifully renovated mountain retreat, complete with a deeded boat dock on North Carolina's largest private recreational lake. Blending modern design with warm rustic touches, this home is perfectly suited for relaxing getaways and family gatherings. Step inside to an inviting open great room, anchored by a handsome stone fireplace and filled with natural light. The bright, airy kitchen features custom built-ins, a spacious granite dining counter, and premium Fisher & Paykel appliances, creating an ideal space for cooking and entertaining. The main level offers both a primary and guest room, while the family-friendly sleeping loft includes its own large bath with a walk-in shower-perfect for kids or additional visitors. Easy-care wood floors run throughout the home, complementing the fresh and modern aesthetic. Outdoor living is equally impressive with a cheerful sunroom, a large screened porch, and a covered patio that flows easily into the wooded landscape. Spend evenings around the fire pit, or stroll down to your private dock for a day on the water. Located just minutes from US-64, Lake Toxaway Country Club, and the historic Greystone Inn, this charming home offers the perfect combination of convenience, comfort, and true mountain-lake lifestyle.

Listed by Hazel Fisher of Hazel R. Fisher and Associates

$
$
%
$/month over payments
Federal 30-year interest rate: 6.58% last updated on Jul 23, 2026
* All Figures are estimates. Check with your bank or proposed mortgage company for actual interest rates.
This product uses the FRED® API but is not endorsed or certified by the Federal Reserve Bank of St. Louis.

Save FavoriteSchedule TourAsk A QuestionMore Details
64 Toxaway Shores Lake Toxaway NC 28747
Active With Contract

MLS Number 1002983

  • Condo Residential
  • Bedrooms 2
  • Bathroom 3
  • Acreage 0.02

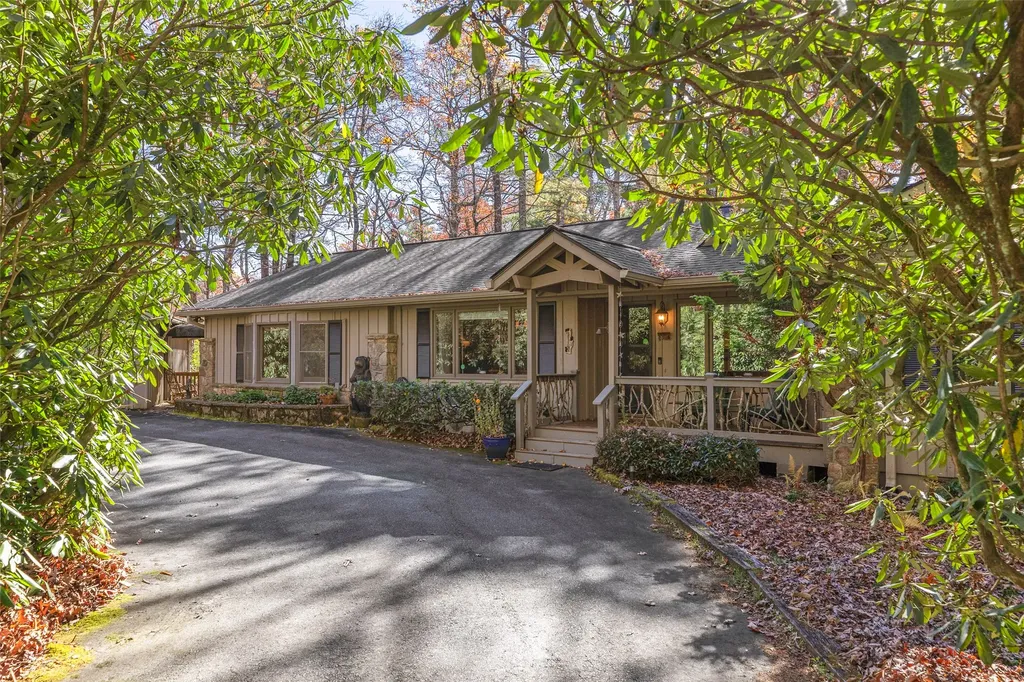
This lakefront condo has been updated throughout and features 2 bedrooms, 2 full baths, one half bath and a bonus room. Offered beautifully furnished, with exceptions. Step outside to the stone patio, perfect for grilling and entertaining al fresco. The interior dining area is complete with a wet bar and opens to the beautifully renovated kitchen. Settle in by the fireplace after the sun goes down and enjoy the porch and gorgeous lake views. Retire to the primary en-suite above it all with spaces thoughtfully designed for efficiency and organization. Toxaway Shores has all the coveted amenities - private pool, private tennis/pickleball court, a wrap-around dock with your own boat slip, a community clubhouse and a lush green lawn to enjoy all the summer activities. Enjoy maintenance-free living in this condo on the lake.

Listed by Judith Maureen Mitchell and Mish Nichols of Lake Toxaway Company

$
$
%
$/month over payments
Federal 30-year interest rate: 6.58% last updated on Jul 23, 2026
* All Figures are estimates. Check with your bank or proposed mortgage company for actual interest rates.
This product uses the FRED® API but is not endorsed or certified by the Federal Reserve Bank of St. Louis.

Save FavoriteSchedule TourAsk A QuestionMore Details

 "Based on information submitted to HCBOR as of July 26, 2026 11:43 PM UTC. All data is deemed reliable but is not guaranteed accurate by the MLS. All information should be independently reviewed and verified for accuracy. IDX information is provided exclusively for consumers’ personal, noncommercial use and may not be used for any purpose other than to identify prospective properties consumers may be interested in purchasing."