and narrow your search. If you have fewer than 200 results, you can save your search.

Just Listed Homes

r=265-276
95 Mill Creek Lane Highlands NC 28741

Highlands, NC95 Mill Creek Lane

Price$1,850,000

Est. Mortgage: $/month

MLS Number 1003480

  • Residential
  • Bedrooms 3
  • Bathroom 3
  • Acreage 0.13

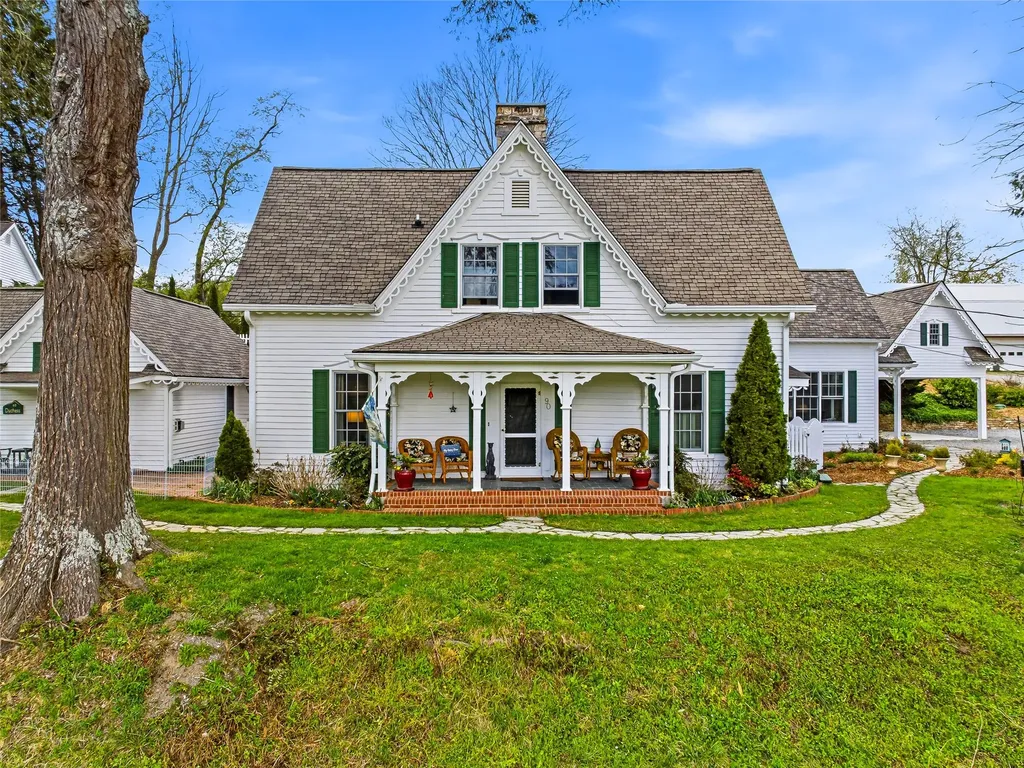
Imagine parking your car for the summer and walking everywhere from this beautifully furnished three bedroom, three bath cottage down town. Legend has it that this was an original Bug Hill cottage, added onto over the years. It has been recently re-imagined in luxury mountain style. This home is fully ready for you and your toothbrush - enjoy the good life ASAP. Or, do you want an air bnb? B-3 zoning allows lots of options for rental, office and other business use. The property borders town of Highlands property and enjoys privacy all around despite being in the middle of the action.

Listed by Dinah Davis of Christie's International Real Estate Highlands-Cashiers

$
$
%
$/month over payments
Federal 30-year interest rate: 6.71% last updated on Sep 3, 2026
* All Figures are estimates. Check with your bank or proposed mortgage company for actual interest rates.
This product uses the FRED® API but is not endorsed or certified by the Federal Reserve Bank of St. Louis.

Virtual TourSave FavoriteSchedule TourAsk A QuestionMore Details

396 Azalea Lane Highlands NC 28741

Highlands, NC396 Azalea Lane

Price$1,850,000

Est. Mortgage: $/month

MLS Number 1003907

  • Residential
  • Bedrooms 3
  • Bathroom 3
  • Acreage 0.08

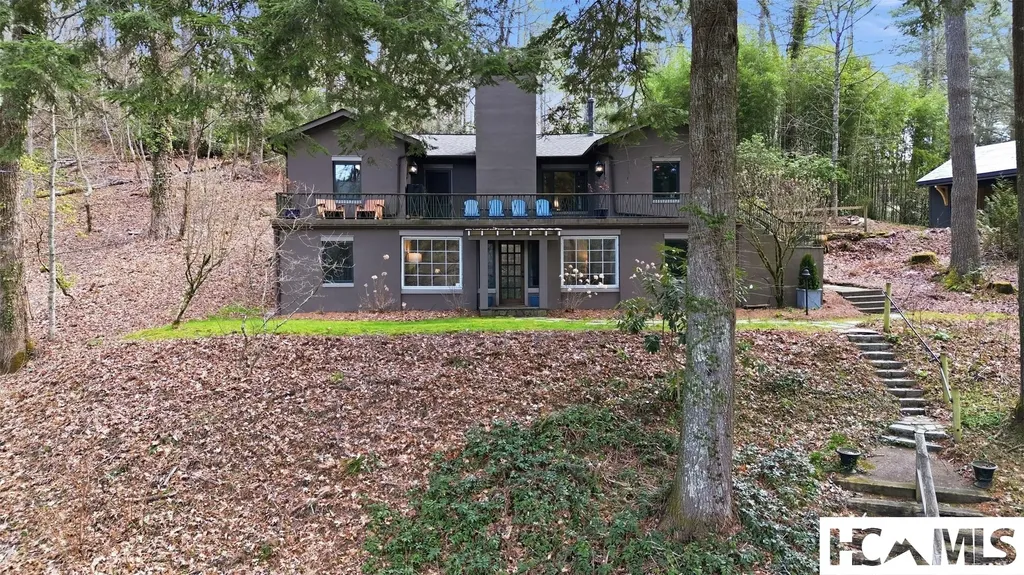
Welcome to 396 Azalea Lane, located within the prestigious gated community of Wildcat Cliffs County Club. This villa has the MILLION dollar view and has been updated from floor to ceiling! This open floor plan features a wall of windows where you can capture the beauty of the mountain view, lake and golf course. Enjoy fabulous sunsets from you private deck and hear the stream below. Adjacent to the home, you will find a beautifully decorated separate guest suite or office with kitchenette and full bathroom. There is a private deck right outside of the guest suite where you can enjoy privacy and nature. There is a 2 car garage with additional space for your golf cart. Mandatory golf or social membership to Wildcat Cliffs Country Club is required.

Listed by Lori Mattice of Highlands Sotheby's International Realty - DT

$
$
%
$/month over payments
Federal 30-year interest rate: 6.71% last updated on Sep 3, 2026
* All Figures are estimates. Check with your bank or proposed mortgage company for actual interest rates.
This product uses the FRED® API but is not endorsed or certified by the Federal Reserve Bank of St. Louis.

Save FavoriteSchedule TourAsk A QuestionMore Details

1921 Franklin Road Highlands NC 28741

Highlands, NC1921 Franklin Road

Price$1,800,000

Est. Mortgage: $/month

MLS Number 1003620

  • Residential
  • Bedrooms 4
  • Bathroom 5
  • Acreage 1.84

Nestled along the shores of one of Highlands most scenic lake settings, 1921 Franklin Road is a rare opportunity to own a beautifully renovated historic hunting lodge that blends timeless mountain character with elevated luxury living. Rich in Highlands history and thoughtfully updated, this distinctive property captures the spirit of an era when Highlands was known as a private retreat destination for outdoor enthusiasts and discerning travelers alike. Inside, the home features warm wood details, inviting gathering spaces, and carefully curated renovations that preserve its historic charm while offering modern comfort and sophistication. Expansive windows frame breathtaking lake views, creating a peaceful backdrop throughout the home. Step outside to enjoy your own private dock - perfect for quiet mornings on the water, sunset gatherings, fishing, kayaking, or simply embracing the natural beauty that surrounds the property. The setting offers exceptional privacy while remaining conveniently close to downtown Highlands dining, shopping, and cultural attractions. Adding to the uniqueness of this offering, additional adjoining lots are available for purchase, creating a rare opportunity to expand the estate, preserve privacy, or create a multi-generational mountain retreat. A truly special Highlands property where history, luxury, and lakefront living come together in one unforgettable setting.

Listed by Kasie Campbell of Poss Realty Group - Clayton

$
$
%
$/month over payments
Federal 30-year interest rate: 6.71% last updated on Sep 3, 2026
* All Figures are estimates. Check with your bank or proposed mortgage company for actual interest rates.
This product uses the FRED® API but is not endorsed or certified by the Federal Reserve Bank of St. Louis.

Virtual TourSave FavoriteSchedule TourAsk A QuestionMore Details

275 West Club Boulevard Lake Toxaway NC 28747

MLS Number 1001779

  • Residential
  • Bedrooms 4
  • Bathroom 4
  • Acreage 2.45

This stunning home sits on a private 2.45 ac. lot with lots of flat parking areas and beautiful landscaping designed for a Master Gardener. Well built custom home with many upgrades plus loads of extra storage. 4 BRS/3.5 BA. Whole house generator (45kw). Koi pond with waterfall in large, fenced backyard. Extensive landscape lighting. Additional smaller fenced run (enclosure) for children or pets. Alarm system and surveillance cameras. Oversized garage with epoxied floors and room for golf cart. Kitchen has separate breakfast room/keeping room with gas fireplace. Island with prep sink and built in U-line icemaker. GE profile refrigerator and microwave. New Bosch dishwasher, Thermador gas range plus food warmer. Walk-in pantry with lots of counter space and roll out shelves has full size freezer and lots of extra storage space. Great room has high ceilings with floor to ceiling stone fireplace (gas or wood), custom cabinets & bookcases. Exquisite built in bar with U-line wine cooler and refrigerator. Custom tall French doors open out to large, screened porch with stone fireplace and seating/dining areas overlooking the pond. Spacious foyer entry features curved staircase and opens to a large formal dining room. Elegant powder room with copper sink and wainscotting. Roofed front and rear decks have Ironwood timber flooring. Primary suite on the main level has a private den adjacent. Jetted tub, bidet & heated floor, huge walk-in closet, separate shower & vanity in bath. Both master suites include their own separate sitting rooms. Perfect for live-in relatives or caretaker. Additional suite upstairs also has jetted tub & walk in closet. 2 extra guest rooms on upper level. 2 heat pumps (one replaced in 2023). Dog grooming and potting shed has large sink and is connected to garage walkway. Encapsulated crawl space with dehumidifier has 30 year warranty. Furnishings negotiable. This home is located just a short walk to the Lake Toxaway Nature Park, which features hiking trails, playground, picnic tables, gazebo and restrooms. The Lake Toxaway Community has many amenities including 24 hour security, trails, and parks in addition to the lake and marina. Residents can utilize the Greystone Inn for dining and entertainment. This pristine lake is stocked annually. It is the largest privately controlled recreation lake in North Carolina. Application can be made for Lake Toxaway Country Club Membership if so desired.

Listed by Kathryn Balistreri of Balistreri Realty

$
$
%
$/month over payments
Federal 30-year interest rate: 6.71% last updated on Sep 3, 2026
* All Figures are estimates. Check with your bank or proposed mortgage company for actual interest rates.
This product uses the FRED® API but is not endorsed or certified by the Federal Reserve Bank of St. Louis.

Virtual TourSave FavoriteSchedule TourAsk A QuestionMore Details

1106 Bridgestone Drive Glenville NC 28736

Glenville, NC1106 Bridgestone Drive

Price$1,799,000

Est. Mortgage: $/month

MLS Number 1003542

  • Residential
  • Bedrooms 3
  • Bathroom 4
  • Acreage 0.67

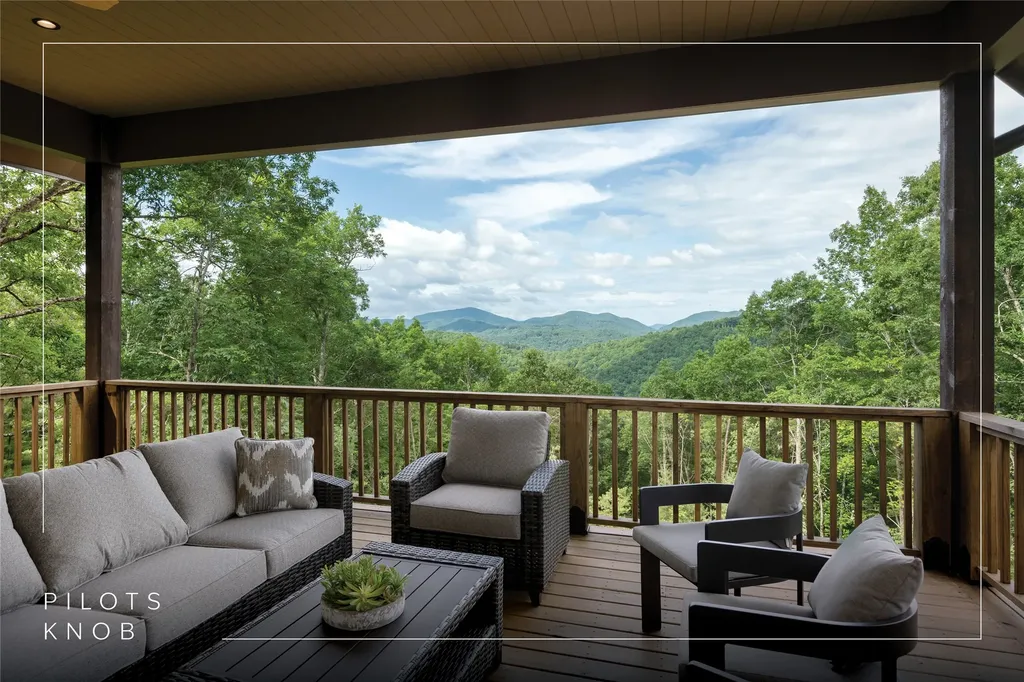
Experience elevated mountain living in this new construction residence by Loudermilk Homes, perched at over 4,000 feet in the gated Pilots Knob community. Designed to showcase long-range, year-round mountain views, this three-bedroom, three-and-one-half-bathroom home blends refined craftsmanship with the natural beauty of the Highlands-Cashiers Plateau. Cool mountain summers, crisp evenings by the fire, and a peaceful setting above it all create an atmosphere that feels worlds away from the pace of everyday life. Thoughtfully designed for both relaxation and entertaining, the open-concept main level features a spacious kitchen, dining area, and living room anchored by a wood-burning fireplace. The primary suite, private office, and powder room are conveniently located on the main floor, while disappearing pocket doors seamlessly connect the interior to the outdoor living space, inviting fresh mountain air and breathtaking views inside. The lower level offers a generous family and recreation room, an ensuite guest bedroom, a bunk room, an additional full bathroom, and a laundry room, providing ample space for family and guests. This level opens to another covered deck, creating multiple vantage points from which to enjoy the ever-changing mountain landscape. Whether sipping morning coffee above the clouds or unwinding beneath a canopy of stars, the home's indoor-outdoor design embraces the beauty and tranquility of its surroundings. Ideally situated near Lake Glenville, residents enjoy easy access to boating, fishing, paddling, hiking, waterfalls, and casual dining. Nearby attractions include Panthertown Valley, Whiteside Mountain, and the charming village centers of Cashiers and Highlands, known for their boutique shopping, fine dining, seasonal festivals, and vibrant mountain culture. Pilots Knob offers a private, elevated retreat with a community pond and green space, while remaining accessible to everyday conveniences and regional travel, with Asheville Regional Airport approximately 90 minutes away and Atlanta, Charlotte, and Greenville-Spartanburg all within a few hours' drive. Whether serving as a full-time residence, seasonal mountain retreat, or investment property, this furnished, move-in-ready haven delivers luxury, comfort, and the timeless appeal of mountain living at its finest.

Listed by Daniel Allen of Silver Creek Real Estate Group,Inc.

$
$
%
$/month over payments
Federal 30-year interest rate: 6.71% last updated on Sep 3, 2026
* All Figures are estimates. Check with your bank or proposed mortgage company for actual interest rates.
This product uses the FRED® API but is not endorsed or certified by the Federal Reserve Bank of St. Louis.

Virtual TourSave FavoriteSchedule TourAsk A QuestionMore Details

2974 Tower Road Sapphire NC 28774

Sapphire, NC2974 Tower Road

Price$1,798,000

Est. Mortgage: $/month

MLS Number 1004078

  • Residential
  • Bedrooms 4
  • Bathroom 4
  • Acreage 2.35

Set above 4,500 feet in Falcon Ridge, this distinctive four-bedroom, four-bathroom log cabin with multiple bonus spaces embraces the beauty and character of high-elevation mountain living. Revel in expansive short- and long-range views across the Blue Ridge Mountains and surrounding lakes, and get to know your nearest neighbors - directly across the street is the border of Panthertown Valley's more than 6,000 acres of U.S. Forest Service land. Designed for easy one-level living, the spacious open-concept kitchen, dining, and living areas feature a wall of windows and glass doors that visually connect the interior with the surrounding landscape and open directly to a large deck. A wood-burning fireplace anchors the living area, while the primary suite also opens to the screened portion of the deck. The outdoor living is especially inviting, with a series of connected spaces that bring you deeper into the natural setting. The main deck transitions to a screened area and then continues into a rounded, glass-filled bonus living space tucked among the trees, where the views and surrounding forest create an unmistakable treehouse feel. Complete with its own fireplace, this cozy retreat is equally suited to morning coffee, an afternoon with a good book, or evenings gathered around the fire. Three additional bedrooms and bathrooms provide comfortable accommodations, while additional bonus spaces offer flexibility for gatherings, hobbies, a home office, or a media room. As a member of the Sapphire Valley Master Association, owners enjoy access to an impressive collection of four-season amenities, including Fairfield Lake for swimming, boating, and fishing, indoor and outdoor pools, fitness facilities, tennis and pickleball, trails, a recreation center, skiing and tubing, and the Vordach zipline. The surrounding Highlands-Cashiers Plateau is part of the Southern Appalachian temperate rainforest, where abundant rainfall nurtures lush forests, waterfalls, rivers, and lakes, while elevations above 4,500 feet bring notably cool summers. With Cashiers and the Plateau's restaurants, shops, trails, and outdoor adventures a short drive away, this is a place to slow down, breathe deeper, and let the landscape become part of everyday life.

Listed by Daniel Allen of Silver Creek Real Estate Group,Inc.

$
$
%
$/month over payments
Federal 30-year interest rate: 6.71% last updated on Sep 3, 2026
* All Figures are estimates. Check with your bank or proposed mortgage company for actual interest rates.
This product uses the FRED® API but is not endorsed or certified by the Federal Reserve Bank of St. Louis.

Virtual TourSave FavoriteSchedule TourAsk A QuestionMore Details

90 Woody Farm Drive Pisgah Forest NC 28768

Pisgah Forest, NC90 Woody Farm Drive

Price$1,795,000

Est. Mortgage: $/month

MLS Number 1003328

  • Residential
  • Bedrooms 6
  • Bathroom 6
  • Acreage 6.11

Nestled on six picturesque acres featuring a double pond with tranquil waterfall, this gracious estate is anchored by a 3,200+ sq. ft., renovated 150+ year-historic main residence that perfectly blends the "charm of an old farmhouse with modern conveniences". The property includes fully furnished 2/1 and 1/1 cottages, plus a 3,000+ sq. ft. barn equipped to house horses,(currently goats, donkeys and chickens) with possibility for conversion into additional rental units. This idyllic retreat holds incredible potential, whether you want to continue its legacy with turn-key cottages with rental record, transform it into a stunning Bed & Breakfast or create your family homestead in the gorgeous WNC mountains.

Listed by Lizzie McGann of Howard Hanna Beverly-Hanks

$
$
%
$/month over payments
Federal 30-year interest rate: 6.71% last updated on Sep 3, 2026
* All Figures are estimates. Check with your bank or proposed mortgage company for actual interest rates.
This product uses the FRED® API but is not endorsed or certified by the Federal Reserve Bank of St. Louis.

Save FavoriteSchedule TourAsk A QuestionMore Details

183 Meadow Knoll Cashiers NC 28717

Cashiers, NC183 Meadow Knoll

Price$1,795,000

Est. Mortgage: $/month

Pending

MLS Number 1002755

  • Residential
  • Bedrooms 3
  • Bathroom 3
  • Acreage 0.06

Now introducing: The Cabins at Silver Run Reserve. Intimate mountain hideaways thoughtfully positioned within walking distance of the Meadow House and Meadow Pool. Designed by TS Adams Studio, each cabin is named for the native trees that shape the land and reflects the timeless character of mountain architecture. This Cabin is estimated to be completed Early Spring 2027. Spanning approximately 1,600 square feet, these thoughtfully crafted homes feature stone and timber exteriors, gracious stone porches, and finely detailed interiors that blend comfort with refined craftsmanship. Owners also have the option to participate in Silver Run Reserve's concierge rental program, creating a seamless opportunity to enjoy their retreat while offering a curated rental experience within the community. Silver Run Reserve is a thoughtfully planned private community set across almost 300 acres with almost 100 acres preserved as green space; all just minutes from the center of Cashiers. Residents enjoy a collection of curated amenities including the Meadow House, Meadow Pool, The Water Plant fitness and recreation center, miles of hiking trails, three boutique lakes and Silver Run Creek, and expansive open meadows designed to celebrate the natural beauty of the Plateau. The community's commitment to conservation and design creates an environment where architecture and landscape exist in perfect harmony.

Listed by Liz Harris of Cashiers Sotheby's International Realty

$
$
%
$/month over payments
Federal 30-year interest rate: 6.71% last updated on Sep 3, 2026
* All Figures are estimates. Check with your bank or proposed mortgage company for actual interest rates.
This product uses the FRED® API but is not endorsed or certified by the Federal Reserve Bank of St. Louis.

Save FavoriteSchedule TourAsk A QuestionMore Details

167 Meadow Knoll Cashiers NC 28717

Cashiers, NC167 Meadow Knoll

Price$1,795,000

Est. Mortgage: $/month

Pending

MLS Number 1002756

  • Residential
  • Bedrooms 3
  • Bathroom 3
  • Acreage 0.06

Now introducing: The Cabins at Silver Run Reserve. Intimate mountain hideaways thoughtfully positioned within walking distance of the Meadow House and Meadow Pool. Designed by TS Adams Studio, each cabin is named for the native trees that shape the land and reflects the timeless character of mountain architecture. This Cabin is estimated to be completed Early Spring 2027. Spanning approximately 1,600 square feet, they feature two en-suite bedrooms and a loft with thoughtfully crafted features such as stone and timber exteriors, gracious stone porches, and finely detailed interiors that blend comfort with refined craftsmanship. Vaulted ceilings throughout the living room, bedrooms and loft add to the charming mountain cabin appeal. Owners also have the option to participate in Silver Run Reserve's concierge rental program, creating a seamless opportunity to enjoy their retreat while offering a curated rental experience within the community. Silver Run Reserve is a thoughtfully planned private community set across almost 300 acres with almost 100 acres preserved as green space; all just minutes from the center of Cashiers. Residents enjoy a collection of curated amenities including the Meadow House, Meadow Pool, The Water Plant fitness and recreation center, miles of hiking trails, three boutique lakes and Silver Run Creek, and expansive open meadows designed to celebrate the natural beauty of the Plateau. The community's commitment to conservation and design creates an environment where architecture and landscape exist in perfect harmony.

Listed by Liz Harris of Cashiers Sotheby's International Realty

$
$
%
$/month over payments
Federal 30-year interest rate: 6.71% last updated on Sep 3, 2026
* All Figures are estimates. Check with your bank or proposed mortgage company for actual interest rates.
This product uses the FRED® API but is not endorsed or certified by the Federal Reserve Bank of St. Louis.

Save FavoriteSchedule TourAsk A QuestionMore Details

45 Cliff Ridge Cashiers NC 28717

Cashiers, NC45 Cliff Ridge

Price$1,795,000

Est. Mortgage: $/month

MLS Number 1003771

  • Residential
  • Bedrooms 3
  • Bathroom 2
  • Acreage 1.36

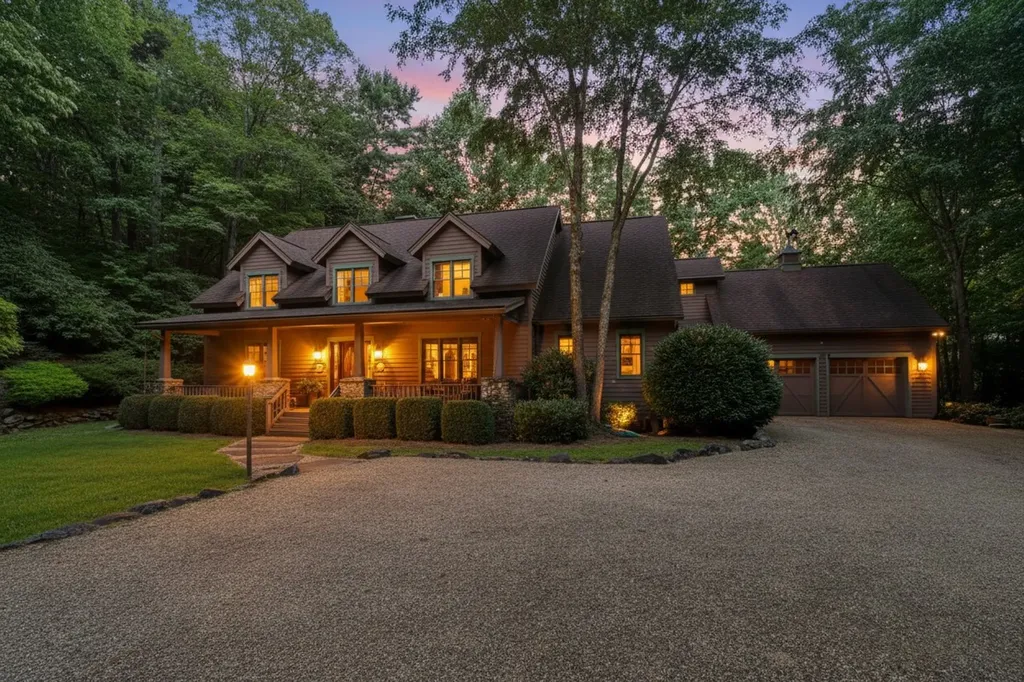
Beautiful One level Mountain Home Completed in 2022, this thoughtfully designed home offers modern mountain living in the peaceful community of Continental Cliffs, ideally located between Cashiers and Highlands off 64 The open floor plan features soaring ceilings with exposed beams, a stunning shiplap accent wall and floor-to-ceiling stone fireplace in the main living area, creating a warm and inviting atmosphere. The home includes three bedrooms, two full baths. Spacious primary suite featuring a luxurious en-suite bath with large shower, a relaxing soaking tub and an oversized walk-in closet. The gourmet kitchen boasts a large island with rich quartz countertops and is complemented by a stylish dry bar/coffee bar, perfect for entertaining. Relax and enjoy the cool mountain air from the covered, screened porch-perfect for morning coffee or evening gatherings. The oversized Heated two-car garage provides generous storage space and offers the potential to build a guest apartment above, creating additional living space or investment value. Circular driveway can accommodate multiple cars. Crawl space is encapsulated and Heated. Surrounded by the beauty of the Blue Ridge Mountains, this home is just minutes from excellent restaurants, grocery shopping, art gallery, hiking trails, fishing, golf courses, etc. and all the charm that Cashiers and Highlands have to offer. Partially furnished, this move-in-ready home is an exceptional opportunity to own a peaceful mountain retreat in one of Western North Carolina's most desirable locations. Listing Broker is Owner

Listed by Colette St Jacques Davis of Berkshire Hathaway HomeServices Meadows Mountain Realty - CA

$
$
%
$/month over payments
Federal 30-year interest rate: 6.71% last updated on Sep 3, 2026
* All Figures are estimates. Check with your bank or proposed mortgage company for actual interest rates.
This product uses the FRED® API but is not endorsed or certified by the Federal Reserve Bank of St. Louis.

Save FavoriteSchedule TourAsk A QuestionMore Details

1382 Tower Road Sapphire NC 28774

Sapphire, NC1382 Tower Road

Price$1,795,000

Est. Mortgage: $/month

MLS Number 1003786

  • Residential
  • Bedrooms 4
  • Bathroom 4
  • Acreage 2.96

Located atop nearly three private acres in the Sapphire High community, 1382 Tower Road is a mountain sanctuary where breathtaking long-range Blue Ridge views become the backdrop to everyday living. Masterfully crafted by renowned Fern Creek Builders, this exceptional residence blends timeless mountain architecture with refined luxury. From the moment you enter, soaring vaulted wood ceilings, rich hardwood floors, custom shiplap accents, and a magnificent floor-to-ceiling stone fireplace welcome you into a light-filled great room where expansive windows frame spectacular year-round mountain views. Designed for effortless entertaining, the open floor plan connects the great room, dining area, and beautifully appointed kitchen, allowing family and friends to gather while enjoying the surrounding landscape. The true heart of this home extends outdoors. Two expansive covered decks create an exceptional outdoor entertaining area, complete with an outdoor stone fireplace and stunning long-range views. Relax beside the fire, enjoy morning coffee as the sun rises over layers of blue ridges, or unwind beneath a canopy of stars. Every sunset becomes an event. The thoughtfully designed floor plan offers four bedrooms, three full bathrooms, and one half bathroom. The serene primary suite is conveniently located on the main floor and offers inspiring mountain views, while the primary bath features heated floors. Quality is evident throughout with a full-house generator, attached garage, generous storage, and premium finishes designed for easy mountain living. Ownership includes access to Sapphire Valley Master Association amenities, including golf, tennis, pickleball, indoor and outdoor pools, fitness center, Fairfield Lake, hiking trails, winter skiing, community center, and year-round recreational activities. Just minutes from Cashiers and a short drive to Highlands, enjoy fine dining, boutique shopping, fly fishing, Lake Glenville, waterfalls, hiking, art galleries, music, and the cool summer temperatures of the Highlands-Cashiers Plateau. Whether a full-time residence or seasonal escape, this home offers exceptional views, refined mountain living, and the very best of Western North Carolina.

Listed by Ann Cooper of Silver Creek Real Estate Group - H

$
$
%
$/month over payments
Federal 30-year interest rate: 6.71% last updated on Sep 3, 2026
* All Figures are estimates. Check with your bank or proposed mortgage company for actual interest rates.
This product uses the FRED® API but is not endorsed or certified by the Federal Reserve Bank of St. Louis.

Virtual TourSave FavoriteSchedule TourAsk A QuestionMore Details

1705 Woods Mountain Trail Cullowhee NC 28723

Cullowhee, NC1705 Woods Mountain Trail

Price$1,795,000

Est. Mortgage: $/month

MLS Number 1003996

  • Residential
  • Bedrooms 3
  • Bathroom 4
  • Acreage 0.96

Offered for the first time, this fabulous lakefront home was carefully laid out and curated to create a wonderful family legacy property on Lake Glenville. Almost a full acre in size with approximately 160 feet of frontage delivers full use and enjoyment of the lake, the highest in elevation east of the Mississippi River, where temperatures run 15 to 20 degrees cooler than North Carolina's southern bordering states. A great open floor plan creates a seamless flow from the living room to the kitchen to the dining area, beneath vaulted ceilings with beams. The kitchen offers more than enough space and storage for the family chef. Off the main level, a great combination of screened and open-air deck space offers multi-season use. A lovely primary bedroom on the main level features a large ensuite. Downstairs, an expansive lower den serves as a bonus TV, pool table, or game room, with a bedroom and ensuite on one side and a second bedroom, bonus room, and full bathroom on the other. This level also offers a full additional deck for guests. Venturing down to the lake, guests are first greeted by a fantastic fire pit with its own great lake views, then a private boat dock with additional sitting areas by the lake, as close as possible to lake paradise. This home offers its next owners the opportunity to create their own family lakefront legacy, just as the current owners have for the past 25 years.

Listed by Rob Whitney of Silver Creek Real Estate Group - LG

$
$
%
$/month over payments
Federal 30-year interest rate: 6.71% last updated on Sep 3, 2026
* All Figures are estimates. Check with your bank or proposed mortgage company for actual interest rates.
This product uses the FRED® API but is not endorsed or certified by the Federal Reserve Bank of St. Louis.

Virtual TourSave FavoriteSchedule TourAsk A QuestionMore Details

 "Based on information submitted to HCBOR as of September 9, 2026 10:43 PM UTC. All data is deemed reliable but is not guaranteed accurate by the MLS. All information should be independently reviewed and verified for accuracy. IDX information is provided exclusively for consumers’ personal, noncommercial use and may not be used for any purpose other than to identify prospective properties consumers may be interested in purchasing."