and narrow your search. If you have fewer than 200 results, you can save your search.

Just Listed Homes

r=229-240
180 Hemlock Circle Highlands NC 28741

Highlands, NC180 Hemlock Circle

Price$2,390,000

Est. Mortgage: $/month

Active With Contract

MLS Number 1003457

  • Residential
  • Bedrooms 3
  • Bathroom 4
  • Acreage 0.75

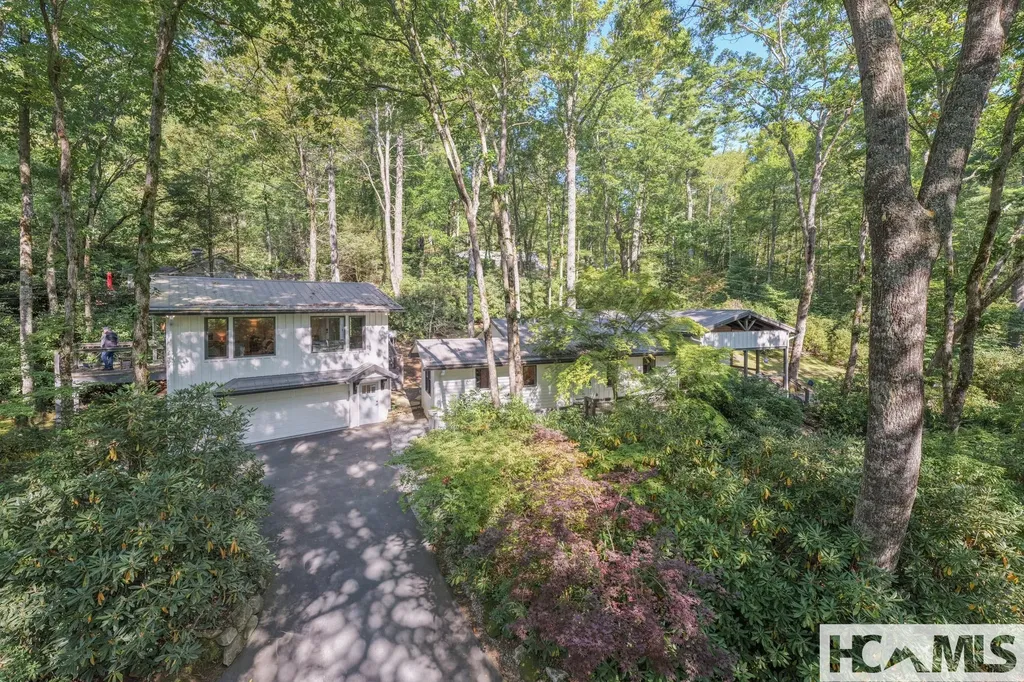
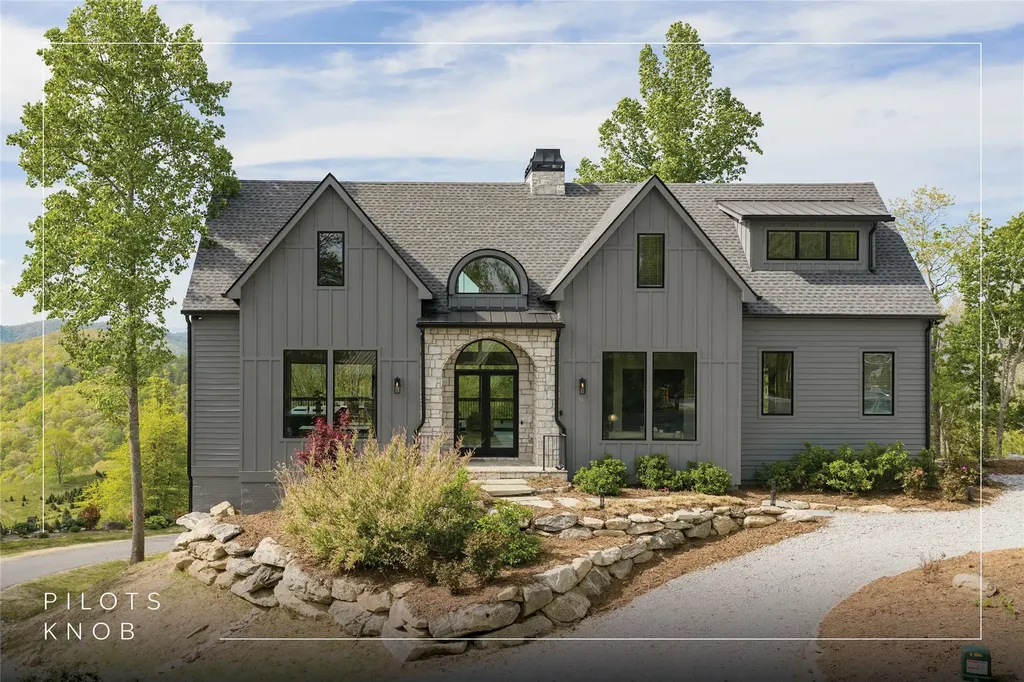
Welcome to this new, beautifully designed treetop retreat in the desirable Highland Hills Subdivision, just minutes from downtown Highlands. Set on 0.75 acres, with a paved driveway. Step from the wide covered stone portico through the steel and glass door into the exceptional home with thoughtfully crafted living space. You'll be greeted by white oak floors throughout, an open floor concept with kitchen, dining room, living room and an ample deck in view of the front door. This home boasts 3 bedrooms, 3.5 bathrooms, and two luxurious primary suites, including a main-level primary for added convenience. High-end finishes include heated floors and automated under-cabinet vanity lighting in select bathrooms, while vaulted ceilings enhance the spacious upper level. The versatile floor plan offers two living areas with a wet bar/beverage center in the upstairs living space, a large bonus room that can serve as a media room, game room or both, and generous walk-in closets throughout. At the center of the home is a stunning chef's kitchen anchored by a 10-foot quartz waterfall island, flowing seamlessly into the dining and living spaces highlighted by a dramatic two-sided gas fireplace. Oversized sliding doors open to a spacious deck, creating a seamless indoor-outdoor living experience surrounded by lush greenery. Additional Highlights include, energy saving Dual Fuel heat using Propane and electric downstairs and an entirely separate central Heating and Air system for the second level, with a mini split in Bonus room, three separate laundry connection areas for convenience, beautiful landscaping created by Tate's Landscaping, a two-car garage and an encapsulated crawl space for added efficiency and peace of mind. Sale of house includes deeded access to Apple Lake, it is a short stroll to the lake where you can fish or bring your canoe/kayak. Half Mile Farm is across from the lake. Vacation rentals allowed. POA has an annual meeting soon and will be voting on paving entire subdivision. Listing Agent is Spouse of Builder.

Listed by Sarah Jakushev of Bald Head Realty

$
$
%
$/month over payments
Federal 30-year interest rate: 6.58% last updated on Jul 23, 2026
* All Figures are estimates. Check with your bank or proposed mortgage company for actual interest rates.
This product uses the FRED® API but is not endorsed or certified by the Federal Reserve Bank of St. Louis.

Virtual TourSave FavoriteSchedule TourAsk A QuestionMore Details

374 Turkey Roost Road Sapphire NC 28774

Sapphire, NC374 Turkey Roost Road

Price$2,350,000

Est. Mortgage: $/month

Pending

MLS Number 1002389

  • Residential
  • Bedrooms 4
  • Bathroom 5
  • Acreage 1.07

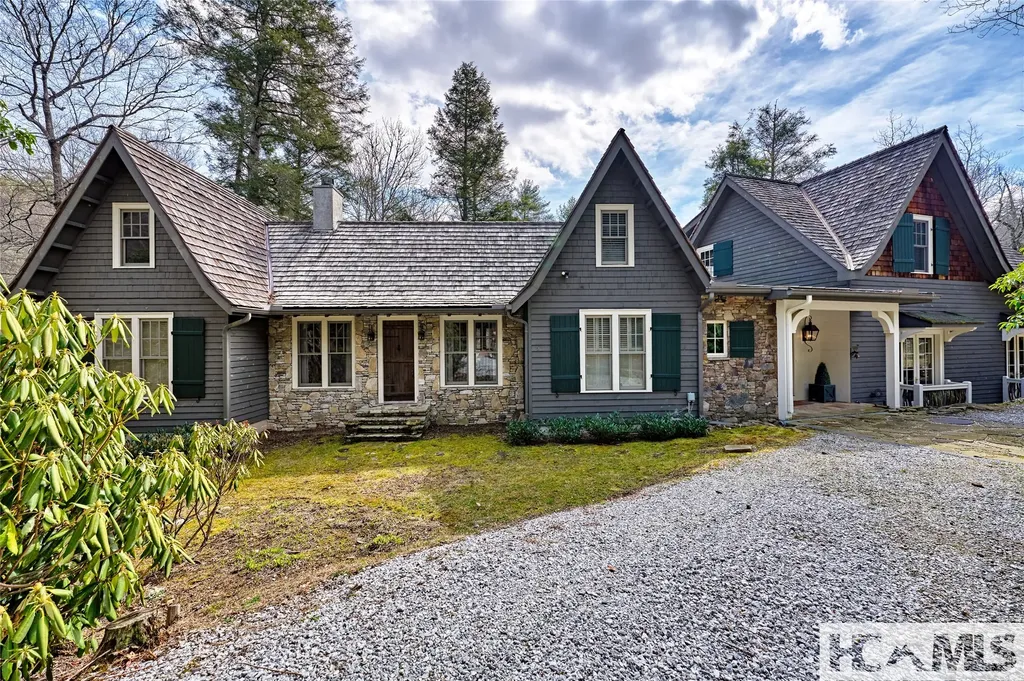
This light-filled mountain home blends modern design with the relaxed charm of mountain living. Tucked away on a private street overlooking the fifth fairway of Burlingame Country Club, the setting offers scenic views of Hogback Mountain and the golf course beyond. Inside, thoughtful design and quality craftsmanship are evident throughout, from custom cabinetry and Thermador appliances to a wine cabinet, fireplace, and morning bar in the inviting keeping room. Heated floors in the primary bathroom, shiplap accents in the living room, and multiple fireplaces add warmth and character. All four ensuite bedrooms provide comfortable, private accommodations for family and guests. Outdoors, a spacious, fully fenced backyard offers a secure area for pets. A whole-house generator adds peace of mind, while the expansive covered porch creates an ideal setting for evenings by the fire and enjoying the quiet surroundings. Graceful and welcoming, this home brings together modern elegance and the enduring comfort of mountain living. Burlingame is a family-focused mountain community set at approximately 3,000 feet in Sapphire, North Carolina, offering a lifestyle that balances natural beauty, recreation, and connection. Winding roads, parks, hiking trails, fishing ponds, and trout waters create an inviting setting for time outdoors, while homes range from golf-course residences to riverfront and mountain-view retreats. At the heart of the community is Burlingame Country Club, featuring dining, social spaces, an 18-hole championship golf course, fitness facilities, tennis, pickleball, croquet, and a heated pool. Club membership is by invitation and is not required for property ownership, allowing residents to enjoy Burlingame's relaxed, welcoming lifestyle at their own pace.

Listed by Marsha Bricker of Silver Creek Real Estate Group,Inc.

$
$
%
$/month over payments
Federal 30-year interest rate: 6.58% last updated on Jul 23, 2026
* All Figures are estimates. Check with your bank or proposed mortgage company for actual interest rates.
This product uses the FRED® API but is not endorsed or certified by the Federal Reserve Bank of St. Louis.

Virtual TourSave FavoriteSchedule TourAsk A QuestionMore Details

124 Spruce Lane Highlands NC 28741

Highlands, NC124 Spruce Lane

Price$2,350,000

Est. Mortgage: $/month

Active With Contract

MLS Number 1003075

  • Residential
  • Bedrooms 5
  • Bathroom 4
  • Acreage 1.27

Located on a 1.27 acre view lot only minutes to downtown Highlands in the desirable Highlands Fall Country Club, this beautiful updated home has a prime view overlooking 3 holes on the golf course. The home offers the perfect location: fabulous views in a private setting with lush landscaping and terrain that slopes gently to the lake. RECENTLY RENOVATED including new shake roof and encapsulation, the home has 5 spacious bedrooms and 4 bathrooms. A short walk or golf cart ride brings you to the Club (membership Optional).Designed with both relaxation and entertaining in mind, the open floor plan features vaulted ceilings, stone fireplaces, and a beautiful wood floors. The updated kitchen has a lovely seating area and showcase new counter tops and a large Island that seamlessly flows into the living room. The master suite, located on the main level, offers privacy, while two additional bedrooms and a guest bath are located on the opposite side-perfect for family and guests. Upper and lower rear decks stretch across the length of the home, ideal for outdoor living and enjoying the peaceful views. The lower level features two ensuite bedrooms and a family room with a large bar area. Stone fireplaces on both levels enhance the homes welcoming atmosphere. Convenience is key with an oversized 2-car garage and a separate golf cart garage for added storage. The fully fenced yard is pet-friendly, and a generator ensures comfort during any power outages. A serene pond at the rear of the property adds to the tranquil surroundings and privacy. Perfect for both entertaining guest and quite moments in nature, this home is just 2 miles from downtown Highlands , shops and restaurants-a quick five-minute drive. With its prime location, stunning golf course views, and well-designed living spaces (furnishings available), this Highlands Falls Country Club property offers unparalleled lifestyle.

Listed by Donald Collins of Berkshire Hathaway HomeServices Meadows Mountain Realty - CA

$
$
%
$/month over payments
Federal 30-year interest rate: 6.58% last updated on Jul 23, 2026
* All Figures are estimates. Check with your bank or proposed mortgage company for actual interest rates.
This product uses the FRED® API but is not endorsed or certified by the Federal Reserve Bank of St. Louis.

Virtual TourSave FavoriteSchedule TourAsk A QuestionMore Details

521 Sheepcote Road Cashiers NC 28717

Cashiers, NC521 Sheepcote Road

Price$2,300,000

Est. Mortgage: $/month

MLS Number 1003179

  • Residential
  • Bedrooms 4
  • Bathroom 5
  • Acreage 4.97

Positioned within the gated community of Big Sheepcliff, this exceptional Cashiers residence is defined by one extraordinary element: the view. Spectacular panoramic mountain vistas unfold across the living room, kitchen, and breakfast area, creating a setting where the landscape is not simply admired, but fully experienced in every moment. At the center of the main level, a grand double-sided stone fireplace anchors both the living room and kitchen, introducing warmth, scale, and architectural presence while preserving the view as the focal point. Two bedrooms are thoughtfully situated on this level, including a gracious primary suite with dual closets and a well-appointed guest room. The lower level reveals a surprising depth of space and versatility. Two additional bedrooms provide comfort and privacy for family and guests. A dedicated office is oriented toward the mountains, offering an inspiring setting for work or reflection. A bonus room, half bathroom, and a generously sized workshop create flexibility for hobbies, projects, or additional living space. A striking natural rock wall adds texture and a sense of place that feels rooted in the surrounding landscape. Located just minutes from downtown Cashiers and Lake Glenville, Big Sheepcliff offers a rare combination of privacy and convenience. Community amenities include a pavilion with sweeping views of Cashiers Valley, along with multiple ponds and open meadows, all within a gated setting. From morning light to the final glow of evening, the mountains remain a constant and commanding presence. This is a home that captures the essence of life on the Highlands-Cashiers Plateau, offering a refined balance of craftsmanship, setting, and perspective.

Listed by Jochen Lucke of Silver Creek Real Estate Group,Inc.

$
$
%
$/month over payments
Federal 30-year interest rate: 6.58% last updated on Jul 23, 2026
* All Figures are estimates. Check with your bank or proposed mortgage company for actual interest rates.
This product uses the FRED® API but is not endorsed or certified by the Federal Reserve Bank of St. Louis.

Virtual TourSave FavoriteSchedule TourAsk A QuestionMore Details

577 Twin Lakes Drive Highlands NC 28741

Highlands, NC577 Twin Lakes Drive

Price$2,299,000

Est. Mortgage: $/month

MLS Number 1002934

  • Residential
  • Bedrooms 4
  • Bathroom 4
  • Acreage 1.59

Discover unparalleled mountain luxury in Holly Berry Estates, a serene 430-acre private community nestled at the base of Whiteside Mountain in the heart of North Carolina's Blue Ridge. This exceptional 4-bedroom, 4-bath home is perfectly positioned between the charming towns of Highlands and Cashiers, offering the ultimate blend of privacy, convenience, and authentic mountain living. The main level welcomes you with a premium open-concept design, showcasing rich Brazilian Cherry hardwood floors that flow throughout the expansive living spaces. The chef's kitchen impresses with beautiful granite countertops, while the spacious living area features a dramatic stone wood-burning fireplace beneath soaring vaulted ceilings accented with warm wooden beams. This level includes two primary suites for ultimate convenience and a versatile bonus room-ideal for a home office, den, or additional sleeping quarters. Step outside to the generous covered deck, where you can savor sweeping mountain and lake views of pristine Holly Berry Lake. Whether enjoying your morning coffee or hosting evening gatherings, this deck is the perfect vantage point to take in the beauty of the Blue Ridge Mountains. The lower level expands your living options with additional bonus rooms, a second full living room, a second kitchen, and a large recreation room-perfect for guests, multigenerational living, or entertaining. Additional highlights include a 2-car garage on the main level, plus an extra garage and shop on the lower level, providing ample space to store your UTV or side-by-side. The home sits on a private 1.59-acre lot with room to roam and enjoy cool mountain summers, plus access to your very own private dock on Holly Berry Lake. The property features a 22kW Generac generator, ensuring year-round comfort and peace of mind. Holly Berry Estates offers two private lakes ideal for swimming, fishing, canoeing, and picnicking, along with scenic hiking and biking trails. These trails wind through the community and connect to adjacent Nantahala National Forest lands, offering stunning views of Whiteside Mountain and access to its breathtaking rock face.

Listed by Collin Taylor of RE/MAX Summit Properties

$
$
%
$/month over payments
Federal 30-year interest rate: 6.58% last updated on Jul 23, 2026
* All Figures are estimates. Check with your bank or proposed mortgage company for actual interest rates.
This product uses the FRED® API but is not endorsed or certified by the Federal Reserve Bank of St. Louis.

Save FavoriteSchedule TourAsk A QuestionMore Details

2259 Whiteside Cove Road Highlands NC 28741

Highlands, NC2259 Whiteside Cove Road

Price$2,295,000

Est. Mortgage: $/month

MLS Number 1003364

  • Residential
  • Bedrooms 3
  • Bathroom 4
  • Acreage 8.01

Nestled on approximately 8 acres of private mountain terrain in Cashiers, North Carolina, this spectacular contemporary residence offers an unparalleled blend of modern luxury, thoughtful design, and sweeping Blue Ridge Mountain views. Perfectly positioned to capture dramatic vistas of Whiteside Mountain, this home provides a serene retreat while remaining conveniently located to Cashiers' upscale shops, restaurants, and world-class golf courses. The expansive open-concept living and dining area is bathed in natural light from generous windows and doors, creating a bright, airy atmosphere. The focal point is a striking custom stone wood-burning fireplace that anchors the space and sets a warm, inviting tone for gatherings. The gourmet kitchen is a chef's dream, featuring custom cabinetry, a built-in refrigerator, and top-of-the-line Wolf and Sub-Zero appliances. This thoughtfully designed space flows seamlessly into the living areas, ideal for both casual family living and sophisticated entertaining. Just outside, a screened deck offers breathtaking, unobstructed views of Whiteside Mountain - the perfect spot for morning coffee or evening relaxation. Below, a spacious stone patio with a firepit creates an exceptional outdoor living area, fully fenced for pets and ideal for dining, entertaining, or simply enjoying the mountain air. The primary suite is conveniently located on the main level, enveloped by panoramic mountain views. It boasts a generous custom walk-in closet and a spa-like primary bath featuring heated floors, a multi-jetted shower, and a luxurious soaking tub. Upstairs, two additional guest bedrooms each offer private baths, private balcony, providing comfort and privacy for family and visitors alike. This exceptional contemporary home is a rare offering in the Cashiers market - combining privacy, modern amenities, and iconic mountain views in one of Western North Carolina's most sought-after destinations. Whether seeking a full-time residence, a luxurious second home, or vacation rental, this property delivers an elevated mountain lifestyle.

Listed by Collin Taylor of RE/MAX Summit Properties

$
$
%
$/month over payments
Federal 30-year interest rate: 6.58% last updated on Jul 23, 2026
* All Figures are estimates. Check with your bank or proposed mortgage company for actual interest rates.
This product uses the FRED® API but is not endorsed or certified by the Federal Reserve Bank of St. Louis.

Save FavoriteSchedule TourAsk A QuestionMore Details

131 Big Creek Lane Highlands NC 28741

Highlands, NC131 Big Creek Lane

Price$2,275,000

Est. Mortgage: $/month

Pending

MLS Number 1002560

  • Residential
  • Bedrooms 3
  • Bathroom 4
  • Acreage 1.12

"Tucked Inn" is beautifully situated on the rushing water of Big Creek with many opportunities to enjoy the walkways, terraces and views to the creek. Walking into the home, you are greeted with a great room with soaring ceilings, a stone wood-burning fireplace and ample living area anchored by a custom iron chandelier. Interior details include shiplap walls, hardwood floors, built-in bookcases, custom draperies and bedding and thoughtful designer touches. Just off the great room is the screened porch with another fireplace and automated roll-down panels to extend the outdoor season. Off the porch is a deck and separate grilling area. The kitchen overlooks the front area and has a window that opens to the porch. There is a foyer, powder room and laundry closet on the main floor as well as the primary suite. Upstairs is a loft/sitting area with bookcases and private bedroom suites on each end of the house. Above and in front of the house is a garden area with trails through the rhododendron. The trail continues by the garden shed and trail continuing around the side of the house descending to the creek with several terraces to enjoy the view and sound of the small waterfall. Excellent rental history with no short-term rental restrictions and located very close to town.

Listed by Carl Romberg of Christie's International Real Estate Highlands-Cashiers

$
$
%
$/month over payments
Federal 30-year interest rate: 6.58% last updated on Jul 23, 2026
* All Figures are estimates. Check with your bank or proposed mortgage company for actual interest rates.
This product uses the FRED® API but is not endorsed or certified by the Federal Reserve Bank of St. Louis.

Save FavoriteSchedule TourAsk A QuestionMore Details

26 Valentine Lane Highlands NC 28741

Highlands, NC26 Valentine Lane

Price$2,250,000

Est. Mortgage: $/month

MLS Number 1003209

  • Residential
  • Bedrooms 6
  • Bathroom 6
  • Acreage 1.65

Just minutes from Main Street in Highlands, yet tucked just outside the town limits, this fully furnished mountain retreat offers the rare balance of convenience, privacy, and unforgettable mountain charm. Whether you're searching for a personal getaway, full-time residence, or income-producing investment, this property is ready to enjoy from day one and currently operates as a successful vacation rental with an excellent rental history. Set on 1.65 picturesque acres, the property feels like your own private mountain sanctuary. A peaceful pond, cascading waterfalls, flowing stream, and cozy firepit create the perfect backdrop for relaxing evenings under the stars. Surrounded by native landscaping, flowering gardens, and mature trees, every corner of the property invites you to slow down and take in the beauty of the mountains. A circular driveway welcomes you home and provides easy access and additional parking, while the spacious 3-car garage includes a charming 1-bedroom, 1-bath guest house above, making it ideal for hosting family and friends in comfort and privacy. Inside, warm mountain character meets spacious, functional living. The large eat-in kitchen serves as the heart of the home, anchored by a wood-burning fireplace that creates the perfect gathering space after a day spent exploring Highlands. With a total of three fireplaces throughout the home, inviting spaces for gathering and relaxing can be found on every level. The expansive primary suite offers a private office, large walk-in closet, and a relaxing ensuite bath designed for unwinding at the end of the day. A second bedroom on the main level, along with two additional upstairs bedrooms, provides plenty of room for overnight guests. The terrace level adds even more flexibility with a spacious family room, sleeping area, full bath, and direct access to the backyard oasis. A fenced yard offers the perfect place for pets to roam or for enjoying cool mountain mornings surrounded by nature. The expansive back deck is made for mountain living and perfect for summer cookouts, morning coffee, or simply relaxing to the soothing sounds of the stream and waterfalls below. Additional features, including an encapsulated crawl space and whole-home generator, provide comfort and peace of mind year-round. Less than 3 miles from downtown Highlands, you'll enjoy easy access to boutique shopping, fine dining, and entertainment while still feeling worlds away.

Listed by Sarah Strawn and Nicole Ernst of Keller Williams Great Smokies

$
$
%
$/month over payments
Federal 30-year interest rate: 6.58% last updated on Jul 23, 2026
* All Figures are estimates. Check with your bank or proposed mortgage company for actual interest rates.
This product uses the FRED® API but is not endorsed or certified by the Federal Reserve Bank of St. Louis.

Virtual TourSave FavoriteSchedule TourAsk A QuestionMore Details

100 The Pinnacle Drive Sapphire NC 28774

Sapphire, NC100 The Pinnacle Drive

Price$2,249,000

Est. Mortgage: $/month

MLS Number 1002253

  • Residential
  • Bedrooms 3
  • Bathroom 3
  • Acreage 0.35

Situated directly on Lake Soquilla in Burlingame, this three-bedroom, three-bathroom home offers the ultimate mountain retreat. The living room showcases soaring cathedral ceilings, exposed beams, and a striking stone fireplace, all framed by tall windows that capture sweeping views of the lake and surrounding mountains. The main level features a spacious screened porch, perfect for dining or relaxing while overlooking the water. The lower level includes a large family gathering area, a built-in office, and a second kitchen designed to serve guests and outdoor entertaining spaces. Tankless water heater. Outdoors, professionally designed landscaping by Mary Palmer Dargan creates a true waterfront oasis. Stone paths lead to a fire pit and your own private dock, where you can launch a canoe or simply enjoy the serenity of being right on the lake. Located on a quiet cul-de-sac street with convenient access to the Burlingame Country Club, this property combines privacy, natural beauty, and comfortable living in one exceptional lakefront home. Other amenities available upon membership.

Listed by Dorothy Swearingen of NCMountainLife.com

$
$
%
$/month over payments
Federal 30-year interest rate: 6.58% last updated on Jul 23, 2026
* All Figures are estimates. Check with your bank or proposed mortgage company for actual interest rates.
This product uses the FRED® API but is not endorsed or certified by the Federal Reserve Bank of St. Louis.

Virtual TourSave FavoriteSchedule TourAsk A QuestionMore Details

515 Stillmont Circle Cashiers NC 28717

Cashiers, NC515 Stillmont Circle

Price$2,200,000

Est. Mortgage: $/month

MLS Number 1002696

  • Residential
  • Bedrooms 6
  • Bathroom 7
  • Acreage 4.45

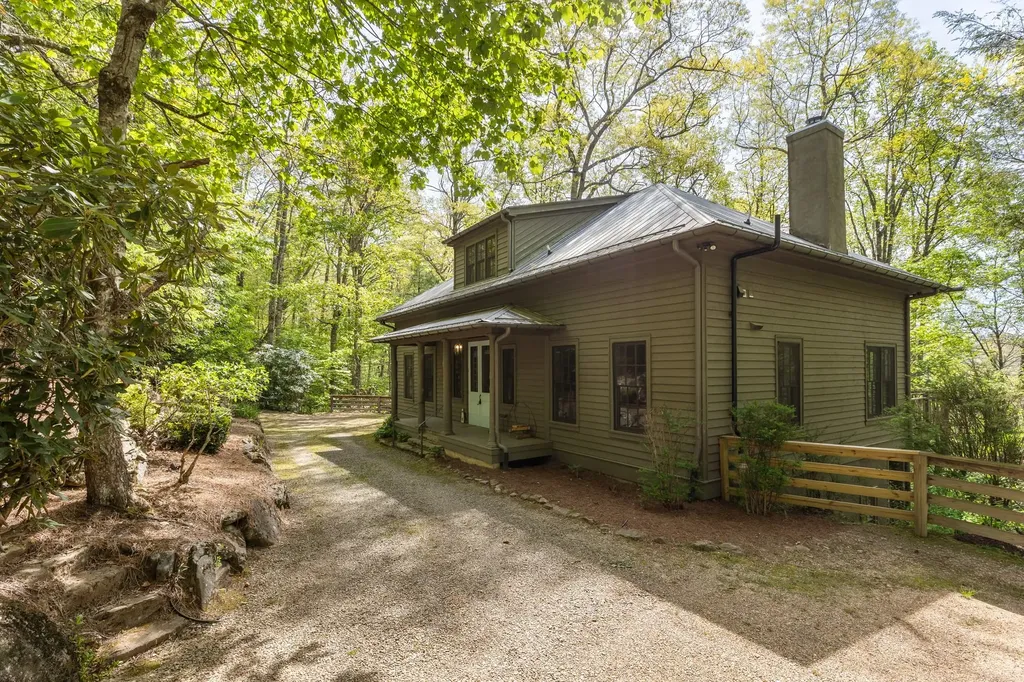
Perfectly positioned in one of the Plateau's most established neighborhoods between Highlands and less than three miles to Cashiers, this private 4.45-acre estate presents a rare opportunity for a legacy family compound or multi-family vacation rental investment. Spectacular, unobstructed year-round views of Whiteside Mountain set the tone, with an oversized open deck designed to capture the iconic backdrop and cool mountain evenings. The main residence blends comfort and functionality. A covered breezeway flanks the attached 2 car garage and leads to a formal foyer and inviting living spaces with beautiful hardwood floors. The spacious kitchen offers an island, breakfast area, and access to a formal dining room overlooking the mountains. The living room features a brick fireplace with gas logs (can be wood-burning), while a cozy den or library with a wood stove provides a quiet retreat. A butler's pantry and powder room enhance the layout. Three en-suite bedrooms are located on the main level, including a generous primary suite with a cathedral ceiling, alcove sitting area, double vanities, walk-in tile shower, and its own washer and dryer, allowing for convenient one-level living. Flexibility defines this property. A two-bedroom, one-bath apartment with full kitchen, living room, and stack washer and dryer is located above a detached two-car garage, offering privacy from the main home. The lower level of the main home includes another fully equipped apartment accessible from the interior (with privacy door) or exterior entrance, complete with kitchen, washer and dryer, bedroom, bonus room, full bath, and a game room with a ping pong table. A separate studio apartment with exterior entrance features a kitchenette, full bath, and combined living/sleeping area-ideal for guests or rental income. Additional improvements include a detached two-car garage - perfect for a workshop- and a separate two-car carport with an additional storage room. A paved driveway with level entrance adds ease of access. Extensive storage, including a cedar closet, two Rinnai tankless water heaters, two central vacuum systems, three septic systems (no records on file with Jackson County), owned propane tanks, private well, and gas furnace support the estate's scale and versatility. With privacy, acreage, infrastructure, and one of the Plateau's most iconic views, this exceptional property offers rare potential as a generational retreat, income-producing investment, or both!

Listed by Lesley Howard of Landmark Realty Group - Frank Allen,Cashiers
$
$
%
$/month over payments
Federal 30-year interest rate: 6.58% last updated on Jul 23, 2026
* All Figures are estimates. Check with your bank or proposed mortgage company for actual interest rates.
This product uses the FRED® API but is not endorsed or certified by the Federal Reserve Bank of St. Louis.

Save FavoriteSchedule TourAsk A QuestionMore Details

4435 Flat Mountain Road Highlands NC 28741

Highlands, NC4435 Flat Mountain Road

Price$2,200,000

Est. Mortgage: $/month

MLS Number 1003711

  • Residential
  • Bedrooms 3
  • Bathroom 2
  • Acreage 33.35

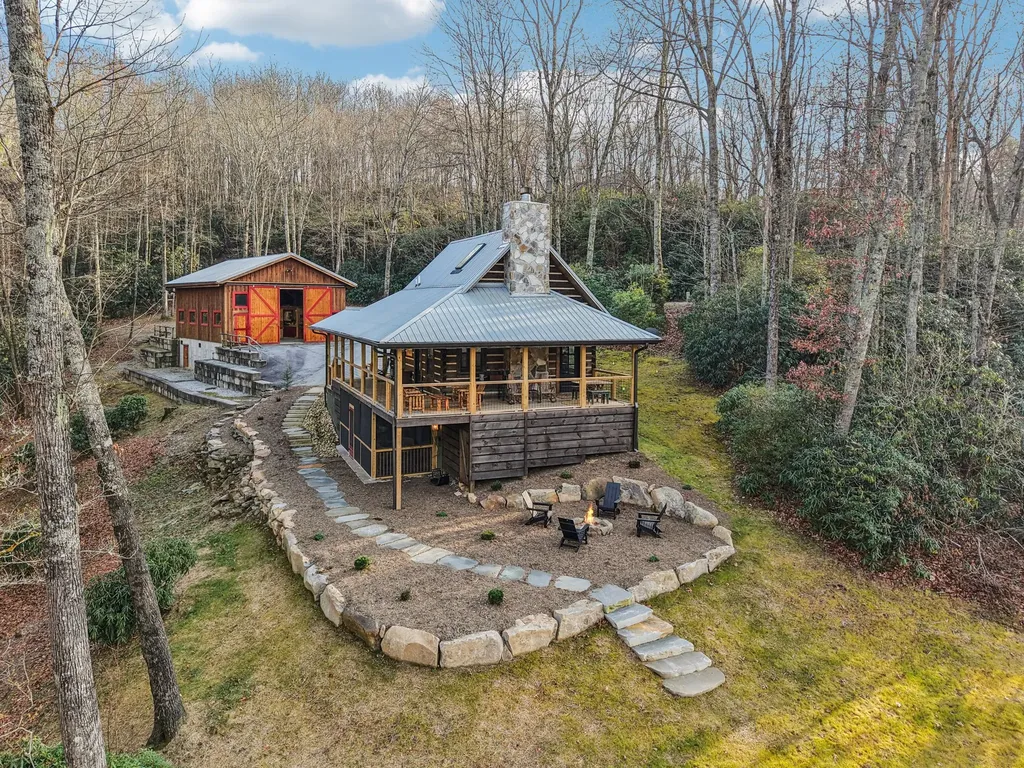
A rare combination of end-of-road privacy, long-range mountain views, and 33.53+/- unrestricted acres, this Highlands-area log cabin offers the kind of usable mountain land that is increasingly difficult to find. Surrounded on two sides by USFS land, the property feels quiet and protected, with a private pond, ample parking, a cleared trail across Flat Mountain Rd, and multiple potential homesites where selective tree limbing or clearing could open additional view opportunities. The 3-bedroom, 2-bath log cabin captures the character buyers seek in a true mountain retreat while offering the comfort and function needed for everyday use. Inside, warm wood walls, soaring ceilings, expansive windows, and layered natural textures create a relaxed, collected atmosphere. The great room is a dramatic yet welcoming gathering space, equally suited for intimate evenings or easy entertaining, with direct flow to a large deck wrapping three sides of the home. One side is covered and includes a porch swing, creating a quiet place to take in the ridgelines. The main level includes two guest bedrooms, a shared full bath, a laundry room, and an open kitchen with stainless steel appliances. Upstairs, the primary suite offers a brand-new shower, walk-in closet, three attic access points for generous storage, and a small loft office area just outside the suite. The walkout basement adds meaningful flexibility, with a large unfinished area opening to a covered patio and a separate workshop with barn-style exterior doors for bringing equipment and materials in and out with ease. With no HOA and no restrictions, the land invites a wide range of uses: create a private mountain compound, explore additional homesites, enjoy hiking, camping, gardening, hunting, or simply preserve the acreage as a quiet retreat surrounded by nature. The original house remains on the property and could offer renovation potential as a guest house or short-term rental. Approximately 15 minutes to Highlands and 30 minutes to Cashiers, the property offers access to dining, shopping, Saturday Music on Pine, Bear Shadow, Groovin' on the Green, Plein Air events, nearby trails, waterfalls, and the refined mountain lifestyle of the Plateau. Rare acreage with this setting is limited; schedule your private showing soon.

Listed by Douglas Treadwell and Heather Ball of Mountain Life Real Estate,LLC

$
$
%
$/month over payments
Federal 30-year interest rate: 6.58% last updated on Jul 23, 2026
* All Figures are estimates. Check with your bank or proposed mortgage company for actual interest rates.
This product uses the FRED® API but is not endorsed or certified by the Federal Reserve Bank of St. Louis.

Virtual TourSave FavoriteSchedule TourAsk A QuestionMore Details

531 Billy Cabin Road Highlands NC 28741

Highlands, NC531 Billy Cabin Road

Price$2,199,000

Est. Mortgage: $/month

Active With Contract

MLS Number 1003227

  • Residential
  • Bedrooms 4
  • Bathroom 5
  • Acreage 4.24

A graceful "country-french-mountain-cottage" nestled upon 4+ wooded acres, with view of the mountains beyond! Does this sound like your cup of tea? Several outdoor decks face towards the view one with a screened-in porch and wood-burning fireplace. The entire upper floor is a Primary Suite with two sitting areas and a large outdoor deck in the tree-tops. Three additional Guest Suites (all with adjoining full baths) flank the upper and lower level family rooms both of which access covered decks and screening. The kitchen is a bonafide gathering spot with its roominess to help the chef with a recipe, enjoy coffee by the fire, or graze on hors d' oeuvres and a cocktail before dinner. A formal yet casual dining room is right there and serves 10-12 easily. Level ingress/egress and plenty of room to park multiple family and guests. Located near pristine Mirror Lake for canoeing, with an easy drive to Oak Steak House in one direction and Downtown Highlands in the other. Head out hiking on the trails around the property, or a short way to the Highlands Greenway, Pinky Falls, and Big Creek. If your lifestyle is in need of some peacefulness as well as a place that family & friends will flock to, this may be it! Highlands, NC. Come for weekend, and stay for a lifetime.

Listed by Patrick Gleeson and Deborah Gleeson of Christie's International Real Estate Highlands-Cashiers

$
$
%
$/month over payments
Federal 30-year interest rate: 6.58% last updated on Jul 23, 2026
* All Figures are estimates. Check with your bank or proposed mortgage company for actual interest rates.
This product uses the FRED® API but is not endorsed or certified by the Federal Reserve Bank of St. Louis.

Save FavoriteSchedule TourAsk A QuestionMore Details

 "Based on information submitted to HCBOR as of July 26, 2026 5:43 PM UTC. All data is deemed reliable but is not guaranteed accurate by the MLS. All information should be independently reviewed and verified for accuracy. IDX information is provided exclusively for consumers’ personal, noncommercial use and may not be used for any purpose other than to identify prospective properties consumers may be interested in purchasing."