and narrow your search. If you have fewer than 200 results, you can save your search.

Just Listed Homes

r=181-192
504 Birchwood Drive Highlands NC 28741

MLS Number 1002017

  • Condo Residential
  • Bedrooms 3
  • Bathroom 4
  • Acreage 4.02

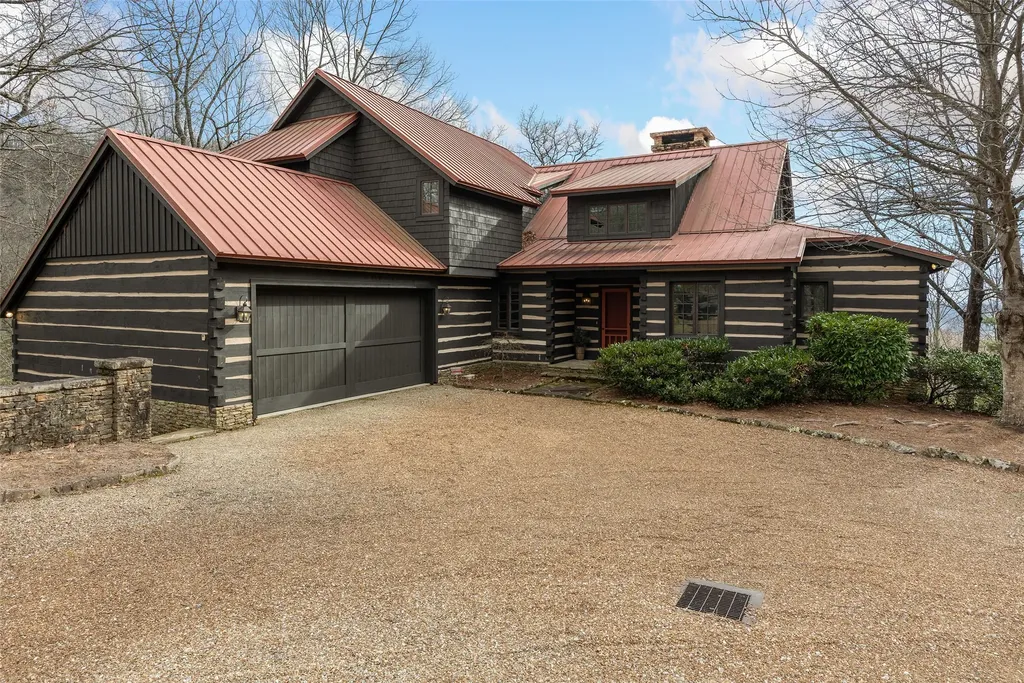
Welcome home to brand new townhomes in Wildcat Cliffs Country Club conveniently located halfway between Highlands and Cashiers, North Carolina. These luxury townhomes have top of the line finishes, top shelf appliances and attention to the smallest detail. The main level has an open floor plan with a spacious living area, a gourmet kitchen with a Thermador gas range, an inviting dining area opening to a large deck to enjoy the cool summer days. The modern elevator will carry you up to an exquisite primary suite and guest suite or take you to the terrace level with another guest suite and sitting area open to a terrace with a babbling stream. Two of the townhomes under construction will have a front balcony. With an anticipated finish date of December, 2025 for two homes, act quickly to start the 2026 season with a new home and membership to Wildcat Cliffs Country Club (upon approval and payment of initiation fees). A $1,500 transfer fee will apply.

Listed by Josephine Lovell of Highlands Sotheby's International Realty - DT

$
$
%
$/month over payments
Federal 30-year interest rate: 6.71% last updated on Sep 3, 2026
* All Figures are estimates. Check with your bank or proposed mortgage company for actual interest rates.
This product uses the FRED® API but is not endorsed or certified by the Federal Reserve Bank of St. Louis.

Save FavoriteSchedule TourAsk A QuestionMore Details

185 Glenridge Road Glenville NC 28736

Glenville, NC185 Glenridge Road

Price$2,695,000

Est. Mortgage: $/month

MLS Number 1002529

  • Residential
  • Bedrooms 3
  • Bathroom 6
  • Acreage 2.82

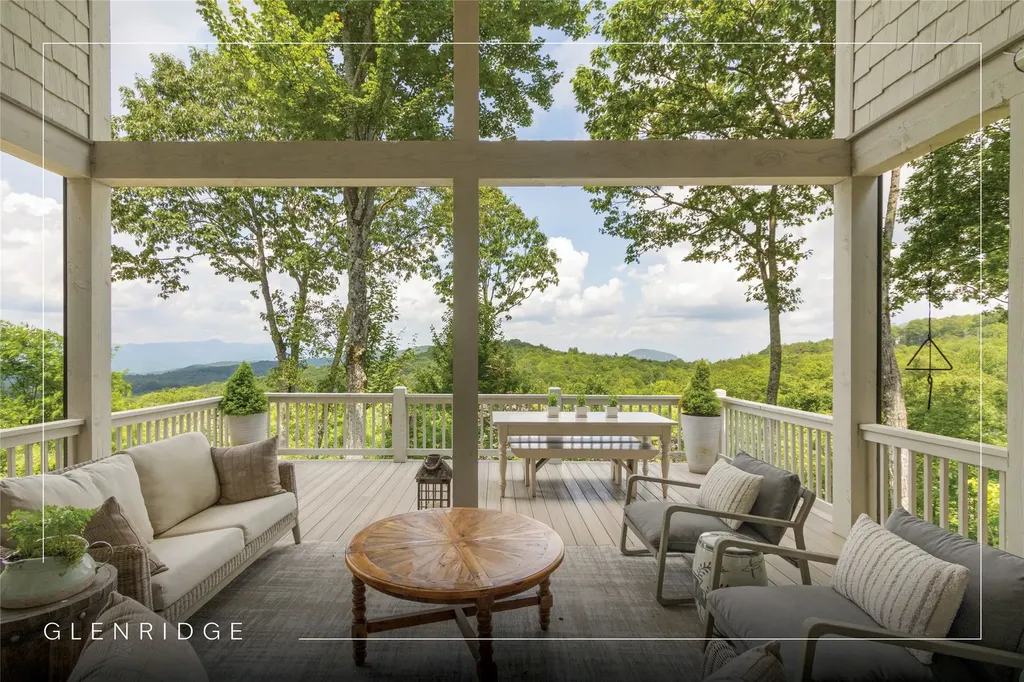
Perched at a breathtaking 4,300 feet in elevation, this stunning mountain home in Glenridge offers sweeping panoramic views over miles of untouched national forest. Nestled beside the vibrant Chinquapin community and bordering the serene Panthertown National Forest, Glenridge is a small, private estate enclave just 8 easy miles from the Cashiers Crossroads - the perfect blend of privacy and convenience. This impeccably maintained, turnkey home is the epitome of mountain elegance, combining cozy cottage charm with high-end finishes and designer furnishings throughout. The inviting carport leads to a spacious mudroom with abundant storage and a seamless entry to the kitchen - ideal for storing hiking boots and easily unloading groceries. One of the standout features is the expansive three-season screened porch, which functions as a second living room. Complete with a wood-burning fireplace and custom screens, it's a warm and inviting space for year-round enjoyment. Just outside, an open porch leads to a beautifully landscaped and hardscaped fire pit area - perfect for gathering under the stars. All three bedrooms offer ensuite full bathrooms, and there's an additional private bonus room with its own bathroom - ideal for flexible use. Every finish throughout the home is custom, high-quality, and thoughtfully curated. Situated on just under three lush, beautifully landscaped acres with a flat driveway and easy access, the property is as practical as it is picturesque. Peaceful, private, and perched "on top of the world," this mountain sanctuary is truly a must-see to appreciate its beauty and craftsmanship.

Listed by Julia Banner of Silver Creek Real Estate Group,Inc.

$
$
%
$/month over payments
Federal 30-year interest rate: 6.71% last updated on Sep 3, 2026
* All Figures are estimates. Check with your bank or proposed mortgage company for actual interest rates.
This product uses the FRED® API but is not endorsed or certified by the Federal Reserve Bank of St. Louis.

Virtual TourSave FavoriteSchedule TourAsk A QuestionMore Details

298 Pine Forest Road Sapphire NC 28774

Sapphire, NC298 Pine Forest Road

Price$2,695,000

Est. Mortgage: $/month

Open House

MLS Number 1003696

  • Residential
  • Next Open House: Fri 09/11 2:00 pm. to 4:30 pm.
  • Bedrooms 5
  • Bathroom 6
  • Acreage 3.47

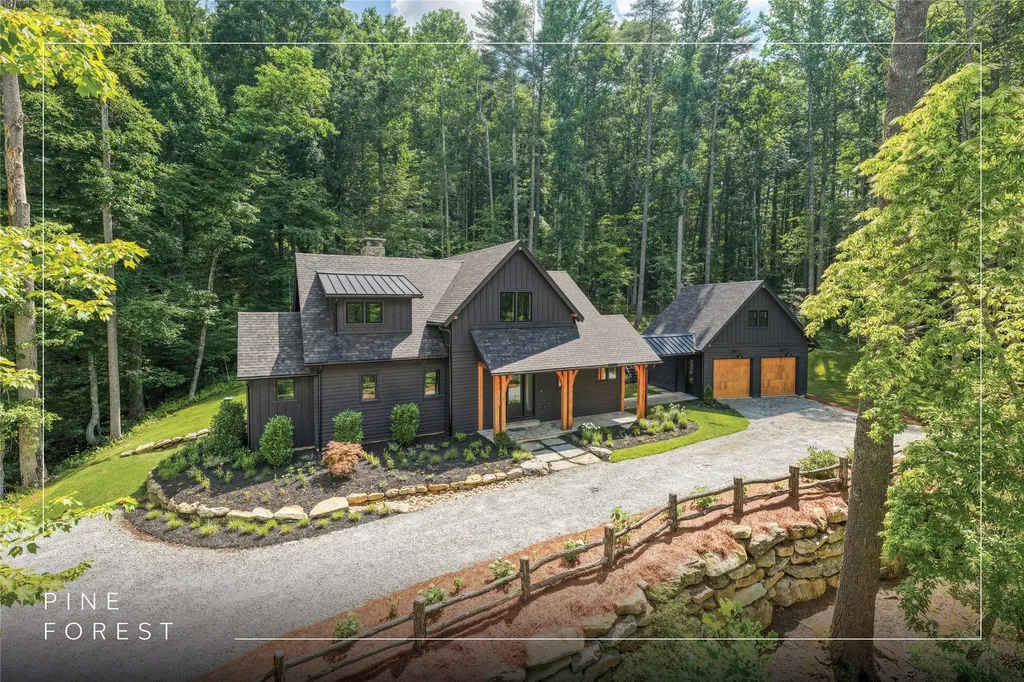
Be the first to enjoy this exceptional new construction residence, thoughtfully designed by the acclaimed firm Egens-Herzog Architects and perfectly positioned between the protected landscapes of Lonesome Valley and Spring Forest. Set on 3.47 acres of beautifully rolling terrain, this five-bedroom home offers a rare opportunity to experience the craftsmanship, efficiency, and timeless appeal that only a newly completed home can provide. The approach is nothing short of captivating. A graceful driveway winds through beautifully landscaped grounds alongside a meandering creek, creating a memorable sense of arrival as the home emerges from its natural surroundings. Expansive, gently rolling lawns unfold around the residence, offering an increasingly rare feature on the Plateau - highly usable land ideal for outdoor recreation, entertaining, gardening, pets, or simply enjoying the beauty of the mountains. In a region where steep terrain is the norm, this combination of level topography and privacy is truly exceptional. Inside, every detail reflects a commitment to quality and enduring design. Reclaimed white oak flooring, custom cabinetry, hand-crafted masonry fireplaces, and carefully curated finishes create an atmosphere that is both sophisticated and welcoming. Thoughtfully designed for everyday living and effortless entertaining, the home features spacious gathering areas anchored by two impressive fireplaces that provide warmth and character throughout the seasons. A detached two-car garage is complemented by a beautifully finished guest suite above, creating a private retreat for family and friends. Outdoor living is equally impressive, highlighted by a covered porch with a masonry fireplace overlooking the surrounding grounds and natural landscape. Just minutes from Cashiers, this remarkable property combines architectural distinction, exceptional craftsmanship, and a highly desirable setting. Rarely does a newly constructed home offer this level of privacy, accessibility, and usable acreage in such a sought-after location.

Listed by Jochen Lucke of Silver Creek Real Estate Group,Inc.

$
$
%
$/month over payments
Federal 30-year interest rate: 6.71% last updated on Sep 3, 2026
* All Figures are estimates. Check with your bank or proposed mortgage company for actual interest rates.
This product uses the FRED® API but is not endorsed or certified by the Federal Reserve Bank of St. Louis.

Virtual TourSave FavoriteSchedule TourAsk A QuestionMore Details

874 Foreman Road Highlands NC 28741

Highlands, NC874 Foreman Road

Price$2,650,000

Est. Mortgage: $/month

Active With Contract

MLS Number 1002570

  • Residential
  • Bedrooms 4
  • Bathroom 3
  • Acreage 0.65


Located on a corner lot in the desirable Mirror lake area in town, this fully renovated 1930's home has a wonderful yard and lovely stream. Entry foyer opens to a living room that features a real stone fireplace. Old home charm is evident from the wood floors, the native stone, to the covered screened porch. Newly renovated cutting edge kitchen, with den/dining area adjacent. The kitchen opens onto a stone patio with stone steps to a usable yard with firepit, storage house, deluxe renovated garage and workshop. The additional main level has a bath, bedroom. Lower level has a sauna, and rec room- man cave. Upper level has a primary bedroom with huge suite baths. 3 additional bedrooms share a central bath. across Cullasaja drive, is an additional yard area to sit and enjoy the stream feeding Mirror Lake. Offered at $2,650,000. Some furnishings may be purchased outside of closing

Listed by W. Terry Potts of Country Club Properties

$
$
%
$/month over payments
Federal 30-year interest rate: 6.71% last updated on Sep 3, 2026
* All Figures are estimates. Check with your bank or proposed mortgage company for actual interest rates.
This product uses the FRED® API but is not endorsed or certified by the Federal Reserve Bank of St. Louis.

Save FavoriteSchedule TourAsk A QuestionMore Details

2276 Breedlove Road Glenville NC 28736

Glenville, NC2276 Breedlove Road

Price$2,650,000

Est. Mortgage: $/month

MLS Number 1003497

  • Residential
  • Bedrooms 4
  • Bathroom 4
  • Acreage 8.02

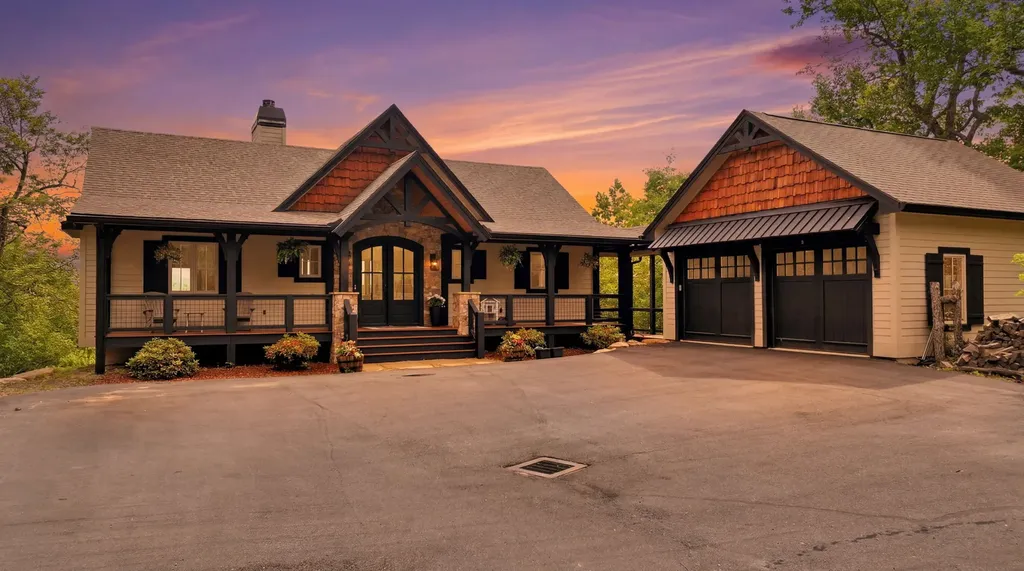
Perched above one of Western North Carolina's most celebrated natural treasures, this newly constructed masterpiece by the acclaimed Fern Creek Builders delivers a rare confluence of refined craftsmanship, sweeping panoramas, and absolute privacy. Welcome to 2276 Breedlove Road - a home that doesn't simply sit in the mountains, it belongs to them. Approached via a private entrance off Breedlove Road, the journey to this 2024-built retreat unfolds across 8.02 acres of lush, wooded seclusion - culminating in a generous, level grass yard that offers open space almost unheard of at this elevation and two creeks flow through the property. From the moment you arrive, the intent is clear: this is a property designed to be lived in deeply and remembered forever. Step inside and the mountain modern aesthetic is immediately commanding. Soaring open-concept living spaces are anchored by rich reclaimed beams, shiplap, and oak hardwood floors that run continuously throughout. At the heart of the great room, a grand wood-burning stone fireplace commands attention and sets the tone for evenings spent in warmth and conversation. The custom kitchen is a culinary showcase - marble countertops, bespoke cabinetry, and a full Cafe Collection appliance suite strike the perfect balance between professional performance and elevated style. The main-level primary suite is a sanctuary unto itself - generous in scale and deliberate in every detail. A spa-inspired bath features a large walk-in shower with rain shower head, double vanity, and heated tile floors that transform cool mountain mornings into a luxury ritual. Step through to the expansive covered deck and the full drama of the setting is revealed: 180 degree unobstructed views sweeping across Panthertown Valley - a landscape of ancient ridgelines, forested coves, and ever-changing light. A second wood-burning outdoor fireplace makes this outdoor living room a four-season escape, equally inviting at the height of summer or beneath a canopy of autumn stars. The lower level is equally impressive - three well-appointed bedrooms, two full baths, and a large family room that opens directly to another expansive deck, extending the connection to the landscape at every turn. A two-car garage completes the package with practicality to match the prestige. Properties of this caliber - new construction, luxury finishes, true acreage, privacy, and those views - are simply not replaced once gone in the Cashiers/Glenville corridor.

Listed by Collin Taylor of RE/MAX Summit Properties

$
$
%
$/month over payments
Federal 30-year interest rate: 6.71% last updated on Sep 3, 2026
* All Figures are estimates. Check with your bank or proposed mortgage company for actual interest rates.
This product uses the FRED® API but is not endorsed or certified by the Federal Reserve Bank of St. Louis.

Save FavoriteSchedule TourAsk A QuestionMore Details

354 Flat Mountain Estates Road Highlands NC 28741

MLS Number 1004031

  • Residential
  • Bedrooms 4
  • Bathroom 4
  • Acreage 1.05

The best mountain memories are often made in the unplanned moments: coffee on the porch, dinner prepared together and stories shared around the fire as evening settles over the mountains. Set on just over one private acre with lovely long-range views, this four-bedroom, four-bath home offers a comfortable setting for those moments to unfold. The fully screened porch is designed to be enjoyed throughout the day. Its outdoor kitchen includes a gas grill and Big Green Egg, while the gas fire pit invites everyone to linger after dinner. It is easy to imagine children and grandchildren gathering here, laughing, telling stories and enjoying the kind of simple fun that never goes out of style. Inside, vaulted ceilings and natural light give the home an open, welcoming feel. New flooring throughout the main level adds a fresh, updated look. The well-appointed kitchen features quality appliances and a wine refrigerator, with an easy connection to the living and dining areas for everyday meals and relaxed entertaining. The main-level primary suite provides a peaceful place to begin and end the day. Its bath includes a claw-foot tub and zero-entry shower. Custom metal railings lead to a lower level designed for fun and relaxation. Challenge friends to a game of pool, pour a favorite bottle at the wet bar or settle into the movie room, complete with a large-screen television and surround sound. Two additional bedrooms and baths ensure that family and friends always have a comfortable place to stay. This is a home where doors open easily to the outdoors and gathering spaces invite people to stay awhile. Whether enjoyed as a quiet mountain retreat or a place filled with family and friends, it offers the opportunity to slow down, reconnect and create traditions that can be carried forward for generations. Please note that many of the photos are AI staged

Listed by Judith Michaud and Mitzi Rauers of Berkshire Hathaway HomeServices Meadows Mountain Realty

$
$
%
$/month over payments
Federal 30-year interest rate: 6.71% last updated on Sep 3, 2026
* All Figures are estimates. Check with your bank or proposed mortgage company for actual interest rates.
This product uses the FRED® API but is not endorsed or certified by the Federal Reserve Bank of St. Louis.

Save FavoriteSchedule TourAsk A QuestionMore Details

299 Oak Street Highlands NC 28741

Highlands, NC299 Oak Street, Unit 1

Price$2,600,000

Est. Mortgage: $/month

Pending

MLS Number 1001706

  • Residential
  • Bedrooms 3
  • Bathroom 4
  • Acreage 0.14

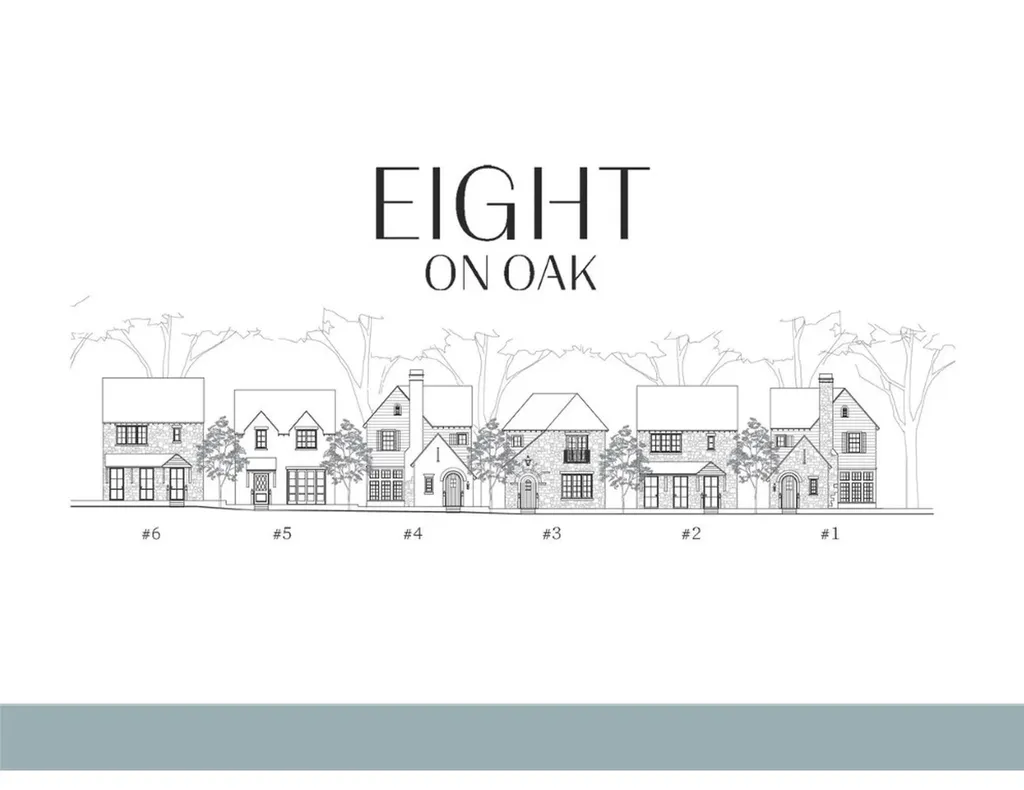
In the heart of Downtown Highlands and tucked conveniently behind Main Street stands Eight on Oak, now under construction; An exclusive collection of eight luxury homes, Eight on Oak offers you the opportunity for Elevated Mountain Living with all the bells and whistles. Eight on Oak is where ease of living meets understated charm. Each residence is a blend timeless craftsmanship and creative spaces with a mountain-modern touch. Envision10-foot ceilings with exposed wood beams, designer kitchens, hardwood floors, ease of flow to indoor-outdoor spaces with private screened porches and stone fireplaces. With 3 bedrooms, 3.5 baths, two-car garages, HOA-maintained courtyards, and optional elevators, these homes are designed for lock-and-leave ease and/or full-time residency, take your pick. Your backyard is the splendor and scenic views of the Highlands Greenway and the Mill Creek watershed. Lifestyle is enhanced by being a short stroll to top-notch shops & boutiques, restaurants, and the cultural assets that define Highlands. Eight on Oak is where nature & neighborhood live in perfect balance with community & relationships. Eight on Oak…This is where you belong! PRICING NOTE: FINAL DELIVERED PRICE IS BASED UPON FINISHES SELECTED AND CUSTOMIZATION OF EACH UNIT. EXACT FINAL PRICING WILL BE PRESENTED TO BUYERS PRIOR TO CONTRACT.

Listed by Patrick Gleeson and Deborah Gleeson of Christie's International Real Estate Highlands-Cashiers

$
$
%
$/month over payments
Federal 30-year interest rate: 6.71% last updated on Sep 3, 2026
* All Figures are estimates. Check with your bank or proposed mortgage company for actual interest rates.
This product uses the FRED® API but is not endorsed or certified by the Federal Reserve Bank of St. Louis.

Save FavoriteSchedule TourAsk A QuestionMore Details

299 Oak Street Highlands NC 28741

Highlands, NC299 Oak Street, Unit 2

Price$2,600,000

Est. Mortgage: $/month

Pending

MLS Number 1001723

  • Residential
  • Bedrooms 3
  • Bathroom 4
  • Acreage 0.14

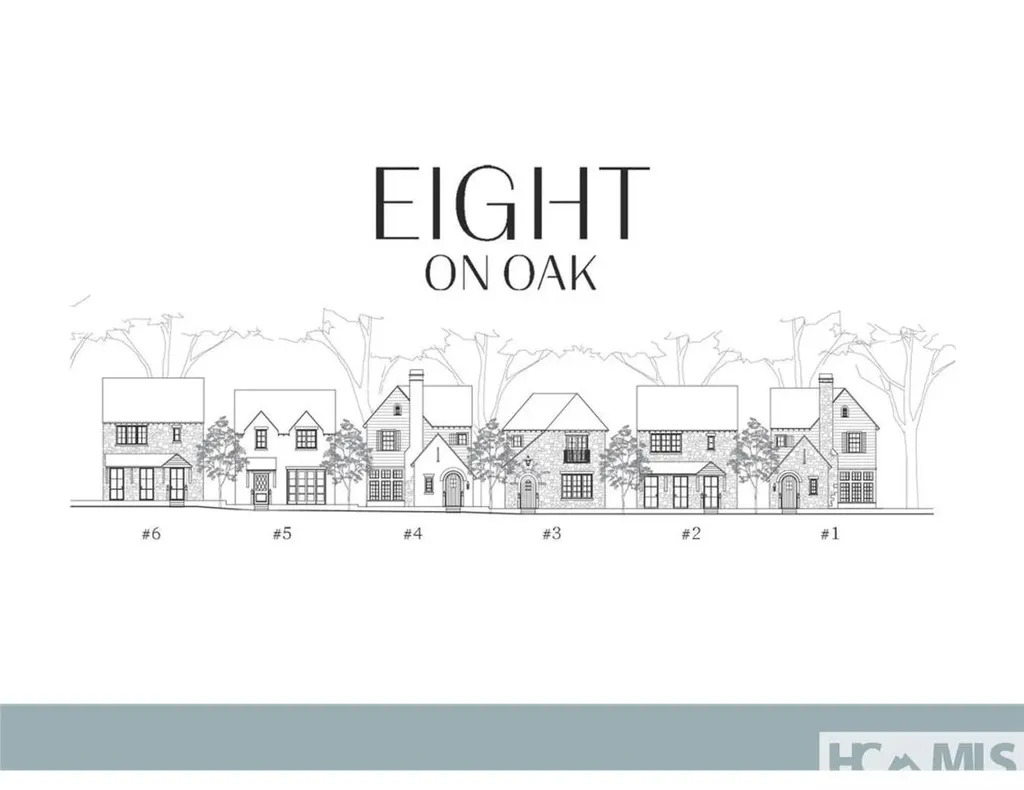
In the heart of Downtown Highlands and tucked conveniently behind Main Street stands Eight on Oak, now under construction; An exclusive collection of eight luxury homes, Eight on Oak offers you the opportunity for Elevated Mountain Living with all the bells and whistles. Eight on Oak is where ease of living meets understated charm. Each residence is a blend timeless craftsmanship and creative spaces with a mountain-modern touch. Envision10-foot ceilings with exposed wood beams, designer kitchens, hardwood floors, ease of flow to indoor-outdoor spaces with private screened porches and stone fireplaces. With 3 bedrooms, 3.5 baths, two-car garages, HOA-maintained courtyards, and optional elevators, these homes are designed for lock-and-leave ease and/or full-time residency, take your pick. Your backyard is the splendor and scenic views of the Highlands Greenway and the Mill Creek watershed. Lifestyle is enhanced by being a short stroll to top-notch shops & boutiques, restaurants, and the cultural assets that define Highlands. Eight on Oak is where nature & neighborhood live in perfect balance with community & relationships. Eight on Oak…This is where you belong! PRICING NOTE: FINAL DELIVERED PRICE IS BASED UPON FINISHES SELECTED AND CUSTOMIZATION OF EACH UNIT. EXACT FINAL PRICING WILL BE PRESENTED TO BUYERS PRIOR TO CONTRACT.

Listed by Patrick Gleeson and Deborah Gleeson of Christie's International Real Estate Highlands-Cashiers

$
$
%
$/month over payments
Federal 30-year interest rate: 6.71% last updated on Sep 3, 2026
* All Figures are estimates. Check with your bank or proposed mortgage company for actual interest rates.
This product uses the FRED® API but is not endorsed or certified by the Federal Reserve Bank of St. Louis.

Save FavoriteSchedule TourAsk A QuestionMore Details

299 Oak Street Highlands NC 28741

Highlands, NC299 Oak Street, Unit 6

Price$2,600,000

Est. Mortgage: $/month

Active With Contract

MLS Number 1001728

  • Residential
  • Bedrooms 3
  • Bathroom 4
  • Acreage 0.14

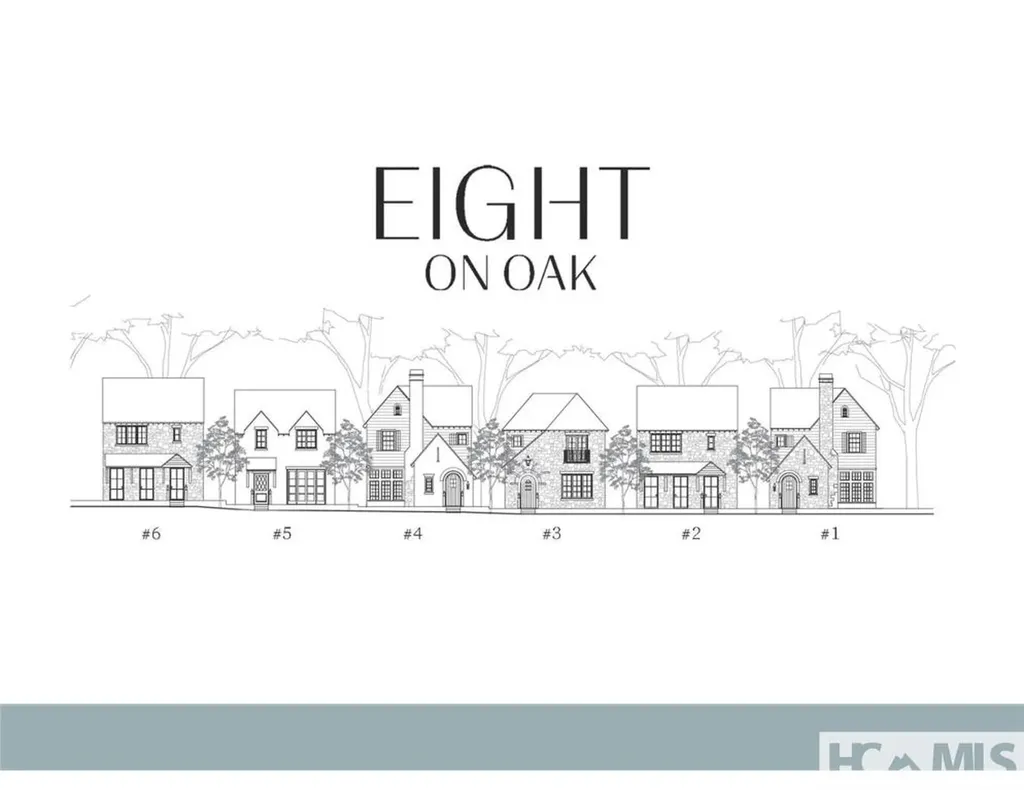
In the heart of Downtown Highlands and tucked conveniently behind Main Street stands Eight on Oak, now under construction; An exclusive collection of eight luxury homes, Eight on Oak offers you the opportunity for Elevated Mountain Living with all the bells and whistles. Eight on Oak is where ease of living meets understated charm. Each residence is a blend timeless craftsmanship and creative spaces with a mountain-modern touch. Envision10-foot ceilings with exposed wood beams, designer kitchens, hardwood floors, ease of flow to indoor-outdoor spaces with private screened porches and stone fireplaces. With 3 bedrooms, 3.5 baths, two-car garages, HOA-maintained courtyards, and optional elevators, these homes are designed for lock-and-leave ease and/or full-time residency, take your pick. Your backyard is the splendor and scenic views of the Highlands Greenway and the Mill Creek watershed. Lifestyle is enhanced by being a short stroll to top-notch shops & boutiques, restaurants, and the cultural assets that define Highlands. Eight on Oak is where nature & neighborhood live in perfect balance with community & relationships. Eight on Oak…This is where you belong! PRICING NOTE: FINAL DELIVERED PRICE IS BASED UPON FINISHES SELECTED AND CUSTOMIZATION OF EACH UNIT. EXACT FINAL PRICING WILL BE PRESENTED TO BUYERS PRIOR TO CONTRACT.

Listed by Patrick Gleeson and Deborah Gleeson of Christie's International Real Estate Highlands-Cashiers

$
$
%
$/month over payments
Federal 30-year interest rate: 6.71% last updated on Sep 3, 2026
* All Figures are estimates. Check with your bank or proposed mortgage company for actual interest rates.
This product uses the FRED® API but is not endorsed or certified by the Federal Reserve Bank of St. Louis.

Save FavoriteSchedule TourAsk A QuestionMore Details

299 Oak Street Highlands NC 28741

Highlands, NC299 Oak Street, Unit 5

Price$2,600,000

Est. Mortgage: $/month

Pending

MLS Number 1001750

  • Residential
  • Bedrooms 3
  • Bathroom 4
  • Acreage 0.14

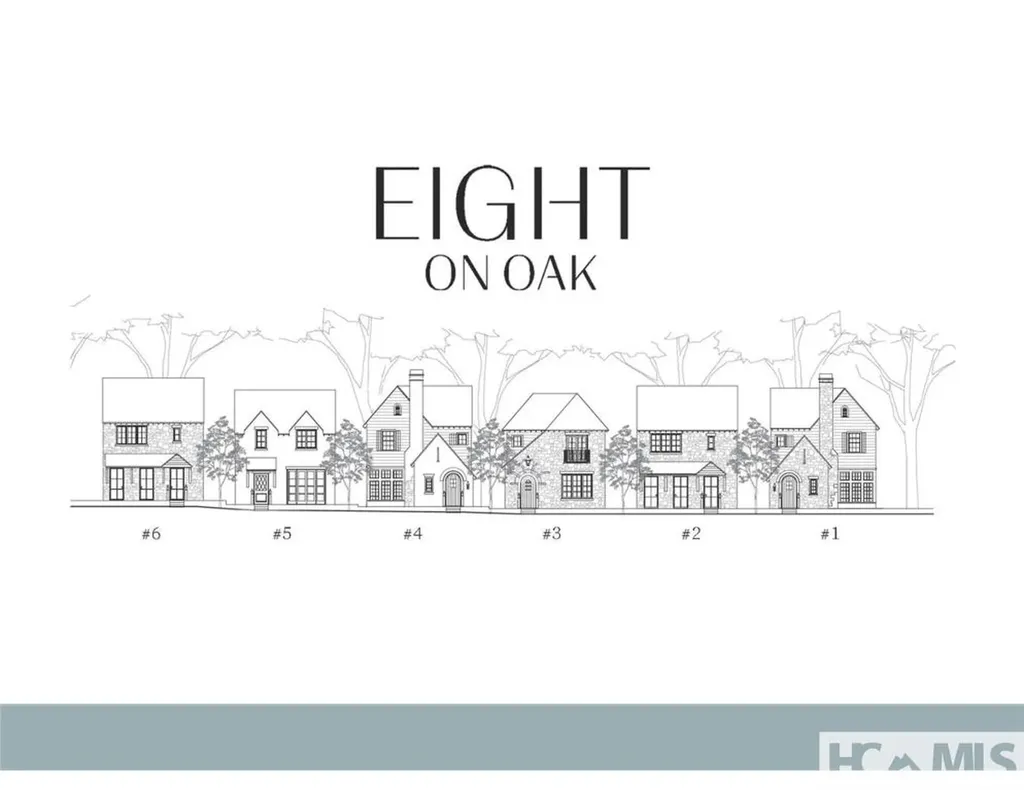
In the heart of Downtown Highlands and tucked conveniently behind Main Street stands Eight on Oak, now under construction; An exclusive collection of eight luxury homes, Eight on Oak offers you the opportunity for Elevated Mountain Living with all the bells and whistles. Eight on Oak is where ease of living meets understated charm. Each residence is a blend timeless craftsmanship and creative spaces with a mountain-modern touch. Envision10-foot ceilings with exposed wood beams, designer kitchens, hardwood floors, ease of flow to indoor-outdoor spaces with private screened porches and stone fireplaces. With 3 bedrooms, 3.5 baths, two-car garages, HOA-maintained courtyards, and optional elevators, these homes are designed for lock-and-leave ease and/or full-time residency, take your pick. Your backyard is the splendor and scenic views of the Highlands Greenway and the Mill Creek watershed. Lifestyle is enhanced by being a short stroll to top-notch shops & boutiques, restaurants, and the cultural assets that define Highlands. Eight on Oak is where nature & neighborhood live in perfect balance with community & relationships. Eight on Oak…This is where you belong! PRICING NOTE: FINAL DELIVERED PRICE IS BASED UPON FINISHES SELECTED AND CUSTOMIZATION OF EACH UNIT. EXACT FINAL PRICING WILL BE PRESENTED TO BUYERS PRIOR TO CONTRACT.

Listed by Patrick Gleeson and Deborah Gleeson of Christie's International Real Estate Highlands-Cashiers

$
$
%
$/month over payments
Federal 30-year interest rate: 6.71% last updated on Sep 3, 2026
* All Figures are estimates. Check with your bank or proposed mortgage company for actual interest rates.
This product uses the FRED® API but is not endorsed or certified by the Federal Reserve Bank of St. Louis.

Save FavoriteSchedule TourAsk A QuestionMore Details

1213 Lost Valley Road Scaly Mountain NC 28775

MLS Number 1002677

  • Residential
  • Bedrooms 5
  • Bathroom 6
  • Acreage 85.67

Scenic, Serene, and Sustainable! Tucked away in the Highland Gap community just minutes from Dillard Road, this extraordinary log estate offers panoramic mountain views, unmatched privacy, and purposeful design. Built in 2001 by renowned Lupoli Construction, the five-bedroom residence showcases authentic log construction with soaring vaulted ceilings, rich natural wood interiors, and a dramatic floor-to-ceiling stone fireplace that anchors the great room - a true gathering place for family and friends. Designed with sustainability in mind, the property features a fully integrated solar power system while still offering access to traditional electricity, creating an impressive balance of self-sufficiency and modern convenience. Beyond the main residence, the land tells its own story. Two additional homesites have development potential, creating the opportunity for a future family compound or multi-generational retreat. With 70+ acres preserved in a land trust, your views, privacy, and peace of mind remain protected for generations to come. Surrounded by North Carolina wilderness yet conveniently located near both Highlands and Clayton, you'll enjoy access to fine dining, boutique shopping, outdoor recreation, country clubs, and excellent schools - all within easy reach. A remarkable combination of privacy, scale, craftsmanship, and conservation - this is mountain living at its finest!

Listed by Patrick Gleeson and Jessica Haberkern of Christie's International Real Estate Highlands-Cashiers

$
$
%
$/month over payments
Federal 30-year interest rate: 6.71% last updated on Sep 3, 2026
* All Figures are estimates. Check with your bank or proposed mortgage company for actual interest rates.
This product uses the FRED® API but is not endorsed or certified by the Federal Reserve Bank of St. Louis.

Save FavoriteSchedule TourAsk A QuestionMore Details

28 Noble Crest Trail Glenville NC 28736

Glenville, NC28 Noble Crest Trail

Price$2,590,000

Est. Mortgage: $/month

MLS Number 1003874

  • Residential
  • Bedrooms 4
  • Bathroom 4
  • Acreage 1.58

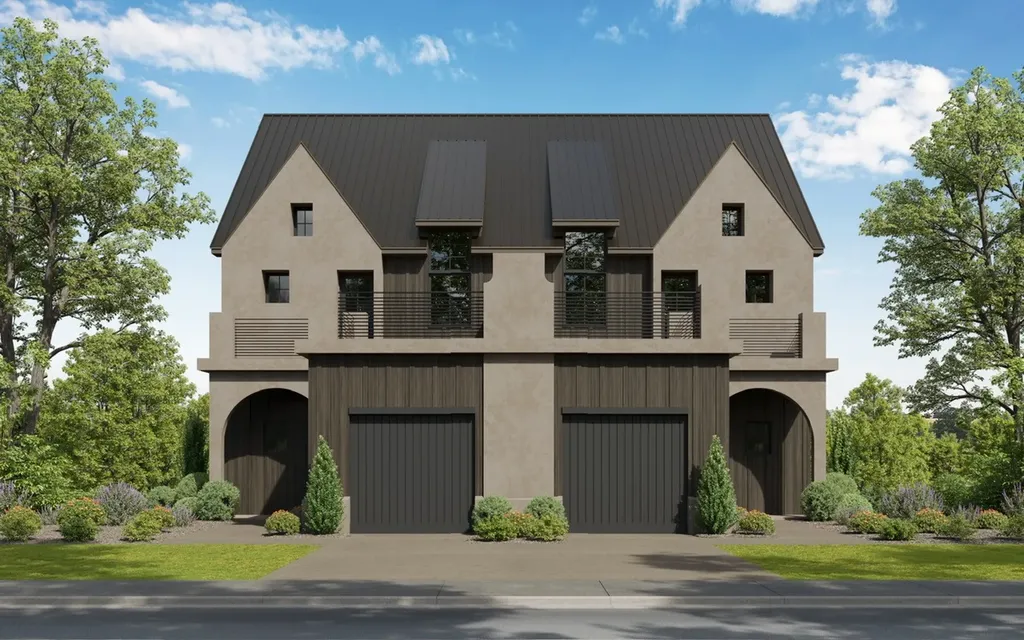
Perched at more than 4,200 feet in Chinquapin's coveted Double Knob enclave, this newly constructed four-bedroom, three-and-one-half-bathroom home embraces the relaxed mountain lifestyle of the Highlands-Cashiers Plateau with cool summer temperatures and a peaceful wooded setting. Thoughtfully designed for everyday living and entertaining, the residence combines timeless mountain character with modern comfort. The open-concept main level is anchored by a great room with cathedral ceilings and a fireplace, creating an inviting focal point that connects naturally with the kitchen and dining areas and opens to the loft above. The loft provides access to a fully finished “secret” room above the garage, an unexpected bonus space well suited to a media room, recreation space, private office, or fitness studio. The kitchen provides convenient access to the laundry room, half bathroom, and attached two-car garage. The primary suite is positioned on the main level, while the lower level offers three additional bedrooms, two full bathrooms, a living area, and a wet bar, providing a welcoming retreat for guests and extended stays. Upper and lower decks extend the living space outdoors, where the home's true showpiece awaits. Beautifully designed landscaping creates exceptional curb appeal, while the thoughtfully crafted backyard, with a stone firepit, provides a memorable setting for social gatherings amid the beauty of the surrounding hardwoods. Finished with a composite slate roof, the home reflects enduring mountain style while offering the flexibility of rental opportunities for those seeking either a personal retreat or investment potential. Residents enjoy private hiking, biking, and UTV trails, streams, lakes, waterfalls, fishing, pickleball, a fitness center, dog park, driving range, community gathering spaces, and The Outpost clubhouse. A community helipad adds a level of convenience and safety. Spanning 2,000 acres, Chinquapin is one of the Plateau's most desirable gated communities, with approximately 700 acres protected by conservation easement. Its eastern boundary adjoins more than 6,700 acres of Panthertown Valley, offering waterfalls, granite outcrops, trout streams, and miles of hiking trails just beyond the community. A short drive from Cashiers and convenient to Highlands, Lake Glenville, golf, dining, and boutique shopping, this home offers an exceptional opportunity to enjoy one of the Plateau's most sought-after mountain communities.

Listed by Daniel Allen of Silver Creek Real Estate Group,Inc.
$
$
%
$/month over payments
Federal 30-year interest rate: 6.71% last updated on Sep 3, 2026
* All Figures are estimates. Check with your bank or proposed mortgage company for actual interest rates.
This product uses the FRED® API but is not endorsed or certified by the Federal Reserve Bank of St. Louis.

Virtual TourSave FavoriteSchedule TourAsk A QuestionMore Details

 "Based on information submitted to HCBOR as of September 9, 2026 4:13 PM UTC. All data is deemed reliable but is not guaranteed accurate by the MLS. All information should be independently reviewed and verified for accuracy. IDX information is provided exclusively for consumers’ personal, noncommercial use and may not be used for any purpose other than to identify prospective properties consumers may be interested in purchasing."