and narrow your search. If you have fewer than 200 results, you can save your search.

Just Listed Homes

r=145-156
1292 Leonard Road Highlands NC 28741

Highlands, NC1292 Leonard Road

Price$2,999,000

Est. Mortgage: $/month

MLS Number 1002006

  • Residential
  • Bedrooms 3
  • Bathroom 5
  • Acreage 0.5

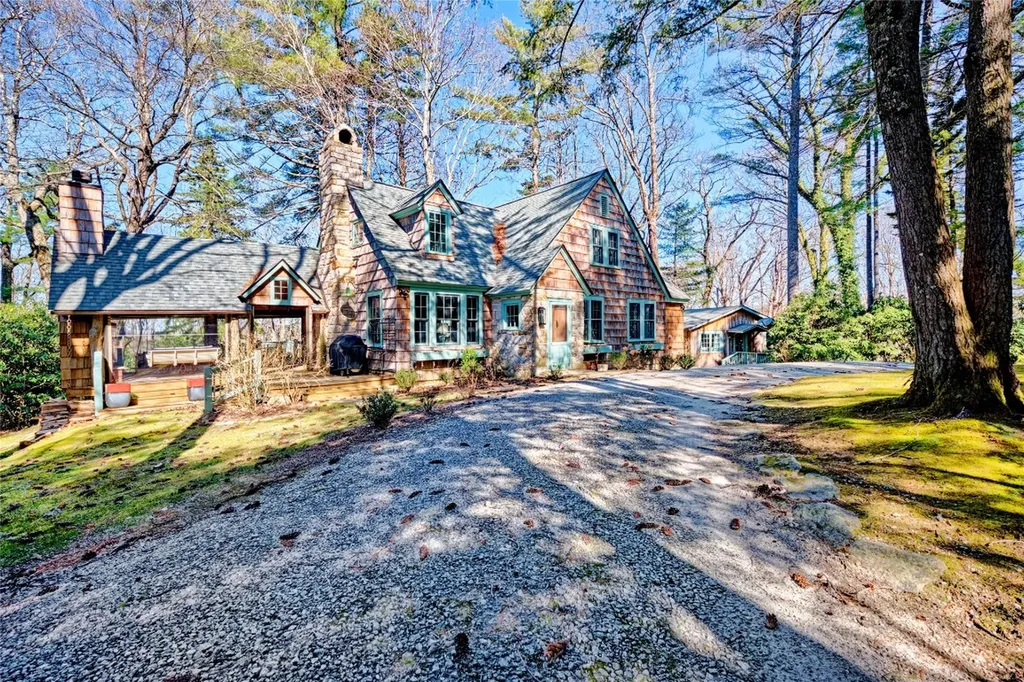
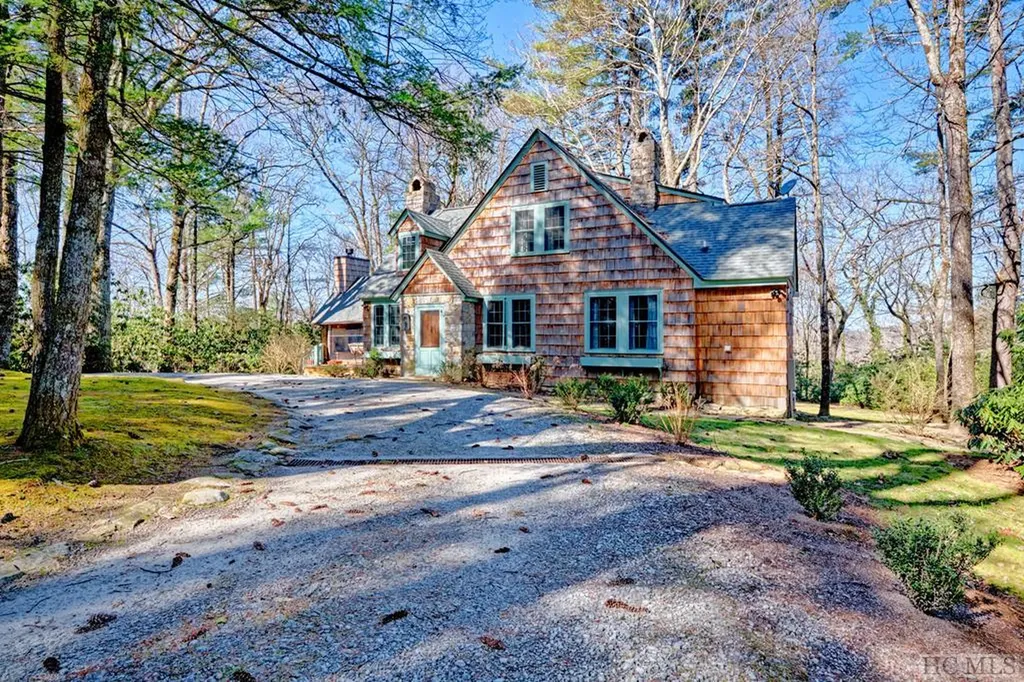
Your Highlands Sanctuary - Steps from Main Street, Yet a World Away and with a new price! $2,999,000. - Shown by appointment Just a short walk from the heart of Main Street in Highlands, NC, this exceptional property feels worlds apart with its serene setting and breathtaking views. Nestled on a half-acre lot, the home offers a front-row seat to Harris Lake and overlooks Mill Creek, a charming pond, and a cascading waterfall-all framed by professionally landscaped gardens and a picturesque footbridge. Inside, you'll find over 2,600 sq. ft. on the main level plus an additional 800 sq. ft. on the lower level. Every detail reflects quality and craftsmanship, with more than 10,000 sq. ft. of antique heart pine throughout, complemented by custom brass, copper, and stained-glass accents. Highlights include: Three ensuite bedrooms, each with a jetted tub, mahogany vanity, marble countertops, and copper sinks Powder room on the main level and there are two large bonus rooms and a full bath (shower) on the lower level Spacious kitchen with granite counters, custom Kraftmaid cabinetry, copper sink, and abundant storage Two gas fireplaces: both with custom-designed iron screens. The fireplace in the library/den has a hand-carved mantle featuring a relief of the property Separate library/den with private lakeside entrance Wraparound deck with sweeping views of Harris Lake, Satulah Mountain, and lush native landscaping The lower-level features finished pine ceilings, a game room, storage areas, laundry, a mechanical room, and convenient access to the oversized two-car garage. Additional features include: Two gas-fired HVAC systems* Whole-house generator Small fenced-in area underneath deck for dog(s) with a storage building (with pet door). City water, sewer, and twice-weekly trash pickup This property is on 2.5 lots, totaling one-half acre, and is on a corner 'city' lot. When you're there, you'd swear the lot is much larger than it is, and to be IN town, it's very private. This home is not just a residence-it blends timeless craftsmanship with natural beauty in one of the most sought-after locations in Highlands. For landscape lovers: there are Red Buckeye, Swamp Azalea, Goldenrod, Chinese Holly, Joe-Pye Weed, Chinese Silver Grass, Cinnamon Fern, Red Maple, Purple Aster, Japanese Pieris japonica, English Holly, Doghobble (Leucothoe), Kousa Dogwood, and more! *Seller will credit buyer $10,000. credit towards HVAC upgrade/repair.

Listed by Jeannie Chambers of Chambers Realty & Vacation Rentals
$
$
%
$/month over payments
Federal 30-year interest rate: 6.71% last updated on Sep 3, 2026
* All Figures are estimates. Check with your bank or proposed mortgage company for actual interest rates.
This product uses the FRED® API but is not endorsed or certified by the Federal Reserve Bank of St. Louis.

Save FavoriteSchedule TourAsk A QuestionMore Details

18 Buck Knob Island Glenville NC 28723

Glenville, NC18 Buck Knob Island

Price$2,995,000

Est. Mortgage: $/month

MLS Number 1003165

  • Residential
  • Bedrooms 6
  • Bathroom 7
  • Acreage 2.77

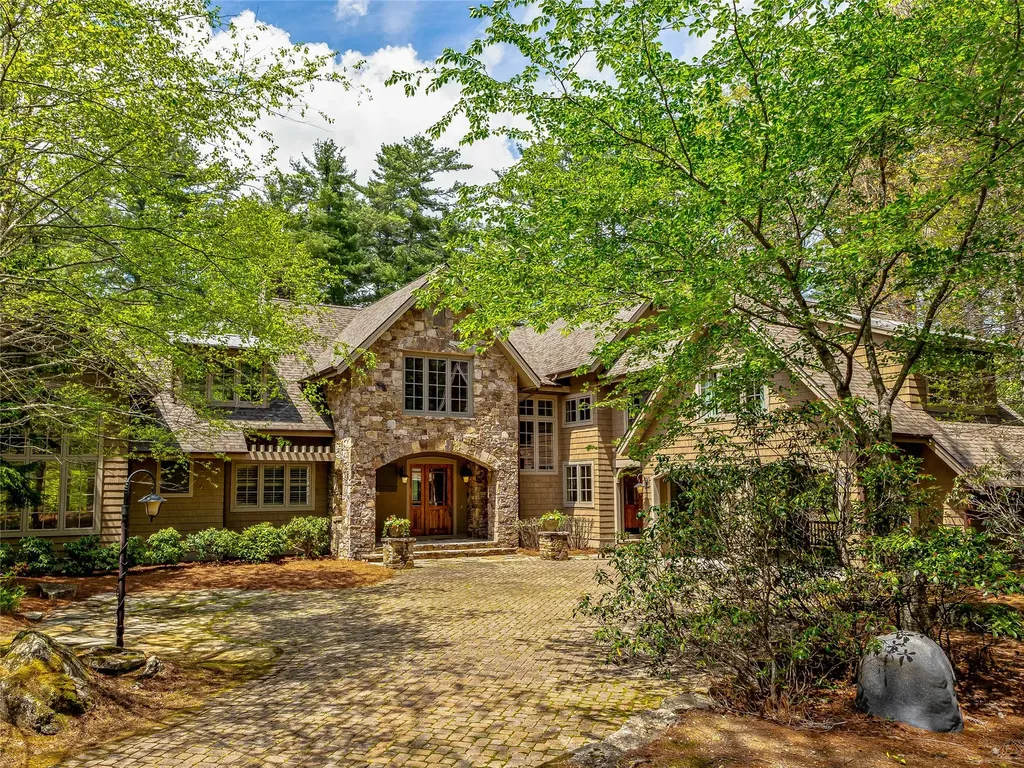
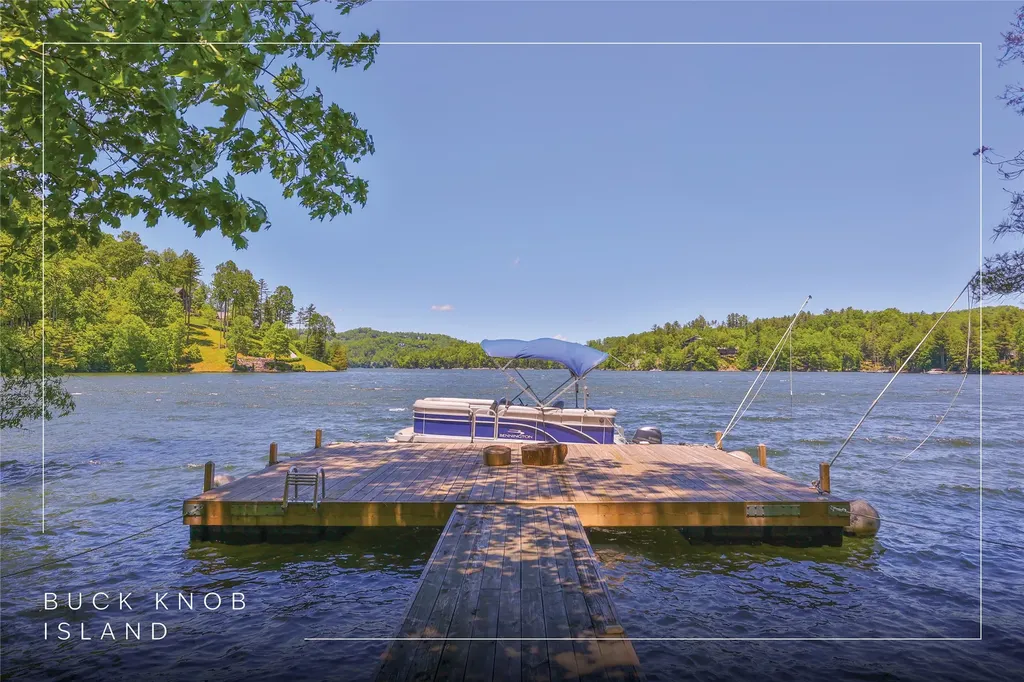
A once-in-a-lifetime opportunity to own a private family retreat on one of the most unique islands in the Southeast, on the highest elevation lake east of the Mississippi, this exclusive sanctuary offers an unparalleled blend of luxury, seclusion, and convenience. Buck Knob Island features an on-site island curator dedicated to assisting with every resident's need - from shuttling guests and receiving deliveries to launching your boat and ensuring seamless enjoyment of your property. Your journey begins at the mainland community common area, where you'll find your choice of three covered parking spaces. From there, take a short boat ride across to your private dock and ascend to your personal island estate. The main residence is a custom-designed home featuring four spacious bedrooms, four full bathrooms, and two half bathrooms. A charming two-bedroom, one-and-a-half-bathroom guest cottage provides additional accommodations for extended family. Inside the main home, exquisite craftsmanship is immediately evident. Vaulted ceilings, rich wood flooring, and extensive custom woodwork set a warm, inviting tone. The light-filled great room boasts floor-to-ceiling windows, a stunning stacked-stone wood-burning fireplace, and a stylish wet bar. The chef's kitchen offers generous space for preparing memorable meals and opens into a comfortable dining area and an additional sitting area with a second fireplace. A private office and a large laundry room are located just beyond. Also on the main level is a luxurious, resort-style primary suite featuring a spa-like bath and dual walk-in closets. Upstairs, a spacious loft separates two guest bedrooms, each with its own full bathroom. The expansive lower level is designed for entertaining, with a secondary kitchen/wet bar, a pool table area, a media room with a fireplace, and a game space with a dart board and a card table. An additional bedroom with a full bathroom is also located on this level. Both levels of the home open to generous deck space, with the main-level deck featuring yet another wood-burning fireplace. The estate includes an adjacent lot to the left, offering additional privacy or space for future development. A contiguous lakefront lot is also included, providing the opportunity to build a lakefront home. Buck Knob Island is just minutes from downtown Cashiers and the renowned Happ's Place restaurant. Video about the on-site caretaker. https://www.youtube.com/watch?v=al4ty1u7U-o

Listed by Rob Whitney of Silver Creek Real Estate Group - LG

$
$
%
$/month over payments
Federal 30-year interest rate: 6.71% last updated on Sep 3, 2026
* All Figures are estimates. Check with your bank or proposed mortgage company for actual interest rates.
This product uses the FRED® API but is not endorsed or certified by the Federal Reserve Bank of St. Louis.

Virtual TourSave FavoriteSchedule TourAsk A QuestionMore Details

148 E Ridge Road Cashiers NC 28717

Cashiers, NC148 E Ridge Road

Price$2,995,000

Est. Mortgage: $/month

Active With Contract

MLS Number 1003923

  • Residential
  • Bedrooms 5
  • Bathroom 5
  • Acreage 2.27

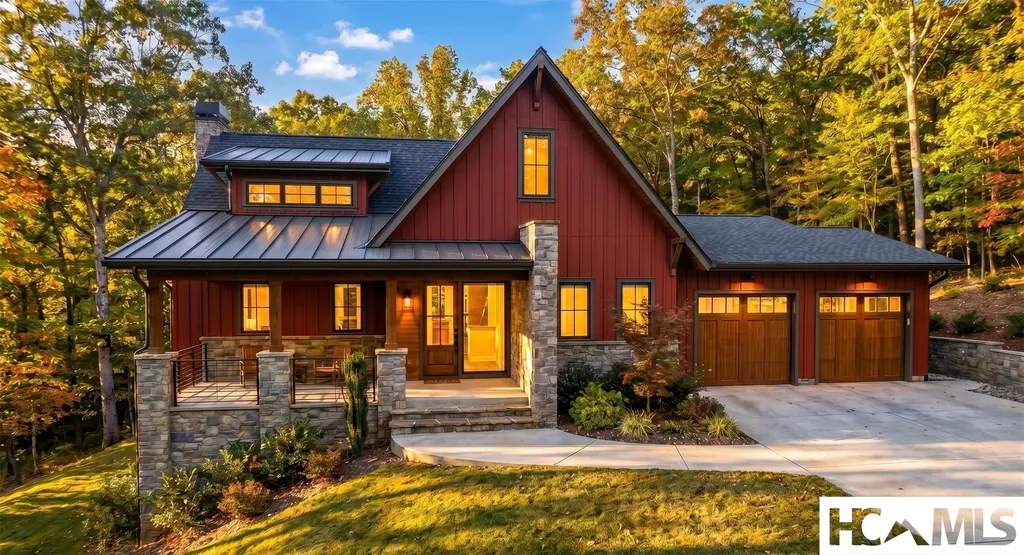
Set within the gated community of Cedar Hill, just minutes from Cashiers, this newly constructed residence was thoughtfully designed to embrace its setting. The home captures sweeping views across the valley while pairing timeless materials and a gracious floor plan created for both everyday comfort and entertaining. A landscaped approach sets the tone before expansive windows and glass doors begin drawing the surrounding mountain landscape into nearly every gathering space. At the heart of the main level, a dramatic vaulted great room is anchored by a substantial stone fireplace, creating a warm focal point while opening seamlessly to the chef's kitchen and adjoining living areas. Natural light, generous proportions, and an easy connection between indoors and out give the home an inviting sense of scale. A stone Carolina porch with a fireplace offers a cozy retreat for morning coffee, relaxed afternoons, and sunset views across the valley. Privately positioned on the main level, the primary suite offers a peaceful retreat and the ease of main-level living. Downstairs, a spacious family room with a wet bar opens directly onto the terrace level porch including a fireplace and built-in outdoor kitchen. Four guest bedrooms provide accommodations for family and friends, creating a lower level designed as much for gathering as it is for privacy. With new construction, expansive mountain views, multiple outdoor living areas, and a coveted location in one of the Plateau's established gated communities, this Cedar Hill residence brings together the elements that define an exceptional Cashiers mountain home.

Listed by Liz Harris of Cashiers Sotheby's International Realty

$
$
%
$/month over payments
Federal 30-year interest rate: 6.71% last updated on Sep 3, 2026
* All Figures are estimates. Check with your bank or proposed mortgage company for actual interest rates.
This product uses the FRED® API but is not endorsed or certified by the Federal Reserve Bank of St. Louis.

Save FavoriteSchedule TourAsk A QuestionMore Details

653 Country Club Drive Highlands NC 28741

Highlands, NC653 Country Club Drive

Price$2,995,000

Est. Mortgage: $/month

Pending

MLS Number 1003693

  • Residential
  • Bedrooms 4
  • Bathroom 6
  • Acreage 1.23

Tucked behind the gates of Wildcat Cliffs Country Club, this fully furnished 4-bedroom, 4-bath, 2-half-bath Craftsman retreat has been completely renovated and professionally redesigned, blending timeless craftsmanship with refined mountain luxury. Ralph Lauren-inspired interiors feel sophisticated yet warm, perfectly suited to life in Highlands. Understated from the road, the home unfolds into generous living spaces designed for family and friends. The great room features vaulted ceilings, a dramatic stone fireplace, custom wainscoting and walls of glass framing lake and long-range mountain views. A hidden equipment room keeps technology discreetly out of sight. The chef's kitchen offers a 60-inch Wolf range, Bosch dishwasher, custom cabinetry and abundant gathering space. A dedicated bar reminiscent of "Cheers" flows into the open dining room and expansive covered terrace. With a masonry fireplace, outdoor television, infrared heaters and views over lush perennial gardens, this is true four-season outdoor living. Wrapped in glass, the main-level primary suite features spectacular views, separate his-and-her closets and a spa-inspired bath with a soaking tub overlooking the gardens and mountains. A second main-level en-suite evokes the timeless comfort of a classic mountain retreat. The lower level includes a media room with built-in Murphy beds, wine room and a private fitness room. Beyond the interiors, an extraordinary adventure awaits. Pass Mo, the enormous bronze moose, and descend into a private enchanted forest that must be experienced to appreciate its magic. Moss-covered paths with cable railings lead down locust-and-stone steps, past a massive boulder where spring water trickles through unusual moss formations, then by a hidden cave. Follow the sound of moving water to a mountain waterfall meandering through the stones-a setting reminiscent of a national park, yet entirely your own. Hike from home and explore a trail network extended by neighboring properties. An oversized two-bay golf-cart garage provides room for multiple carts, clubs and gear, with the clubhouse just a short ride away. Wildcat Cliffs offers championship golf, croquet, pickleball, fitness center with indoor pool, fishing ponds and walking trails. This is more than a renovated home; it is a thoughtfully curated Highlands retreat unlike any other. Wildcat Cliffs CC membership is appurtenant to the property; membership is mandatory and subject to Club approval

Listed by Daniel Doughty of EXP Realty LLC

$
$
%
$/month over payments
Federal 30-year interest rate: 6.71% last updated on Sep 3, 2026
* All Figures are estimates. Check with your bank or proposed mortgage company for actual interest rates.
This product uses the FRED® API but is not endorsed or certified by the Federal Reserve Bank of St. Louis.

Virtual TourSave FavoriteSchedule TourAsk A QuestionMore Details

656 Big Bearpen Road Highlands NC 28741

Highlands, NC656 Big Bearpen Road

Price$2,990,000

Est. Mortgage: $/month

MLS Number 1002403

  • Residential
  • Bedrooms 4
  • Bathroom 7
  • Acreage 0.76

This highly desirable home is loaded with Highlands Charm and has great curb appeal. The main house has 4 bedrooms, 4 bathrooms, there is a free-standing guest quarters with one bedroom, one bath. The dwellings are completely renovated and ready to move in. Updated with the old Highlands Charm of real stone fireplaces, wood floors and wood walls. The kitchen was professionally designed, and it has a wonderful exterior Carolina room with a fireplace. Lower level has additional storage and utility/Mechanical space. This one has rental income and is grandfathered for rental with the city, has ample parking and a usable yard.

Listed by W. Terry Potts of Country Club Properties, John Muir of Berkshire Hathaway HomeServices Meadows Mountain Realty - HF

$
$
%
$/month over payments
Federal 30-year interest rate: 6.71% last updated on Sep 3, 2026
* All Figures are estimates. Check with your bank or proposed mortgage company for actual interest rates.
This product uses the FRED® API but is not endorsed or certified by the Federal Reserve Bank of St. Louis.

Save FavoriteSchedule TourAsk A QuestionMore Details

656 Big Bear Pen Road Highlands NC 28741

Highlands, NC656 Big Bear Pen Road

Price$2,990,000

Est. Mortgage: $/month

MLS Number 1002404

  • Residential
  • Bedrooms 4
  • Bathroom 6
  • Acreage 0.76

Nestled on the slopes of Big Bear Pen Mountain and just a stone's throw from the bustling heart of downtown Highlands, NC, lies a gem of a property that's recently undergone a complete makeover. Introducing 656 Big Bear Pen Road: a stunningly renovated and professionally decorated haven (courtesy of Spruce Interiors) that promises comfort, style, and unparalleled mountain living. This exquisite property boasts a spacious four bedroom, five bath main home along with a charming one bedroom guest cottage, making it perfect for entertaining guests or indulging in some quiet time. The main residence is a marvel of modern design and rustic charm, featuring a grand great room with a large stone fireplace that invites cozy evenings and warm conversations. The heart of the home is undoubtedly the chef's kitchen, complete with a large island for gathering. The main level also houses the owner's suite, a guest bathroom, a cozy study/den for quieter moments, and a dining room for memorable meals. But the allure doesn't stop there. Step outside to the large covered porch with its own stone fireplace, or enjoy the tranquility from the deck off the back of the house. Upstairs, guests can enjoy their own private retreats in three beautifully appointed bedrooms, each with its own bathroom. The separate guest house offers additional space and independence; it has a living room with a kitchenette, bedroom, and a full bathroom. This property has not only been a beloved home but also a successful vacation rental, grandfathered by the town of Highlands, adding to its appeal as a wise investment or a personal escape. Don't miss your chance to own a piece of paradise at 656 Big Bear Pen Road.

Listed by John Muir of Berkshire Hathaway HomeServices Meadows Mountain Realty - HF, W. Terry Potts of Country Club Properties

$
$
%
$/month over payments
Federal 30-year interest rate: 6.71% last updated on Sep 3, 2026
* All Figures are estimates. Check with your bank or proposed mortgage company for actual interest rates.
This product uses the FRED® API but is not endorsed or certified by the Federal Reserve Bank of St. Louis.

Virtual TourSave FavoriteSchedule TourAsk A QuestionMore Details

142 Lucerne Drive Highlands NC 28741

Highlands, NC142 Lucerne Drive

Price$2,985,000

Est. Mortgage: $/month

MLS Number 1002568

  • Residential
  • Bedrooms 3
  • Bathroom 4
  • Acreage 0.3

Welcome to in-town-living at "Stone Cottage". Located in Holt Knob walkable to boutiques, restaurants, and food shops. Featured in one of Atlanta's premier design magazines. Perfectly designed for the person who loves to entertain 50 guests-or for the one who treasures quiet moments in a private mountain sanctuary. Located just 2 minutes from Main St. in Highlands and not in an HOA, this property offers both convenience & independence. Lovingly cared for by the same family for 10 years. Completely renovated in 2013 -the pride of ownership is evident in every thoughtful detail. Everything You Imagine - And More: From the vaulted, beamed ceilings in the living room to the dramatic floor-to-ceiling rock fireplaces, the main living space is both grand and inviting. The kitchen and baths are sleek and modern with Carrara marble, all beautifully appointed with Waterworks plumbing fixtures, faucets, and accessories, delivering timeless luxury and elevated design. Some bathrooms have heated floors. 2 Primary Suites.The first primary suite is privately situated in its own wing on the main level, offering direct access to the back porch with premium double-paned windows, HVAC and a stunning stone-clad wood-burning fireplace. Your personal retreat for cool mountain evenings.The 2nd Primary suite is located on the upper-level. With full bath and kitchenette-ideal for extended guest stays. Designed for Living & Entertaining:Formal dining room with it's own fireplace, for elegant dinner parties, or quiet dinners at home. Cozy library/den with its own fireplace-perfect for football Saturdays or quiet afternoons.Sleeping Loft + Built-in bunk room (3rd bedroom) with its own bath-is a magical space for kids to play & laugh. Off the bunk room is a loft that can double as an office, gym or an additional sleeping area.The oversized 2-car garage easily accommodates vehicles, outdoor gear, and storage needs. Outside, the beautifully landscaped yard is maintained to perfection, creating a setting as stunning as the home itself.Real cedar shake roof -inspected and maintained semiannually. Subzero refrigerator, Dacor gas range, Fisher-Pakel 2 drawer dishwasher, ice maker, full sized washer & dryer. Tankless water heater, newer septic tank, generator and 1,000 gal propane tank. Heated bathroom floors - all on Holt Knob off main Street. This house is everything you think it is: beautiful, impeccably maintained, and ready for its next chapter.

Listed by Andrea Gabbard of Highlands Sotheby's International Realty - DT

$
$
%
$/month over payments
Federal 30-year interest rate: 6.71% last updated on Sep 3, 2026
* All Figures are estimates. Check with your bank or proposed mortgage company for actual interest rates.
This product uses the FRED® API but is not endorsed or certified by the Federal Reserve Bank of St. Louis.

Save FavoriteSchedule TourAsk A QuestionMore Details

228 Mills Creek Trace Lake Toxaway NC 28747

Lake Toxaway, NC228 Mills Creek Trace

Price$2,975,000

Est. Mortgage: $/month

MLS Number 1000688

  • Residential
  • Bedrooms 4
  • Bathroom 5
  • Acreage 1.04

Overlooking the scenic 4th hole, this stunning 4-bedroom, 4.5-bath retreat is perfect for entertaining. The heart of the home is the expansive living room featuring a massive native stone fireplace and reclaimed timber trusses. The kitchen boasts stainless appliances, granite countertops, and ample storage space. The main level flows to the screened porch with a second fireplace, offering year-round enjoyment. Beautiful wide plank oak floors and custom mushroom board ceilings add rustic charm throughout, while wainscoting and thoughtful detailing elevate spaces throughout the home. The illuminated stairway leads to the upper-level bedrooms, a bonus room, and exercise room. The cobblestone paver driveway leads to the home's entrance with abundant parking, a 2-car carport, and natural boulder landscape. Set in a serene, golf-side setting, this home is the perfect backdrop for unforgettable gatherings and everyday relaxation. In today's increasingly expensive building environment, turnkey living offers a smarter, more effortless path-no delays, no surprises, just immediate access to the lifestyle you've been seeking. Membership to Lake Toxaway Country Club is based on application and availability.

Listed by Ross Hyett of Lake Toxaway Company

$
$
%
$/month over payments
Federal 30-year interest rate: 6.71% last updated on Sep 3, 2026
* All Figures are estimates. Check with your bank or proposed mortgage company for actual interest rates.
This product uses the FRED® API but is not endorsed or certified by the Federal Reserve Bank of St. Louis.

Save FavoriteSchedule TourAsk A QuestionMore Details

22 Old Edwards Circle Highlands NC 28741

Highlands, NC22 Old Edwards Circle

Price$2,975,000

Est. Mortgage: $/month

MLS Number 1002033

  • Residential
  • Bedrooms 4
  • Bathroom 4
  • Acreage 0.06

In-town living within strolling distance to the boutiques, fine dining, and cultural charm of Highlands, North Carolina, is among the most sought-after lifestyles on the Plateau. Equally as desirable as a long-range mountain vista or lakefront retreat, this rare offering combines walkability, gated privacy, and refined mountain elegance in the prestigious Satulah Village, developed by the acclaimed Old Edwards Inn and Spa. From the moment you arrive, the home's timeless architecture-accented with stone and bark-radiates mountain sophistication. The welcoming foyer opens into a beautifully appointed living room anchored by a stately fireplace, flowing seamlessly into the chef's kitchen and dining area designed for effortless entertaining. A second great room provides an additional gathering space for quiet evenings or lively weekends with family and friends. Step outside and experience an enchanting private sanctuary. The lush backyard, enhanced by a tranquil waterfall, creates an inviting outdoor living area perfect for al fresco dining or afternoon relaxation amid the cool Highlands breeze. The upper level offers two elegantly furnished guest suites and a spacious bonus room ideal for a media lounge, fitness studio, or additional guest quarters. Offered fully furnished and move-in ready, this is a rare opportunity to own a property that embodies the best of Town and Leisure's Top Small Mountain Town. Enjoy an effortless blend of sophistication and small-town charm-where the cultural richness of Highlands meets the relaxed spirit of Mayberry RFD, all elevated to a luxury mountain lifestyle.

Listed by Josephine Lovell of Highlands Sotheby's International Realty - DT

$
$
%
$/month over payments
Federal 30-year interest rate: 6.71% last updated on Sep 3, 2026
* All Figures are estimates. Check with your bank or proposed mortgage company for actual interest rates.
This product uses the FRED® API but is not endorsed or certified by the Federal Reserve Bank of St. Louis.

Save FavoriteSchedule TourAsk A QuestionMore Details

Lot 37 Longcliff Lane Lake Toxaway NC 28747

Lake Toxaway, NCLot 37 Longcliff Lane

Price$2,970,585

Est. Mortgage: $/month

MLS Number 1003722

  • Residential
  • Bedrooms 3
  • Bathroom 4
  • Acreage 0.46

Welcome to Longcliff, a stunning mountain village on the Highlands Cashiers Plateau. This walkable community boasts breathtaking views, event lawns, wellness amenities, a 44-acre nature preserve, and a market with a cafe, all inviting you to create your modern mountain legacy. Longcliff features a unique mix of refined luxury homes, including house-and-lot packages on pre-paired homesites with architecturally optimized mountain design plans. Options also include Gorges View Townhomes and Camp Longcliff Townhomes. This Ravenrock 3B design is a proposed build, offering buyers the unique opportunity to personalize select finishes and design elements to reflect their individual style and preferences. Offering long-range views, an open floor plan, top end appliances and lighting, hardwood floors, tile, covered front porch, large folding doors open to deck with stone fireplace. Stop by our Discovery Center to learn more. Current pricing represents our founders' special and based on Ravenrock floorplan, ask about the details. AI GENERATED MODEL IMAGES ARE FOR REPRESENTATION ONLY. DETAILS, FINISHES, AND LANDSCAPES WILL BE DIFFERENT THAN SHOWN. SEE PLANS AND ELEVATIONS FOR CONSTRUCTION INFORMATION.

Listed by Lori Philips of Premier Sotheby's International Realty

$
$
%
$/month over payments
Federal 30-year interest rate: 6.71% last updated on Sep 3, 2026
* All Figures are estimates. Check with your bank or proposed mortgage company for actual interest rates.
This product uses the FRED® API but is not endorsed or certified by the Federal Reserve Bank of St. Louis.

Save FavoriteSchedule TourAsk A QuestionMore Details

572 N. East Shore Drive Lake Toxaway NC 28747
Pending

MLS Number 1002192

  • Residential
  • Bedrooms 3
  • Bathroom 4
  • Acreage 0.74

Set along the peaceful shores of Lake Toxaway, this inviting lakefront home offers the perfect mix of mountain comfort and lakeside living. Expansive views of the lake fill nearly every room, creating a calm and welcoming atmosphere from the moment you step inside. The open floor plan makes it easy to gather with family and friends, whether you're cooking together in the spacious kitchen or relaxing by one of two wood-burning fireplaces. The main-level primary suite is a quiet retreat with its own private balcony overlooking the water, while two additional bedrooms share a convenient Jack and Jill bath. Downstairs, a second living area, full bath, game room, and workshop provide plenty of flexible space for guests or hobbies. Outdoor living takes center stage with a large screened porch on the main level and an expansive patio-both perfect for enjoying the fresh mountain air and long summer evenings by the lake. The property's large flat backyard, perfect for all your recreational activities, stretches to the shoreline, where a two-bay boathouse makes it easy to spend your days on the water. A two-car garage and generous laundry room add practical convenience to this well-designed home. Tucked along one of Lake Toxaway's most desirable stretches of shoreline, this property offers a rare chance to enjoy relaxed, lakefront living in a truly special mountain setting. North Eastshore Drive provides an inviting, walkable setting that's perfect for relaxing evening strolls, all while being just a short drive from the charming mountain towns of Cashiers and Brevard. Membership to Lake Toxaway Country Club is based upon application and availability.

Listed by Ross Hyett of Lake Toxaway Company

$
$
%
$/month over payments
Federal 30-year interest rate: 6.71% last updated on Sep 3, 2026
* All Figures are estimates. Check with your bank or proposed mortgage company for actual interest rates.
This product uses the FRED® API but is not endorsed or certified by the Federal Reserve Bank of St. Louis.

Save FavoriteSchedule TourAsk A QuestionMore Details

213 River Overlook Road Sapphire NC 28774

Sapphire, NC213 River Overlook Road

Price$2,950,000

Est. Mortgage: $/month

MLS Number 1002909

  • Residential
  • Bedrooms 4
  • Bathroom 5
  • Acreage 1.44

Some homes borrow their setting; this one was built into it. On 1.44 private acres in Burlingame, a stone-and-wood residence stands directly above the Horsepasture River, close enough that moving water carries through the gardens in every season. At the front of the property, a custom waterfall drops nearly sixty feet through a planted grade into a stone pond, a piece of the landscape arranged as deliberately as any room indoors. A fire pit, a gazebo, and terraced gardens follow the contours of the land, and a whole-home generator stands behind it all. The house comes furnished. Indoors, the scale answers the land. A twenty-five-foot cathedral ceiling rises over the living room's stone fireplace, cherry cabinetry, and a built-in wet bar. Brazilian Rosewood runs underfoot through a formal dining room, where tall windows hold the garden and waterfall, and into a kitchen fitted with cherry cabinets, two dishwashers, and instant hot water. A breakfast room looks over the rear gardens and the river. The main-level primary suite keeps its own fireplace, two walk-in closets, double vanities, a glassed shower, and a soaking tub; a sun room and a private library sit nearby on the same floor. The lower level opens to three more bedrooms, each with a private bath, alongside a second living room, an exercise room, a workshop, and a generous arts-and-crafts room. Decks on both levels step down with the gardens toward the water, where the river runs clear over stone. Two three-car garages and a golf cart bay handle the practical side. Burlingame Country Club sits a short drive away, with golf, croquet, tennis, and pickleball on its grounds, and membership remains optional. The Cashiers crossroads is about twelve minutes out by Highway 64. A Landmark broker can arrange a closer look.

Listed by David Jones of Landmark Realty Group - Frank Allen,Cashiers

$
$
%
$/month over payments
Federal 30-year interest rate: 6.71% last updated on Sep 3, 2026
* All Figures are estimates. Check with your bank or proposed mortgage company for actual interest rates.
This product uses the FRED® API but is not endorsed or certified by the Federal Reserve Bank of St. Louis.

Save FavoriteSchedule TourAsk A QuestionMore Details

 "Based on information submitted to HCBOR as of September 9, 2026 1:44 PM UTC. All data is deemed reliable but is not guaranteed accurate by the MLS. All information should be independently reviewed and verified for accuracy. IDX information is provided exclusively for consumers’ personal, noncommercial use and may not be used for any purpose other than to identify prospective properties consumers may be interested in purchasing."