and narrow your search. If you have fewer than 200 results, you can save your search.

Just Listed Homes

r=13-24
1346 Burl Lane Cashiers NC 28717

Cashiers, NC1346 Burl Lane

Price$7,299,000

Est. Mortgage: $/month

MLS Number 1003181

  • Residential
  • Bedrooms 4
  • Bathroom 6
  • Acreage 0.53

New construction, fully furnished, and ready from day one! This exceptional residence delivers a true turnkey opportunity inside Mountaintop Golf & Lake Club, with golf course views and a layout designed for easy living and entertaining. Designed by A Classical Studio (Atlanta), this 4 bedroom, 5.5 bath home blends refined luxury with the Appalachian-inspired architecture to create a comfortable, livable flow. The exterior showcases distinctive poplar bark siding and an aggregate driveway, setting the tone for exceptional craftsmanship and thoughtful design found throughout the home. Inside, the open-concept main level features American white oak floors, beamed ceilings, and a full masonry stone fireplace. The dining room is highlighted by a dramatic Tennessee fieldstone accent wall that adds texture and character. The kitchen is designed for everyday living, featuring a SubZero refrigerator, 48” commercial-style range, and custom cabinetry. The scullery, with extra prep space, sink, and beverage tower, connects to the kitchen and to a sophisticated wet bar with floating glass shelves and a Scotsman pellet ice maker. There's also an owner's office and a large mudroom leading to the 2-car garage with a golf cart bay. The main-level primary suite offers golf course views and a spa-inspired bathroom with a steam shower, heated floors, soaking tub, dual vanities, and a large walk-in closet. Upstairs, a coffee bar, TV nook, and 2 beautifully appointed ensuite bedrooms provide guests with a private retreat. Indoor-outdoor living unfolds through accordion-style doors that open onto a heated, covered bluestone deck overlooking the 4th fairway with gas lanterns and a stone fireplace. Eastern exposure fills the home with soft morning light, while the terrace level opens onto a bluestone patio with a fire pit and gently sloping yard. Designed for recreation, the terrace level has a Full Swing simulator with multi-sport capabilities and can easily be converted into a theater/game lounge. Plus, there's an adjacent speakeasy bar with a ZubZero beverage tower, ice maker, microwave, prep sink, and dishwasher. The 4th ensuite bedroom features 2 sets of custom bunk beds (queen lower, twin upper), designer wallpaper, and custom drapery. Privately situated on a quiet cul-de-sac and offered fully furnished, this outstanding home presents a rare opportunity to immediately enjoy the Mountaintop lifestyle - golf, lake club, dining, and club amenities at the highest level.

Listed by Kati Miller and Ali Moody of Caliber Fine Properties

$
$
%
$/month over payments
Federal 30-year interest rate: 6.51% last updated on May 21, 2026
* All Figures are estimates. Check with your bank or proposed mortgage company for actual interest rates.
This product uses the FRED® API but is not endorsed or certified by the Federal Reserve Bank of St. Louis.

Virtual TourSave FavoriteSchedule TourAsk A QuestionMore Details

225 Bowery Road Highlands NC 28741

Highlands, NC225 Bowery Road

Price$6,997,000

Est. Mortgage: $/month

MLS Number 1002981

  • Residential
  • Bedrooms 6
  • Bathroom 8
  • Acreage 4

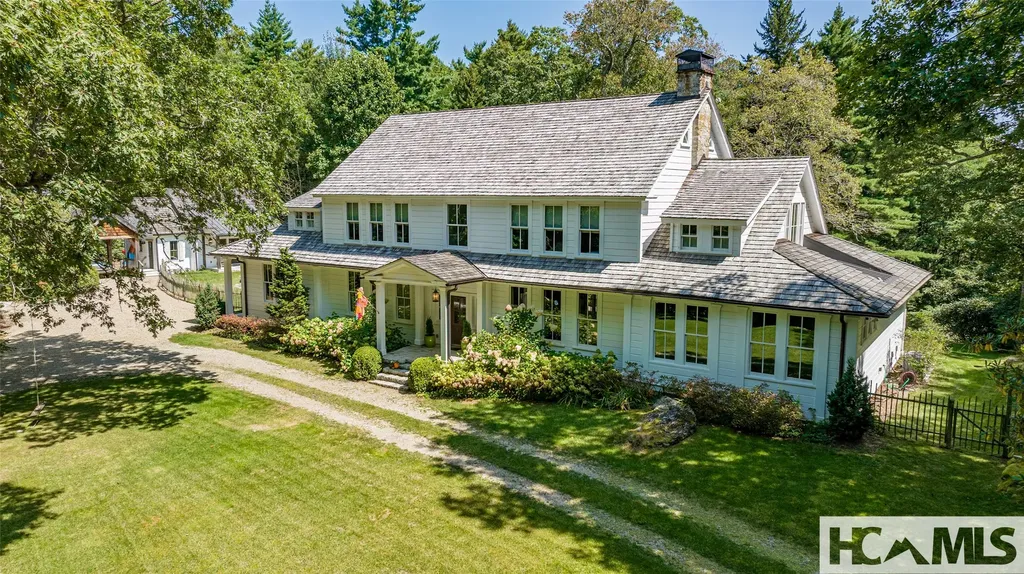
Imagine a life where each morning begins with a short walk from your front gate across the street to the trail leading directly into the heart of Highlands. Here, daily life balances effortless access to vibrant mountain living with the calm privacy of a wooded sanctuary. Set on four remarkable acres just moments from town, this estate is more than a beautiful home-it is part of Highlands' enduring story. The property traces its origins to the early influence of the Ravenel family of Charleston, whose extensive landholdings helped shape the Plateau. Today, these acres carry forward that legacy, offering a rare sense of continuity and place. What makes this offering especially rare is the land itself. Unlike many in-town properties, these four acres are largely usable-opening the door to a more intentional way of living. Whether envisioned as a gentleman's farm, greenhouse, or thoughtfully designed family compound, the property lends itself naturally to a more sustainable lifestyle-all just minutes from Main Street. Built circa 1922 by the Evins family and thoughtfully restored by builder John Underwood with design by architect Sam Edgens, the home honors its history while living comfortably for today. A gated entrance and laurel-lined drive lead to an elegant three-story mountain colonial of approximately 6,500 square feet. Inside, original oak and antique chestnut floors harvested from the land, stone fireplaces, handcrafted millwork, and more than 60 windows create warmth and scale. In-floor hydronic heating on the first and second levels ensures year-round comfort. The chef's kitchen, with its own fireplace, invites both casual mornings and refined entertaining, while spa-inspired baths and flexible third-floor spaces support everyday living and hosting alike. Outdoor living is equally compelling, with stone patios, a Rumford-style fireplace, heated pool, and spa surrounded by mature plantings. The home sits on the continental divide so rain from the front flows towards the west and rain from the back of the home flows east. An activity barn, trails, and expansive lawns offer space for recreation and reflection, while a guest cottage and additional accommodations above the garage support a multi-generational retreat. Just beyond, the Rhododendron Trail connects to Ravenel Lake, Sunset Rock, and downtown Highlands. This is a legacy property-private, connected, and increasingly rare.

Listed by Judith Michaud and Mitzi Rauers of Berkshire Hathaway HomeServices Meadows Mountain Realty

$
$
%
$/month over payments
Federal 30-year interest rate: 6.51% last updated on May 21, 2026
* All Figures are estimates. Check with your bank or proposed mortgage company for actual interest rates.
This product uses the FRED® API but is not endorsed or certified by the Federal Reserve Bank of St. Louis.

Virtual TourSave FavoriteSchedule TourAsk A QuestionMore Details

951 Whitewater Ridge Road Sapphire NC 28774

Sapphire, NC951 Whitewater Ridge Road

Price$6,995,000

Est. Mortgage: $/month

MLS Number 1002775

  • Residential
  • Bedrooms 6
  • Bathroom 6
  • Acreage 6.24

Windy Hill Lodge is an extraordinary mountain retreat set on 6.3 private acres at approximately 3,850 feet elevation within a gated community bordered by National Forest on three sides. The property offers sweeping long-range views across North Carolina, South Carolina, and Georgia, including iconic vistas of Whiteside, Yellow, Shortoff, and Big Terrapin Mountains, Rabun Bald, and the waters of Lakes Jocassee, Keowee, and Hartwell. Residents also enjoy access to a private 22-acre park with trails and the pristine Whitewater River, creating a rare combination of privacy, natural beauty, and outdoor recreation. This exceptional home-designed for hosting and extended stays, with exceptional flexibility beyond traditional bedroom count-features six well-appointed bedrooms and thoughtfully designed living areas that “sleep like a much larger home.” The upper level includes a custom bunk lounge with built-in sleeping niches and a whimsical treehouse-inspired hideaway, while the lower level offers a spacious flex studio with exterior access, full bath, and daybeds-ideal for guests, wellness, or private quarters. The expansive great room showcases a soaring 26-foot cathedral ceiling with exposed beams, rich oak floors, and a Tennessee fieldstone fireplace. Windows frame breathtaking mountain views and fill the home with natural light, while doors open to a covered porch with stone fireplace and outdoor dining-perfect for cool evenings and sunsets. The chef's kitchen suits entertaining and everyday living with granite countertops, large island, butler's pantry, and premium Dacor, GE Monogram, and KitchenAid appliances. A stand-alone bar with ice maker and refrigerator adds to the gathering appeal. The main-level primary suite is a private sanctuary with mountain and lake views, see-through gas fireplace, jetted tub, oversized steam shower, dual water closets, and cedar dressing room. Also on the main level are a guest bedroom with bath and a paneled library with fireplace. Upstairs includes a private guest suite with bath, sitting area, and wet bar. The lower level also provides two guest bedrooms with private baths, exercise and craft rooms, safe room, and a third garage with workshop. Additional features include a whole-house generator, central vacuum, four-zone HVAC, emergency water storage, mature landscaping, and extensive stonework-a rare opportunity to enjoy flexible, luxurious mountain living in the Blue Ridge.

Listed by Grace Battle of Cashiers Sotheby's International Realty

$
$
%
$/month over payments
Federal 30-year interest rate: 6.51% last updated on May 21, 2026
* All Figures are estimates. Check with your bank or proposed mortgage company for actual interest rates.
This product uses the FRED® API but is not endorsed or certified by the Federal Reserve Bank of St. Louis.

Virtual TourSave FavoriteSchedule TourAsk A QuestionMore Details
15 Cozy Cottage Lane Cashiers NC 28717

Cashiers, NC15 Cozy Cottage Lane

Price$6,995,000

Est. Mortgage: $/month

MLS Number 1002701

  • Residential
  • Bedrooms 5
  • Bathroom 6
  • Acreage 0.47

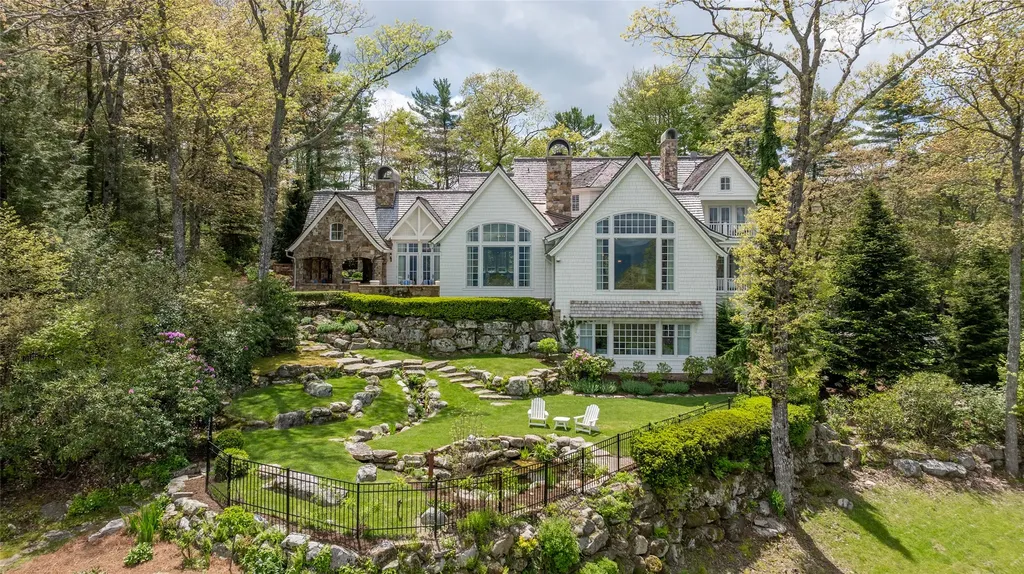
Offered fully furnished with the golf cart included! This is Mountaintop Life made easy. With sweeping views of the Clubhouse and mountains beyond, this home went from delightful to dazzling thanks to a full-scale overhaul. Every part of this home has been completely redone, inside and out, including all HVAC, electrical, lighting, fixtures, appliances, and more! What once was a charming cottage is reborn into a now spacious 5 BR, 5.5 BA home with thoughtful upgrades, such as expanded indoor/outdoor living spaces, a 5th bedroom suite, and a new garage, just to name a few. Inside, Australian walnut floors and cypress ceilings set a warm and inviting tone. The kitchen is stocked with Wolf and True appliances like a professional-grade range, fridge, and built-in beverage drawers, plus custom cabinetry, a large center island, and a pantry, all elevating style and function. The kitchen flows into the dining area, which leads into the great room. With a custom-inlayed wooden ceiling and stone fireplace, the great room is the place to relax. Or open the accordion glass doors to the patio, complete with electric screens & shades, for seamless indoor-outdoor living. The patio also features a wood-burning fireplace and heated stone floors for year-round enjoyment. From the patio, step onto the grassy lawn, ideal for quiet evenings with mountain views. The den has a speakeasy vibe with a stone fireplace and True wine tower, along with a full wet bar with True wine fridge, and an icemaker. The Owner's Suite is pure indulgence: dual vanities, a soaking tub, an oversized steam shower, a heated towel bar, and heated marble floors turn morning routines into spa rituals. It also has a walk-in closet and private laundry area, complete with a washer & dryer. Upstairs, guests find 4 en-suite guest suites, one with a private balcony and gas log fireplace, plus their own laundry room. Four fireplaces - 3 wood-burning fireplaces with gas starters, and a gas log fireplace in the upstairs suite - create cozy corners for everyone. And because luxury should feel effortless, the upgrades run deep: custom electric window treatments, Toto bidet toilets, new HVACs, tankless water heaters, encapsulated crawl space, partial roof replacement, generator, extensive landscape lighting, and so much more! This home celebrates its mountain setting while delivering every modern comfort, beautifully positioned at the center of Mountaintop Golf & Lake Club's outstanding amenities, waiting for you!

Listed by Kati Miller and Ali Moody of Caliber Fine Properties

$
$
%
$/month over payments
Federal 30-year interest rate: 6.51% last updated on May 21, 2026
* All Figures are estimates. Check with your bank or proposed mortgage company for actual interest rates.
This product uses the FRED® API but is not endorsed or certified by the Federal Reserve Bank of St. Louis.

Virtual TourSave FavoriteSchedule TourAsk A QuestionMore Details
341 Mills Creek Point Lake Toxaway NC 28747

Lake Toxaway, NC341 Mills Creek Point

Price$6,950,000

Est. Mortgage: $/month

MLS Number 1001137

  • Residential
  • Bedrooms 4
  • Bathroom 6
  • Acreage 2.03

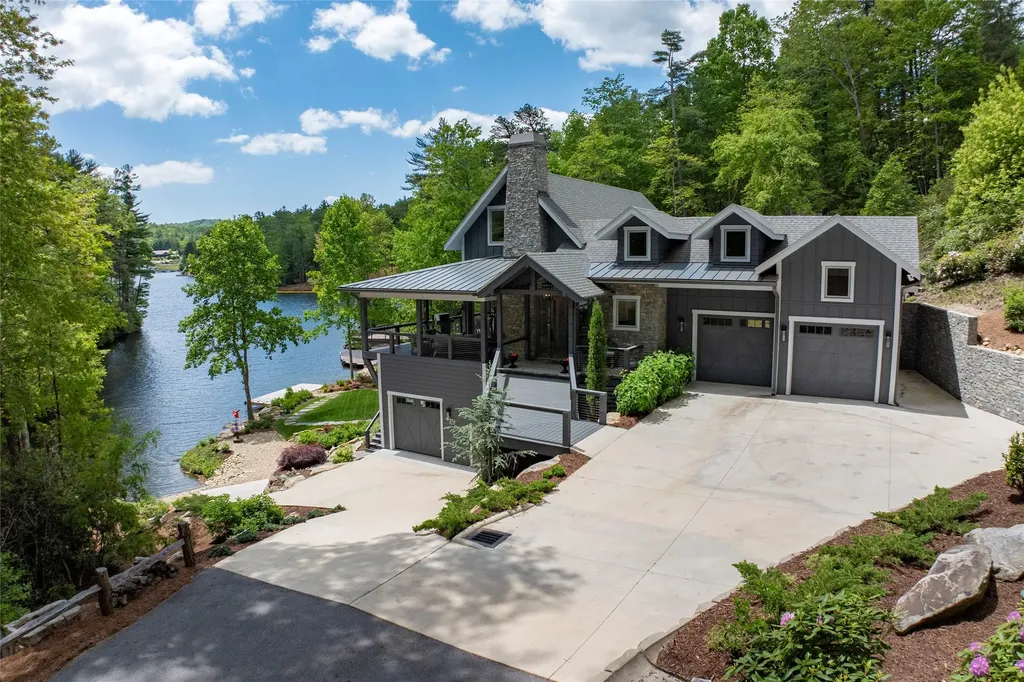
Perched high above Lake Toxaway, this exquisite new-construction residence offers one of the most captivating views in Western North Carolina, blending refined mountain living with every modern amenity. The thoughtfully designed four-bedroom home features a private elevator to all three levels, a gourmet chef's kitchen with adjoining prep kitchen and pass-through bar, and expansive decks for entertaining or quiet reflection. The spa-inspired owner's suite boasts heated floors, dual vanities, soaking tub, dual showers, and a private balcony with sweeping vistas. A home office, custom wine room, and smart-home integration add to the ease of daily living, while outdoor spaces invite connection-whether by the fireplace, in the hot tub, or around the gas fire pit. With a 3-car garage, EV charger, and customizable bonus room, every detail has been considered. Set within Lake Toxaway Estates, home to North Carolina's largest private lake, the property also qualifies for membership (based on availability and application) at the prestigious Lake Toxaway Country Club, where world-class amenities and social opportunities await. Just beyond your doorstep lies Panthertown Valley, the largest and highest plateau east of the Mississippi, with endless miles of scenic trails for hiking and exploration. Within the community itself, residents enjoy access to private trails, serene landscapes, and the unparalleled sense of escape that defines Lake Toxaway. This is a rare opportunity to own a brand-new home in one of the region's most coveted communities-where natural beauty, recreation, and luxury come together in perfect harmony.

Listed by John Heinitsh of Lake Toxaway Company

$
$
%
$/month over payments
Federal 30-year interest rate: 6.51% last updated on May 21, 2026
* All Figures are estimates. Check with your bank or proposed mortgage company for actual interest rates.
This product uses the FRED® API but is not endorsed or certified by the Federal Reserve Bank of St. Louis.

Save FavoriteSchedule TourAsk A QuestionMore Details

125 Wild Azalea Trail Cashiers NC 28717

Cashiers, NC125 Wild Azalea Trail

Price$6,900,000

Est. Mortgage: $/month

MLS Number 1003347

  • Residential
  • Bedrooms 6
  • Bathroom 8
  • Acreage 1.07

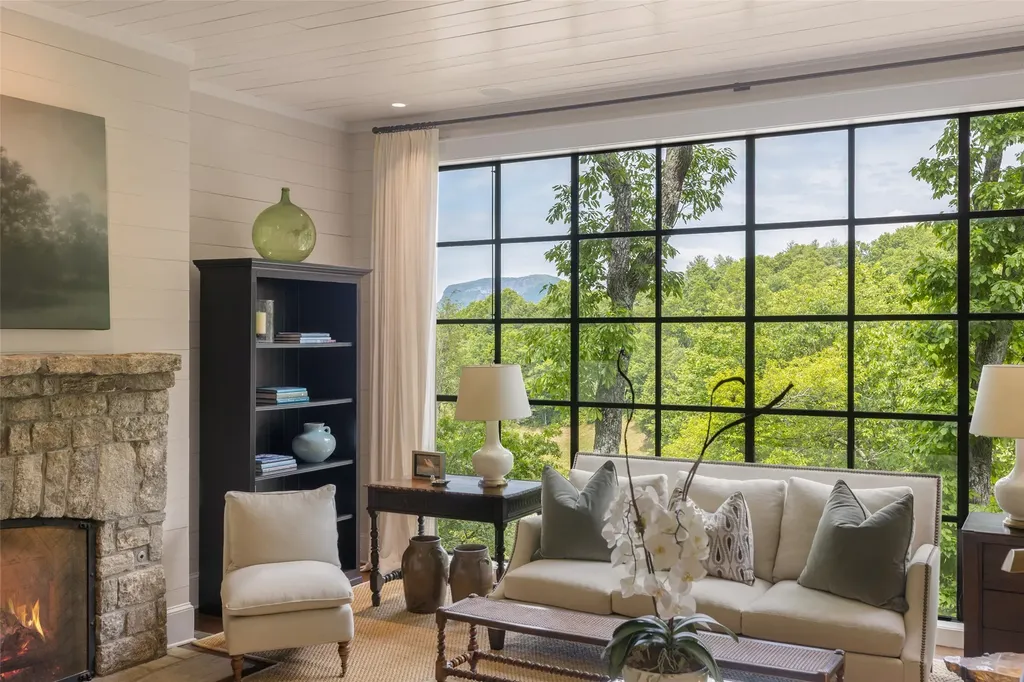
Nestled within the prestigious Wade Hampton Golf Club and just five minutes from the heart of Cashiers, this home offers an exceptional mountain retreat designed for gathering, relaxing, and enjoying the beauty of the Highlands-Cashiers Plateau. Framed by views of iconic Whiteside Mountain, this six-bedroom en-suite residence blends refined mountain architecture with a gracious, highly functional floor plan ideal for multi-generational getaways and effortless entertaining. The main level features a spacious primary en-suite, a cozy library, an inviting great room, a formal dining room, and a functional mudroom designed for everyday mountain living. In the great room and dining room, dramatic floor-to-ceiling steel and glass windows capture the surrounding landscape and fill the interiors with natural light. A generous Carolina porch with a fireplace extends the living space outdoors, creating a beautiful setting for year-round enjoyment. The upper level includes three bedroom en-suites, a comfortable sitting room, and a private office, offering family and guests their own retreat. On the terrace level, two additional bedroom en-suites include a family suite with built-in bunk beds, along with a large family and game room, full bar, and wine cellar. With multiple gathering spaces, six private en-suites, and an exceptional setting in one of Cashiers' most sought-after golf communities, this home is perfectly suited for creating lasting mountain memories.

Listed by Liz Harris of Cashiers Sotheby's International Realty

$
$
%
$/month over payments
Federal 30-year interest rate: 6.51% last updated on May 21, 2026
* All Figures are estimates. Check with your bank or proposed mortgage company for actual interest rates.
This product uses the FRED® API but is not endorsed or certified by the Federal Reserve Bank of St. Louis.

Virtual TourSave FavoriteSchedule TourAsk A QuestionMore Details

ME3 Old Chimney Road Cashiers NC 28717

Cashiers, NCME3 Old Chimney Road

Price$6,800,000

Est. Mortgage: $/month

MLS Number 1002606

  • Residential
  • Bedrooms 5
  • Bathroom 7
  • Acreage 2.3

Elegance, sophistication, and mountain mastery converge in this rare opportunity to build a custom estate with Loudermilk Homes in Silver Run Reserve, a premier gated enclave on the Highlands-Cashiers Plateau. Through Loudermilk's acclaimed 9-Step Process to Perfection, every finish and detail is yours to choose, allowing you to shape a home that perfectly reflects your vision, style, and lifestyle. This five-bedroom, five-bathroom, plus two half-bathroom residence is designed for grand entertaining and serene mountain living, with covered and open-air terraces, including a private balcony off the owner's suite that extends seamlessly into the mountains. Floor-to-ceiling glass, soaring up to 13 feet, frames year-round vistas while flooding the open plan with natural light. Two stone fireplaces - in the living room and on the covered deck - add warmth and ambiance, complemented by a two-car garage and thoughtfully designed landscaping that accentuates local flora. The expansive lower level provides two bedrooms, a bunk room, and a den, creating a full second living area ideal for private retreats, leisure, or media. Perched at 3,800 feet on 2.3 secluded acres bordered by permanent conservancy land, the homesite offers long-range mountain views and unparalleled privacy. Silver Run Reserve, a nearly 300-acre sanctuary, blends the Nantahala National Forest and protected Nature Conservancy lands with curated amenities. Over 120 acres of shared streams, meadows, and lakes preserve beauty and exclusivity. The Water Plant features a fitness center, golf simulator, recreation spaces, and elegant lounges, while the forthcoming Meadow House - expected in 2026 - will include indoor and outdoor entertaining areas, a bar, commercial kitchen, and refined dining. Additional offerings include a pool and pool house with panoramic views, hiking and riding trails, stocked fishing waters, a boathouse, tennis and pickleball courts, a golf playground, and year-round events. Minutes from Cashiers' fine dining, boutique shopping, and outdoor recreation - and a short drive to Highlands' cultural and culinary experiences - Silver Run Reserve blends effortless luxury with the serenity of the mountains. Privacy, elegance, and the timeless beauty of the Blue Ridge converge in this extraordinary chance to build a bespoke mountain estate in one of Western North Carolina's most coveted communities.

Listed by Daniel Allen of Silver Creek Real Estate Group,Inc.

$
$
%
$/month over payments
Federal 30-year interest rate: 6.51% last updated on May 21, 2026
* All Figures are estimates. Check with your bank or proposed mortgage company for actual interest rates.
This product uses the FRED® API but is not endorsed or certified by the Federal Reserve Bank of St. Louis.

Save FavoriteSchedule TourAsk A QuestionMore Details

64 Bee Tree Way Lake Toxaway NC 28747

Lake Toxaway, NC64 Bee Tree Way

Price$6,750,000

Est. Mortgage: $/month

MLS Number 1003196

  • Residential
  • Bedrooms 4
  • Bathroom 7
  • Acreage 0.62

Experience lakeside luxury in this magnificently updated 5-bedroom, 3-story home on stunning Lake Toxaway. This hidden gem, nestled peacefully off of Skiers Cove, is a light-filled retreat boasting soaring ceilings, vibrant, artfully designed interiors, and expansive living spaces perfect for entertaining or a summer with the entire family. A state-of-the-art media room offers an immersive experience, while the colorful, thoughtfully curated rooms provide warmth and personality throughout. Nano doors in the living room open fully to connect indoor and outdoor living. Enjoy an outdoor kitchen for effortless entertaining, a sunken hot tub just off the master bedroom's private porch, and an old world-style wine cellar for your finest vintages. Step outside to your private boathouse and dock-ideal for endless days on the water. This is mountain-lake living at its most extraordinary.

Listed by Fulmer Freeman of Lake Toxaway Company

$
$
%
$/month over payments
Federal 30-year interest rate: 6.51% last updated on May 21, 2026
* All Figures are estimates. Check with your bank or proposed mortgage company for actual interest rates.
This product uses the FRED® API but is not endorsed or certified by the Federal Reserve Bank of St. Louis.

Save FavoriteSchedule TourAsk A QuestionMore Details

2808 Big Sheepcliff Road Cashiers NC 28717

Cashiers, NC2808 Big Sheepcliff Road

Price$6,739,000

Est. Mortgage: $/month

MLS Number 1001976

  • Residential
  • Bedrooms 4
  • Bathroom 5
  • Acreage 6.27

Perched high above Cashiers at over 4,500 feet, this extraordinary estate offers a rare chance to embrace the very best of mountain living. Commanding over six private acres within the gated community of Big Sheepcliff, the property showcases sweeping vistas that stretch across Cashiers and into South Carolina and Georgia, all just minutes from town. Meticulously remodelled from top to bottom, the residence blends timeless elegance with modern luxury. Antique timber accents infuse warmth and authenticity throughout, while majestic masonry fireplaces anchor the expansive great room, family room, and formal dining room. The chef's kitchen, with its generous scale and top-of-the-line appliances, is ideal for both everyday living and elegant entertaining. The main-level primary suite is a serene retreat, featuring a double-sided fireplace that warms both the bedroom and the lavish bath, along with a private porch to enjoy the views. A generously sized guest en-suite on this level also boasts sweeping mountain views. Two separate upstairs wings of the home offer private guest or family accommodations featuring private sitting rooms, large bedrooms and en-suite bathrooms. Beyond the home, there is ample land to build a guest house and complete a true family compound. For the outdoor lover, stone patios, terraced stone gardens, a spacious Carolina porch centered on a fireplace, a grilling terrace, and a stone firepit sitting area all invite you to savor cool mountain breezes and unforgettable long-range views. Every detail reflects refined mountain living-private, timeless, and filled with natural beauty.

Listed by Liz Harris of Cashiers Sotheby's International Realty

$
$
%
$/month over payments
Federal 30-year interest rate: 6.51% last updated on May 21, 2026
* All Figures are estimates. Check with your bank or proposed mortgage company for actual interest rates.
This product uses the FRED® API but is not endorsed or certified by the Federal Reserve Bank of St. Louis.

Save FavoriteSchedule TourAsk A QuestionMore Details
1671 Highway 107 Cashiers NC 28717

Cashiers, NC1671 Highway 107

Price$6,725,000

Est. Mortgage: $/month

MLS Number 1002693

  • Residential
  • Bedrooms 8
  • Bathroom 13
  • Acreage 2.1

Only once in a decade does a property such as Brookside come onto the market! Adjacent to High Hampton in Cashiers, North Carolina, set two easily accessible acres with exceptional water features and an elegant Estate home. There quite simply are no comparables. Secluded from public view, the home was artfully designed with functional living spaces that take full advantage of the landscaped gardens and the sounds of cascading Fowler Creek, which meanders through the Estate. The 8,343 square-foot home encompasses eight bedrooms, twelve bathrooms, five fireplaces, six HVAC units, and two elevators providing elegant access to the North and South apartment wings. Close to Cashiers and walkable to High Hampton and its amenities. Offered furnished (few exceptions) and decorated, the home bustles with museum-quality furniture and significant collectibles curated over a lifetime of travel. Heart pine floors and custom designer carpets form the backdrop for each room's themed character (For details see “Seller's Notes” and “Three Video Links” in the documents section). While the home boasts multiple gathering and private living venues, the vaulted Great Room is particularly remarkable. From its massive gas-fired stone fireplace to its bespoke display cabinet for a rare porcelain collection, it's a feast for the eye. In temperate weather, the double French doors expand the space farther onto the Three Season Porch, which overlooks and welcomes the soft sounds of the cascading creek below. All in all, Brookside is a remarkable home on an even more remarkable private oasis. The experience of a visit will not soon be forgotten.

Listed by Brenda Beye of Highlands Sotheby's International Realty - DT

$
$
%
$/month over payments
Federal 30-year interest rate: 6.51% last updated on May 21, 2026
* All Figures are estimates. Check with your bank or proposed mortgage company for actual interest rates.
This product uses the FRED® API but is not endorsed or certified by the Federal Reserve Bank of St. Louis.

Virtual TourSave FavoriteSchedule TourAsk A QuestionMore Details
421 Easter Lane Cullowhee NC 28723

Cullowhee, NC421 Easter Lane

Price$6,650,000

Est. Mortgage: $/month

MLS Number 1003264

  • Residential
  • Bedrooms 4
  • Bathroom 6
  • Acreage 0.94

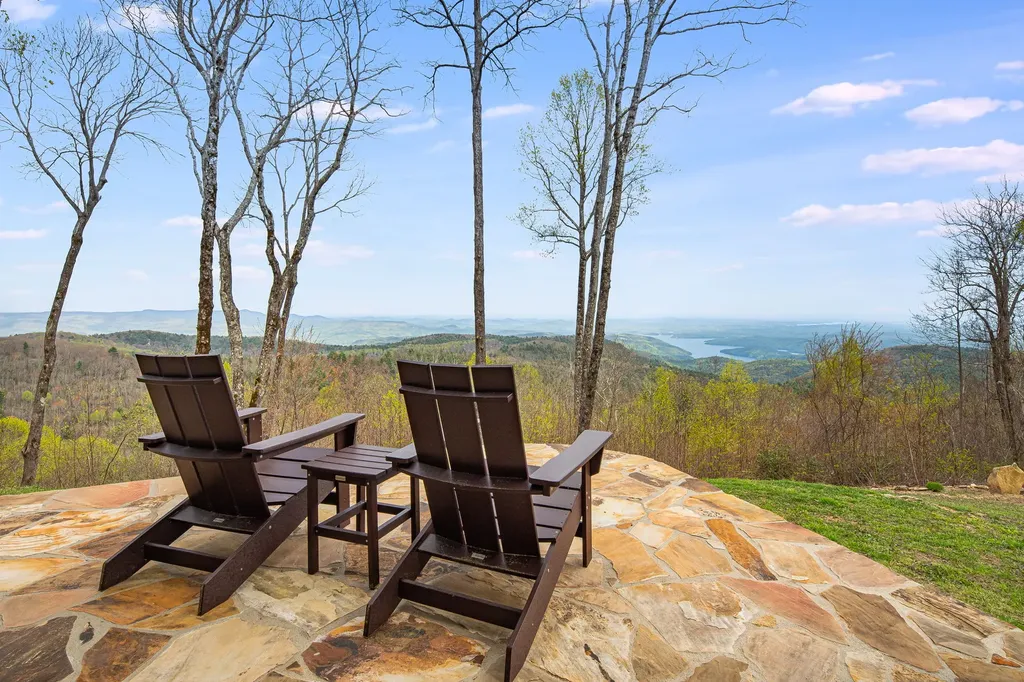
On the shores of Lake Glenville, Deer Run Cottage emerges as poetry written in timber and native stone, a love letter to the landscape that holds it. The main level unfolds with the kitchen, dining room, and living room merging against the backdrop of mountain and lake views. Through floor-to-ceiling windows, the lake becomes a piece of art that changes with every hour and every season. On the main floor, the primary bedroom with its fireplace-feels like sleeping inside a painting. Wake to water, sleep to stars, dream to the gentle percussion of waves finding the shore. Three distinct outdoor spaces grace the main level, each with its own personality. The covered porch whispers of long dinners and longer conversations. The open deck calls to sun worshippers and star gazers. The screened sleeping porch off the primary suite promises afternoon naps. The upper level holds two rooms: one with a queen bed and a bathroom with a clawfoot tub, and a bonus room with its window seat. The lower level bedrooms open like jewelry boxes onto the lakefront porch. Four bedrooms, two flex rooms, and five and half baths allow space for family and friends to gather or scatter as mood and moment demand. Numbers cannot capture the real equation: how a building becomes a feeling, how architecture becomes memory, how a cottage becomes the place dreams are made of. From the private dock, to the sandy beach, or separate stone steps to a wading rock perfect for children or dogs, cool summer afternoons come alive with the thrill of lake adventures. Whether you're paddling across the pristine waters, taking the boat out for a sunset cruise, or simply diving into the crystal-clear depths, Lake Glenville becomes your personal playground at this elevated paradise. Deer Run Cottage understands human nature: we need both connection and solitude, grandeur and intimacy, civilization and wilderness. Here, morning coffee tastes better, because gazing at the view has replaced screen time. Sleep comes easier because the water sings lullabies through open windows. In a world of manufactured experiences, Deer Run Cottage offers something increasingly rare: authenticity. Luxury that whispers rather than shouts, elegance that simply exists rather than poses, beauty that rewards attention rather than demands it. Some places you visit. Some places visit you back. Deer Run Cottage belongs to the latter. Come see for yourself! *Broker is relation to Seller*

Listed by Ben Love of Keller Williams Great Smokies

$
$
%
$/month over payments
Federal 30-year interest rate: 6.51% last updated on May 21, 2026
* All Figures are estimates. Check with your bank or proposed mortgage company for actual interest rates.
This product uses the FRED® API but is not endorsed or certified by the Federal Reserve Bank of St. Louis.

Save FavoriteSchedule TourAsk A QuestionMore Details
208 Nashs Knoll Cashiers NC 28717

Cashiers, NC208 Nashs Knoll

Price$6,590,000

Est. Mortgage: $/month

MLS Number 1002979

  • Residential
  • Bedrooms 4
  • Bathroom 5
  • Acreage 1.8

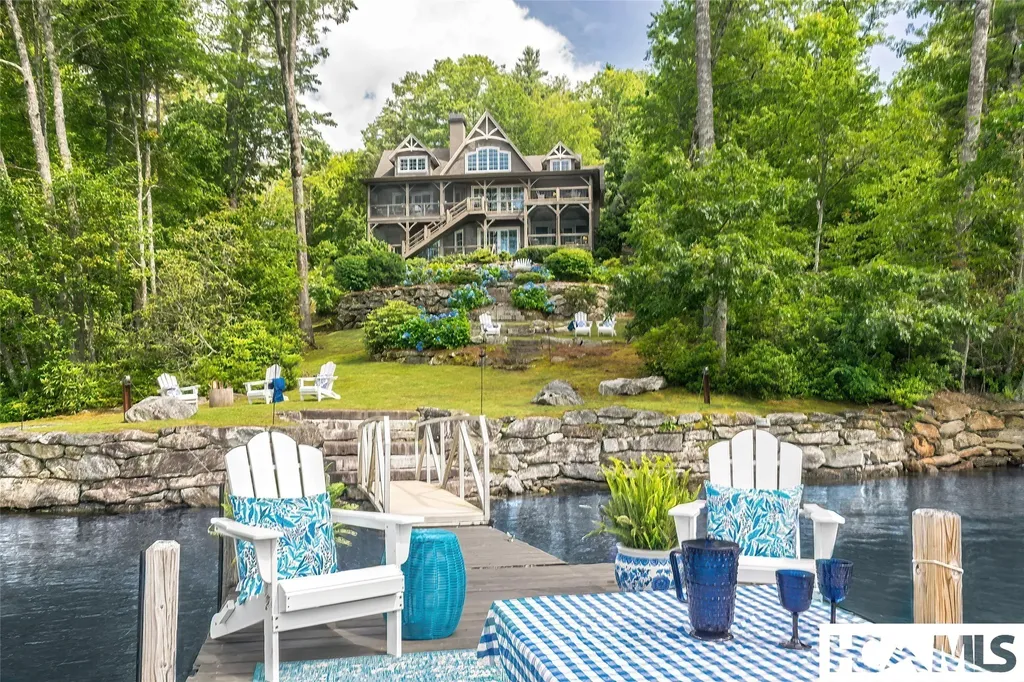
Perched above Fowler Creek with breathtaking views of the majestic 40-foot Saratay Falls, this stunning 4-bedroom, 4.5-bath custom home is a masterpiece of luxury and craftsmanship. Nestled within Saratay Falls, an exclusive gated community of just 20 homesites, this residence offers a rare blend of privacy, modern elegance, and natural beauty, all just minutes from downtown Cashiers, NC. Step inside to an expansive living room where floor-to-ceiling windows frame the awe-inspiring waterfall, flooding the space with natural light. A grand stone fireplace serves as the heart of the room, creating an inviting ambiance. The chef's kitchen is designed for both function and style, featuring custom cabinetry, a spacious island, and top-of-the-line appliances, making it perfect for entertaining and everyday gourmet cooking. The main-level primary suite is a sanctuary of comfort, boasting a spa-inspired bathroom complete with a walk-in shower, freestanding soaking tub, and expansive His & Her walk-in closets. Just off the foyer, a large deck extends out, offering the perfect setting to take in the stunning waterfall views and relax to the soothing sounds of Saratay Falls. The lower level is designed with both guests and recreation in mind. Two private guest suites provide luxurious accommodations, while an indoor pickleball court/half-court basketball court with oversized windows overlooking the falls adds an unexpected and impressive amenity. Additionally, a separate guest suite is located above the two-car garage, complete with a private bedroom, bath, and sitting area, making it an ideal retreat for extended guests or a private home office. Located in the heart of the Saratay Falls community, residents enjoy access to scenic walking trails, viewing decks, and a community gathering area, all designed to enhance the natural beauty of this unique enclave. This exceptional home is being built by Loudermilk Custom Homes, a nationally recognized award winning luxury custom design builder renowned for its seamless and transparent building process. Offering a perfect balance of refined living and mountain serenity, this is a rare opportunity to own an architectural gem in one of Western North Carolina's most stunning landscapes. Schedule your private tour today!

Listed by John Muir of Berkshire Hathaway HomeServices Meadows Mountain Realty - HF

$
$
%
$/month over payments
Federal 30-year interest rate: 6.51% last updated on May 21, 2026
* All Figures are estimates. Check with your bank or proposed mortgage company for actual interest rates.
This product uses the FRED® API but is not endorsed or certified by the Federal Reserve Bank of St. Louis.

Save FavoriteSchedule TourAsk A QuestionMore Details

 "Based on information submitted to HCBOR as of May 24, 2026 8:43 PM EDT. All data is deemed reliable but is not guaranteed accurate by the MLS. All information should be independently reviewed and verified for accuracy. IDX information is provided exclusively for consumers’ personal, noncommercial use and may not be used for any purpose other than to identify prospective properties consumers may be interested in purchasing."