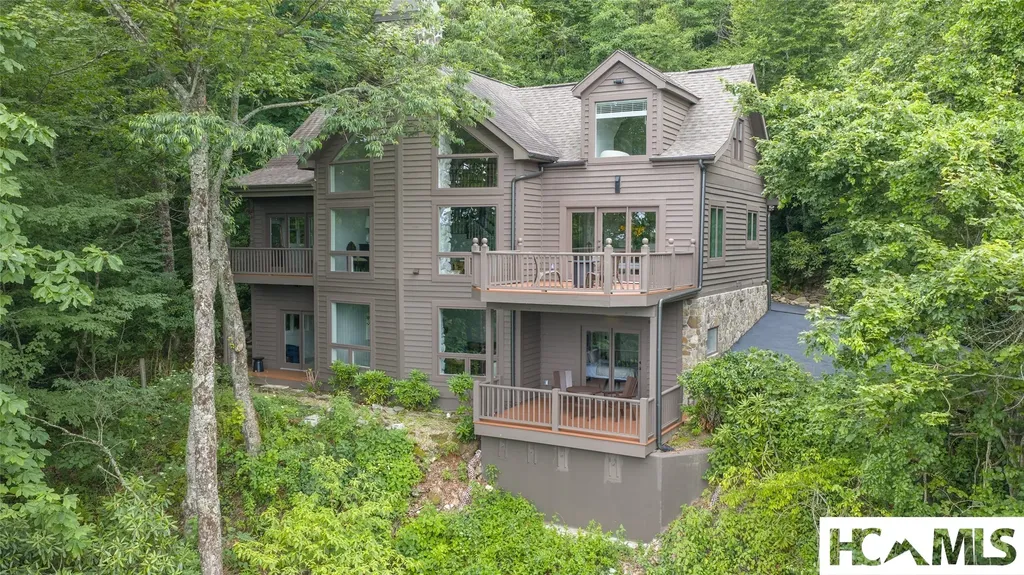
and narrow your search. If you have fewer than 200 results, you can save your search.

Homes for Sale Highlands NC

Find beautiful estates, single family homes, and condos in Highlands, NC. The area has some lovely custom homes, private gated communities, and pristine mountain views. If you want a home on wooded acreage or a condo in town, you’ll discover some great homes in Highlands. Learn more about Highlands.

Browse homes for sale in Highlands, NC below. Register on our site to save your favorite Highlands, NC real estate listings and receive email updates when similar properties become available. Contact us for more information or to see any of the properties in person.


r=85-96
498 Birchwood Drive Highlands NC 29871

MLS Number 1002001

  • Condo Residential
  • Bedrooms 3
  • Bathroom 4
  • Acreage 4.02

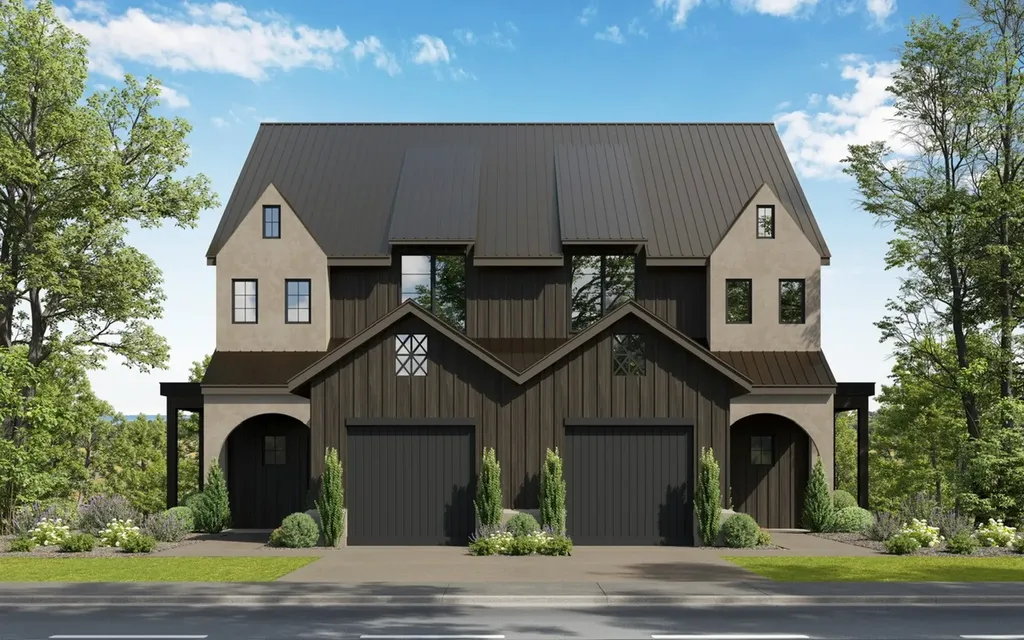
Welcome home to brand new townhomes in Wildcat Cliffs Country Club conveniently located halfway between Highlands and Cashiers, North Carolina. These luxury townhomes have top of the line finishes, top shelf appliances and attention to the smallest detail. The main level has an open floor plan with a spacious living area, a gourmet kitchen with a Thermador gas range, an inviting dining area opening to a large deck to enjoy the cool summer days. The modern elevator will carry you up to an exquisite primary suite and guest suite or take you to the terrace level with another guest suite and sitting area open to a terrace with a babbling stream. Two of the townhomes under construction will have a front balcony. With an anticipated finish date of December, 2025 for two homes, act quickly to start the 2026 season with a new home and membership to Wildcat Cliffs Country Club (upon approval and payment of initiation fees). Transfer fee of $1,500 will apply.

Listed by Josephine Lovell of Highlands Sotheby's International Realty - DT

$
$
%
$/month over payments
Federal 30-year interest rate: 6.58% last updated on Jul 23, 2026
* All Figures are estimates. Check with your bank or proposed mortgage company for actual interest rates.
This product uses the FRED® API but is not endorsed or certified by the Federal Reserve Bank of St. Louis.

Save FavoriteSchedule TourAsk A QuestionMore Details

311 Sequoyah Drive Highlands NC 28741

Highlands, NC311 Sequoyah Drive

Price$2,500,000

Est. Mortgage: $/month

MLS Number 1003231

  • Residential
  • Bedrooms 3
  • Bathroom 3
  • Acreage 0.87

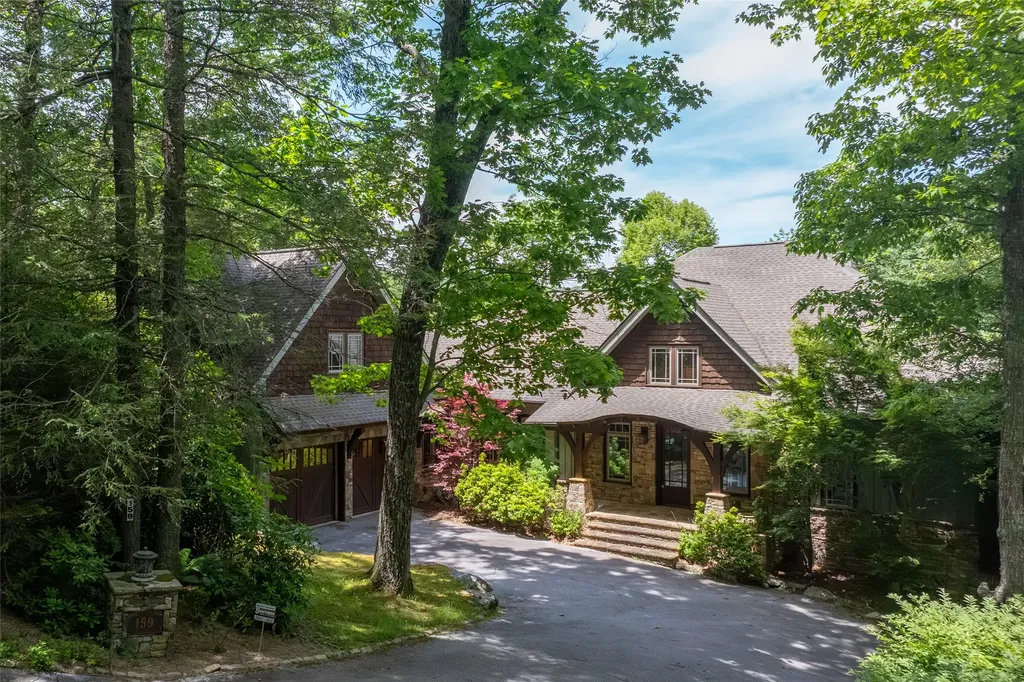
Butternut Cottage is a rare offering on Lake Sequoyah. The cottage is a masterfully reimagined historic residence where timeless mountain craftsmanship meets refined modern living. Originally built in 1940 and meticulously renovated in 2020, this home preserves its authentic soul while elevating every detail for today's luxury lifestyle. From the moment you enter, the home reveals its character through extensive use of reclaimed wormy chestnut, thoughtfully integrated throughout the interior. Custom cabinetry in the downstairs kitchen and secondary bathrooms showcases this storied wood, preserving the warmth and patina of the original structure while giving it new life in a sophisticated, curated design. A striking live-edge staircase crafted from butternut wood serves as both architectural centerpiece and sculptural art piece, setting the tone for a residence defined by organic elegance and craftsmanship. Throughout the home, four wood-burning fireplaces create inviting focal points, offering warmth and ambiance across multiple living spaces. Designed to dissolve the boundary between indoors and out, the home features a seamless flow to expansive outdoor living areas where nature becomes an extension of daily life. The setting is enhanced by a beautifully terraced and landscaped yard, thoughtfully planted with mature apple and pear trees, blueberry bushes, and an established perennial garden that provide color and texture throughout the seasons. Outdoor living is elevated by two private docks, offering direct access to Lake Sequoyah-perfect for paddle boarding, kayaking, fishing, or simply enjoying quiet mornings on the water. The lakefront lifestyle is peaceful, private, and deeply connected to the surrounding natural beauty. Butternut Cottage is more than a home-it is a legacy property where history, design, and landscape converge. Every detail has been intentionally preserved or elevated, resulting in a residence that feels both grounded in heritage and unmistakably refined. A truly unique opportunity to own a one-of-a-kind mountain lake retreat where craftsmanship and nature exist in perfect harmony.

Listed by Linda Conley of Howard Hanna Allen Tate - Wildcat Cliffs

$
$
%
$/month over payments
Federal 30-year interest rate: 6.58% last updated on Jul 23, 2026
* All Figures are estimates. Check with your bank or proposed mortgage company for actual interest rates.
This product uses the FRED® API but is not endorsed or certified by the Federal Reserve Bank of St. Louis.

Save FavoriteSchedule TourAsk A QuestionMore Details

496 Birchwood Drive Highlands NC 28741
Active With Contract

MLS Number 1001999

  • Condo Residential
  • Bedrooms 3
  • Bathroom 4
  • Acreage 4.02

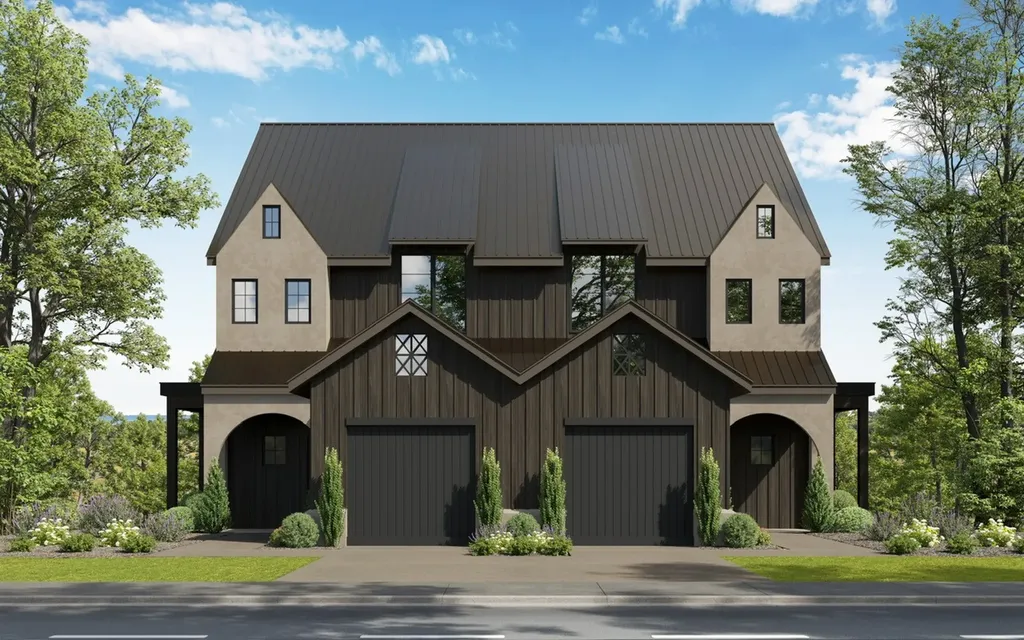
Welcome home to brand new townhomes in Wildcat Cliffs Country Club conveniently located halfway between Highlands and Cashiers, North Carolina. These luxury townhomes have top of the line finishes, top shelf appliances and attention to the smallest detail. The main level has an open floor plan with a spacious living area, a gourmet kitchen with a Thermador gas range, an inviting dining area opening to a large deck to enjoy the cool summer days. The modern elevator will carry you up to an exquisite primary suite and guest suite or take you to the terrace level with another guest suite and sitting area open to a terrace with a babbling stream. Two of the townhomes under construction will have a front balcony. With an anticipated finish date of December, 2025 for two homes, act quickly to start the 2026 season with a new home and membership to Wildcat Cliffs Country Club (upon approval and payment of initiation fees). Transfer fee of $1,500.

Listed by Josephine Lovell of Highlands Sotheby's International Realty - DT

$
$
%
$/month over payments
Federal 30-year interest rate: 6.58% last updated on Jul 23, 2026
* All Figures are estimates. Check with your bank or proposed mortgage company for actual interest rates.
This product uses the FRED® API but is not endorsed or certified by the Federal Reserve Bank of St. Louis.

Save FavoriteSchedule TourAsk A QuestionMore Details

700 Satulah Ridge Road Highlands NC 28741

Highlands, NC700 Satulah Ridge Road

Price$2,500,000

Est. Mortgage: $/month

MLS Number 1003651

  • Residential
  • Bedrooms 3
  • Bathroom 4
  • Acreage 1.69

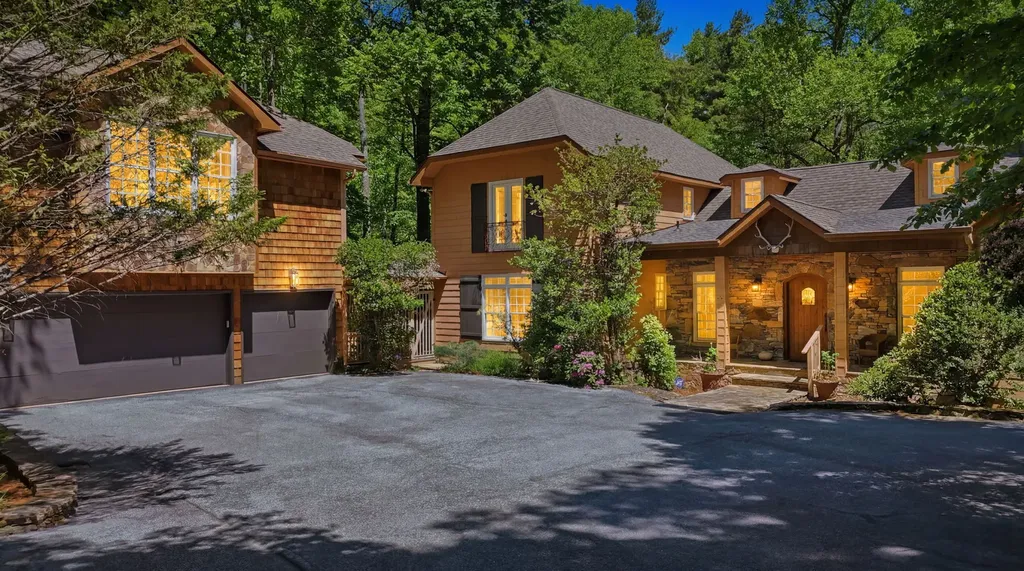
Just Minutes from Downtown Highlands… A Mountain Retreat with a View You'll Never Tire Of Waking up to-breathtaking mountain views and end each day watching the colors of the Blue Ridge fade into spectacular sunsets. Beautifully remodeled and filled with natural light, this exceptional Highlands home offers the perfect blend of mountain charm and modern luxury. The dramatic open floor plan features soaring ceilings, expansive windows, rich hardwood floors, and two stunning fireplaces that create warm, inviting gathering spaces. The spacious chef's kitchen flows effortlessly into the living and dining areas, making entertaining family and friends a delight. The luxurious primary suite and guest suite provide comfort and privacy, while a bonus sleeping area offers additional accommodations for family or weekend guests. A separate card room invites evenings of laughter, games, and lasting memories. With three-and-a-half beautifully updated baths, thoughtful finishes throughout, and the soothing sounds of a tranquil water feature, every detail has been designed for relaxed mountain living. Located just minutes from the shops, restaurants, and charm of downtown Highlands, this is more than a home-it's the mountain lifestyle you've been dreaming of. Fabulously furnished!! Come for the view. Stay for the lifestyle.

Listed by Pat Allen and Julie Osborn of Pat Allen Realty Group

$
$
%
$/month over payments
Federal 30-year interest rate: 6.58% last updated on Jul 23, 2026
* All Figures are estimates. Check with your bank or proposed mortgage company for actual interest rates.
This product uses the FRED® API but is not endorsed or certified by the Federal Reserve Bank of St. Louis.

Save FavoriteSchedule TourAsk A QuestionMore Details

444 Old Orchard Road Highlands NC 28741

Highlands, NC444 Old Orchard Road

Price$2,495,000

Est. Mortgage: $/month

MLS Number 1003791

  • Residential
  • Bedrooms 3
  • Bathroom 4
  • Acreage 0.53

Old Orchard Blue Valley Views are the ticket with this 3-bedroom 3.5 bath located at the end of the road at Old Orchard. Move in condition with a 2-car garage and additional family/tv room in the guest level. Large, covered porch for family cookouts or entertaining. mountain feel with fireplace and wood floors and beamed ceilings.

Listed by W. Terry Potts of Country Club Properties

$
$
%
$/month over payments
Federal 30-year interest rate: 6.58% last updated on Jul 23, 2026
* All Figures are estimates. Check with your bank or proposed mortgage company for actual interest rates.
This product uses the FRED® API but is not endorsed or certified by the Federal Reserve Bank of St. Louis.

Save FavoriteSchedule TourAsk A QuestionMore Details

592 Whiteside Mountain Road Highlands NC 28741

MLS Number 1002935

  • Residential
  • Bedrooms 5
  • Bathroom 5
  • Acreage 1.38

Whiteside Mountain Road Spectacular Mountain view with this quality Mountain home with all the bells and whistles! Located as a part of the Wildcat cliffs Country Club (Membership Requirements), This custom home was designed by a well-known Atlanta interior designer and is perfect and move in ready. The main house was expanded and renovated in 2013 and features everything you need on the main level. Foyer entry, powder room, table, plus dining area, a Living/great room with a wall of glass, 2 story ceilings, and fireplace, additional family or TV room. Custom Kitchen that has top quality appliances and a great pantry. Private primary suite has its own grand bath and loads of closet space Upstairs has 3 bedrooms and 2 baths, plus an office or nursery. The 2-car garage has a full guest suite complete with Kitchen, bedroom/Living room, and bath. grounds are fully landscaped, complete with irrigation and landscape lighting, generator. community water and a separate private well. Your dream house is waiting! Well-kept and in move in condition. Offered at $2,450,000.00 unfurnished. Owner will price furnishings if buyers are interested.

Listed by W. Terry Potts of Country Club Properties

$
$
%
$/month over payments
Federal 30-year interest rate: 6.58% last updated on Jul 23, 2026
* All Figures are estimates. Check with your bank or proposed mortgage company for actual interest rates.
This product uses the FRED® API but is not endorsed or certified by the Federal Reserve Bank of St. Louis.

Virtual TourSave FavoriteSchedule TourAsk A QuestionMore Details

826 Highlands Cove Drive Highlands NC 28741

Highlands, NC826 Highlands Cove Drive

Price$2,450,000

Est. Mortgage: $/month

Pending

MLS Number 1003501

  • Residential
  • Bedrooms 3
  • Bathroom 4
  • Acreage 0.08

Set within the gated enclave of Old Edwards Club at Highlands Cove, this three-bedroom, three-and-a-half-bathroom English cottage delivers long-range mountain and golf views without the elevation climb - a rare combination on the Plateau. Fully renovated in 2024, the interior reflects a meticulous attention to detail: new paint, flooring, light fixtures, and electrical finishes throughout, all chosen to complement the home's original character rather than erase it. The great room centers on a stone wood-burning fireplace framed by exposed beams and shiplap, with the screened porch functioning as a seamless extension of the living space - two oversized sliding doors open the rooms together, expanding the footprint for entertaining or simply drawing the mountain view inside. The screened porch is outfitted with a gas fireplace for year-round use. The kitchen is well-appointed with high-end appliances and connects to a private grilling porch; a laundry room and pantry are tucked off the kitchen. The dining room accommodates larger gatherings; a breakfast nook and the screened porch offer more intimate settings. The primary suite occupies the main level, featuring two walk-in closets and a large ensuite bathroom. The lower level functions as a private retreat, with a secondary primary suite or lounge opening directly to the covered lower porch; all bedrooms include ensuite bathrooms, ensuring guest privacy throughout. Unlike most cottages in Old Edwards Club - which have carports - this home includes an enclosed garage with a large storage room and attic storage. Cottage and garage roofs were reshingled in 2025. The professionally landscaped grounds wrap the property along a stone path, with seasonal plantings that mature beautifully through the warmer months. The community enjoys proximity to the Old Edwards Club clubhouse and offers 24-hour manned gate access, paved roads, underground utilities, and fiber internet. Old Edwards Club membership is not conveyed with this property; applications are available upon request.

Listed by Eddy McDonald of Silver Creek Real Estate Group,Inc.

$
$
%
$/month over payments
Federal 30-year interest rate: 6.58% last updated on Jul 23, 2026
* All Figures are estimates. Check with your bank or proposed mortgage company for actual interest rates.
This product uses the FRED® API but is not endorsed or certified by the Federal Reserve Bank of St. Louis.

Virtual TourSave FavoriteSchedule TourAsk A QuestionMore Details

245 Woodland Ridge Drive Highlands NC 28741

Highlands, NC245 Woodland Ridge Drive

Price$2,450,000

Est. Mortgage: $/month

MLS Number 1003779

  • Residential
  • Bedrooms 4
  • Bathroom 5
  • Acreage 2.37

Less than three miles from Main Street Highlands and just moments from Highlands-Cashiers Hospital, this inviting Woodland Ridge home offers an easy connection to everything that makes life on the Plateau so appealing. From mornings spent exploring nearby hiking trails and waterfalls to afternoons browsing Main Street's distinctive shops and galleries and evenings enjoying Highlands' celebrated restaurants, this location makes it easy to experience the very best of the mountains. Set on more than two beautifully landscaped acres, the property enjoys a lovely mountain view and a sense of space that is increasingly difficult to find so close to town. The grounds create a beautiful arrival and a peaceful natural setting for watching the seasons unfold. Everything needed for comfortable daily living is thoughtfully arranged on the main floor. Beautiful wood and beamed ceilings bring warmth and character to the open floor plan, where the kitchen, dining, and living areas flow naturally together. Large windows invite the outdoors in, while the generous open deck provides plenty of room for relaxing in the sunshine, enjoying the mountain air, or gathering with friends. The spacious screened porch, complete with a fireplace, is certain to become a favorite destination for morning coffee, leisurely dinners, football Saturdays, and cozy evenings long after the sun has set. Upstairs, a comfortable loft offers a relaxed seating area where guests can read, visit, or enjoy a little quiet time, along with a private bedroom suite. The lower level is equally welcoming, with two additional guest suites, a family room, and its own deck. This thoughtful arrangement allows family and friends to gather comfortably while still enjoying private spaces of their own. Days here may begin with a hike, a round of golf, fly-fishing in a mountain stream, or a scenic drive along winding mountain roads. They can end with dinner in town or beside the porch fireplace as the evening settles over the landscape. With generous accommodations, multiple indoor and outdoor gathering spaces, beautiful grounds, and a wonderfully convenient location, this Woodland Ridge residence offers a warm and welcoming setting for enjoying the Highlands lifestyle throughout the seasons.

Listed by Mitzi Rauers and Judith Michaud of Berkshire Hathaway HomeServices Meadows Mountain Realty

$
$
%
$/month over payments
Federal 30-year interest rate: 6.58% last updated on Jul 23, 2026
* All Figures are estimates. Check with your bank or proposed mortgage company for actual interest rates.
This product uses the FRED® API but is not endorsed or certified by the Federal Reserve Bank of St. Louis.

Save FavoriteSchedule TourAsk A QuestionMore Details

220 Worley Road Highlands NC 28741

Highlands, NC220 Worley Road

Price$2,445,000

Est. Mortgage: $/month

MLS Number 1003026

  • Residential
  • Bedrooms 4
  • Bathroom 5
  • Acreage 1.52

FOX DEN is a rare opportunity to own a work of legacy modernism in the mountains. One of Jim Fox's most celebrated designs, it has been meticulously re-envisioned through a $1.5M+ renovation. This is a sculptural residence perched at 4,100 feet on Satulah Mountain, inside the town limits of Highlands. Fox's dramatic structural concept of four intersecting planes creates a dynamic interplay of geometry, light, and shadow. Walls of glass capture long range vistas of Whiteside, Chimneytop, and Terrapin Mountains, transforming the home into a living observatory of the Blue Ridge landscape. Every system, surface, and finish has been renewed with reverence for the original architecture and an eye toward elevated mountain luxury. The main level is a flowing modernist plan uniting the living, dining, kitchen, and terrace. It includes an organic stacked stone fireplace; custom kitchen with Bosch and Fisher & Paykel paneled appliances; Caesarstone surfaces & Rohl fixtures and sleek cabinetry illuminated by skylights. This level embodies the essence of modern design: sculptural lines, natural materials, and an effortless connection to the outdoors. The upper level is a private retreat framed by triangular windows overlooking the forest canopy. In addition to the bedroom there is a dedicated office/studio space, walk-in closet, loft area and heated marble floors in the bath. It's a serene, architectural escape designed for reflection, creativity, and quiet luxury. The lower-level centers around a lounge anchored by a mid century Brutalist fireplace and dry bar. Three generous guest suites each offer newly renovated en suite baths and private decks with forest and mountain views. The expansive lower deck reveals the home's cantilevered diamond form structure, a breathtaking example of Fox's engineering artistry. It serves as a dramatic outdoor venue for cooking, dining, and fireside evenings. FOX DEN has been featured in multiple books and Fine Homebuilding Magazine, recognized for its bold geometry and modernist innovation. Highlands, NC was named America's Best Small Mountain Town by Travel & Leisure (2023) providing an exceptional setting for a home of this caliber. This is more than a residence. It is a collectable architectural treasure, a luxury mountain retreat with pedigree, provenance, and soul-ready for its next steward.

Listed by Carl Romberg of Christie's International Real Estate Highlands-Cashiers

$
$
%
$/month over payments
Federal 30-year interest rate: 6.58% last updated on Jul 23, 2026
* All Figures are estimates. Check with your bank or proposed mortgage company for actual interest rates.
This product uses the FRED® API but is not endorsed or certified by the Federal Reserve Bank of St. Louis.

Virtual TourSave FavoriteSchedule TourAsk A QuestionMore Details

984 King Gap Road Highlands NC 28741

Highlands, NC984 King Gap Road

Price$2,395,000

Est. Mortgage: $/month

MLS Number 1003046

  • Residential
  • Bedrooms 5
  • Bathroom 6
  • Acreage 1.87

Perched to capture sweeping, panoramic views of the surrounding mountains and the dramatic face of Scaly Mountain, 984 King Gap Road is a beautifully maintained and thoughtfully designed retreat offering comfort, privacy, and effortless mountain living. The main level features a seamless flow, beginning with a well-appointed kitchen that opens to a warm and inviting den. A spacious living room extends into a light-filled sunroom, creating ideal spaces for both relaxing and entertaining. A striking two-sided fireplace elegantly connects the den and living area, enhancing the home's cozy ambiance. This level also includes a private guest suite, while the Primary Suite offers a serene escape complete with a separate space perfectly suited for an executive office or sitting room. The lower level is designed with guests in mind, featuring a second kitchen, living and dining areas-ideal for extended stays or long-term visitors. A sauna and dedicated exercise area further elevate the home's lifestyle offerings. Abundant storage throughout ensures both convenience and functionality. Modern efficiency meets comfort with a geothermal heating and cooling system, providing consistent climate control year-round, while an oversized generator adds an extra layer of peace of mind. Outdoor living is equally impressive, with expansive covered decks on both the main and lower levels-perfect for enjoying cool mountain breezes and breathtaking long-range views. The beautifully landscaped grounds showcase native plants and flowers, while a natural granite outcropping leads to a charming stone patio, creating a serene setting for outdoor gatherings. Additional features include a two-car garage and furnishings included, making this a true turnkey opportunity. Located within the gated King Mountain Club community, residents enjoy exceptional amenities including a clubhouse, large outdoor pool, tennis courts, stocked trout pond, and the convenience of a full-time onsite manager-offering the perfect blend of privacy, security, and mountain lifestyle.

Listed by Josephine Lovell and Cathy Garren of Highlands Sotheby's International Realty - DT

$
$
%
$/month over payments
Federal 30-year interest rate: 6.58% last updated on Jul 23, 2026
* All Figures are estimates. Check with your bank or proposed mortgage company for actual interest rates.
This product uses the FRED® API but is not endorsed or certified by the Federal Reserve Bank of St. Louis.

Save FavoriteSchedule TourAsk A QuestionMore Details

180 Hemlock Circle Highlands NC 28741

Highlands, NC180 Hemlock Circle

Price$2,390,000

Est. Mortgage: $/month

Active With Contract

MLS Number 1003457

  • Residential
  • Bedrooms 3
  • Bathroom 4
  • Acreage 0.75

Welcome to this new, beautifully designed treetop retreat in the desirable Highland Hills Subdivision, just minutes from downtown Highlands. Set on 0.75 acres, with a paved driveway. Step from the wide covered stone portico through the steel and glass door into the exceptional home with thoughtfully crafted living space. You'll be greeted by white oak floors throughout, an open floor concept with kitchen, dining room, living room and an ample deck in view of the front door. This home boasts 3 bedrooms, 3.5 bathrooms, and two luxurious primary suites, including a main-level primary for added convenience. High-end finishes include heated floors and automated under-cabinet vanity lighting in select bathrooms, while vaulted ceilings enhance the spacious upper level. The versatile floor plan offers two living areas with a wet bar/beverage center in the upstairs living space, a large bonus room that can serve as a media room, game room or both, and generous walk-in closets throughout. At the center of the home is a stunning chef's kitchen anchored by a 10-foot quartz waterfall island, flowing seamlessly into the dining and living spaces highlighted by a dramatic two-sided gas fireplace. Oversized sliding doors open to a spacious deck, creating a seamless indoor-outdoor living experience surrounded by lush greenery. Additional Highlights include, energy saving Dual Fuel heat using Propane and electric downstairs and an entirely separate central Heating and Air system for the second level, with a mini split in Bonus room, three separate laundry connection areas for convenience, beautiful landscaping created by Tate's Landscaping, a two-car garage and an encapsulated crawl space for added efficiency and peace of mind. Sale of house includes deeded access to Apple Lake, it is a short stroll to the lake where you can fish or bring your canoe/kayak. Half Mile Farm is across from the lake. Vacation rentals allowed. POA has an annual meeting soon and will be voting on paving entire subdivision. Listing Agent is Spouse of Builder.

Listed by Sarah Jakushev of Bald Head Realty

$
$
%
$/month over payments
Federal 30-year interest rate: 6.58% last updated on Jul 23, 2026
* All Figures are estimates. Check with your bank or proposed mortgage company for actual interest rates.
This product uses the FRED® API but is not endorsed or certified by the Federal Reserve Bank of St. Louis.

Virtual TourSave FavoriteSchedule TourAsk A QuestionMore Details

124 Spruce Lane Highlands NC 28741

Highlands, NC124 Spruce Lane

Price$2,350,000

Est. Mortgage: $/month

Active With Contract

MLS Number 1003075

  • Residential
  • Bedrooms 5
  • Bathroom 4
  • Acreage 1.27

Located on a 1.27 acre view lot only minutes to downtown Highlands in the desirable Highlands Fall Country Club, this beautiful updated home has a prime view overlooking 3 holes on the golf course. The home offers the perfect location: fabulous views in a private setting with lush landscaping and terrain that slopes gently to the lake. RECENTLY RENOVATED including new shake roof and encapsulation, the home has 5 spacious bedrooms and 4 bathrooms. A short walk or golf cart ride brings you to the Club (membership Optional).Designed with both relaxation and entertaining in mind, the open floor plan features vaulted ceilings, stone fireplaces, and a beautiful wood floors. The updated kitchen has a lovely seating area and showcase new counter tops and a large Island that seamlessly flows into the living room. The master suite, located on the main level, offers privacy, while two additional bedrooms and a guest bath are located on the opposite side-perfect for family and guests. Upper and lower rear decks stretch across the length of the home, ideal for outdoor living and enjoying the peaceful views. The lower level features two ensuite bedrooms and a family room with a large bar area. Stone fireplaces on both levels enhance the homes welcoming atmosphere. Convenience is key with an oversized 2-car garage and a separate golf cart garage for added storage. The fully fenced yard is pet-friendly, and a generator ensures comfort during any power outages. A serene pond at the rear of the property adds to the tranquil surroundings and privacy. Perfect for both entertaining guest and quite moments in nature, this home is just 2 miles from downtown Highlands , shops and restaurants-a quick five-minute drive. With its prime location, stunning golf course views, and well-designed living spaces (furnishings available), this Highlands Falls Country Club property offers unparalleled lifestyle.

Listed by Donald Collins of Berkshire Hathaway HomeServices Meadows Mountain Realty - CA

$
$
%
$/month over payments
Federal 30-year interest rate: 6.58% last updated on Jul 23, 2026
* All Figures are estimates. Check with your bank or proposed mortgage company for actual interest rates.
This product uses the FRED® API but is not endorsed or certified by the Federal Reserve Bank of St. Louis.

Virtual TourSave FavoriteSchedule TourAsk A QuestionMore Details

 "Based on information submitted to HCBOR as of July 26, 2026 7:13 AM UTC. All data is deemed reliable but is not guaranteed accurate by the MLS. All information should be independently reviewed and verified for accuracy. IDX information is provided exclusively for consumers’ personal, noncommercial use and may not be used for any purpose other than to identify prospective properties consumers may be interested in purchasing."