and narrow your search. If you have fewer than 200 results, you can save your search.

Highlands Single Family Listings

r=97-108
66 Summit Trail Highlands NC 28741

Highlands, NC66 Summit Trail

Price$2,095,000

Est. Mortgage: $/month

MLS Number 1002246

  • Residential
  • Bedrooms 4
  • Bathroom 6
  • Acreage 0.56

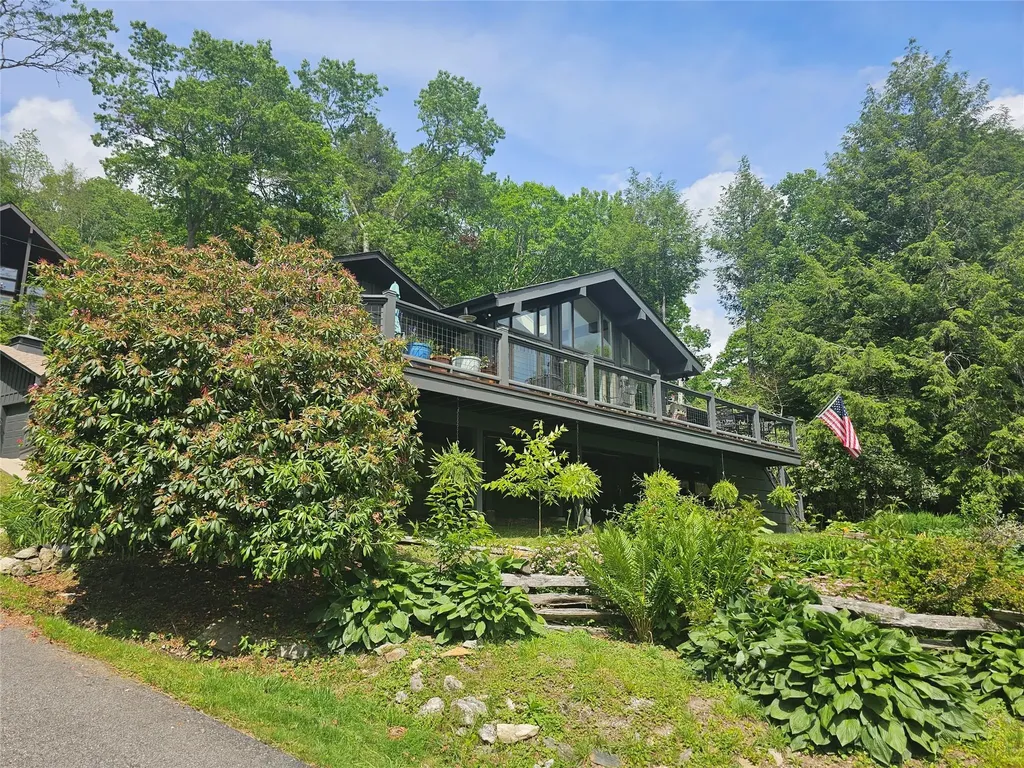
On the Atlanta side of Highlands. A house where you can bring everyone. Two primary suites on the main level. Three additional sleeping areas. Private Guest Accommodations. Long range mountain views. Two-car garage. Generator. Minutes from downtown Highlands. The Kitchen is part of the open-concept living area, where you and your family can enjoy football season while preparing snacks/ drinks/ dinners during the big game. REAL wood flooring adds rustic elegance. The stone fireplace anchors the room, offering warmth and ambiance as you take in panoramic views that stretch to Clemson, South Carolina. A separate caretaker's suite offers exceptional flexibility, ideal for guests, extended family, a home office, or private gym. Did we mention the views (-;

Listed by Andrea Gabbard of Highlands Sotheby's International Realty - DT

$
$
%
$/month over payments
Federal 30-year interest rate: 6.71% last updated on Sep 3, 2026
* All Figures are estimates. Check with your bank or proposed mortgage company for actual interest rates.
This product uses the FRED® API but is not endorsed or certified by the Federal Reserve Bank of St. Louis.

Virtual TourSave FavoriteSchedule TourAsk A QuestionMore Details

551 King Gap Road Highlands NC 28741

Highlands, NC551 King Gap Road

Price$1,999,999

Est. Mortgage: $/month

MLS Number 1004036

  • Residential
  • Bedrooms 3
  • Bathroom 3
  • Acreage 1.44

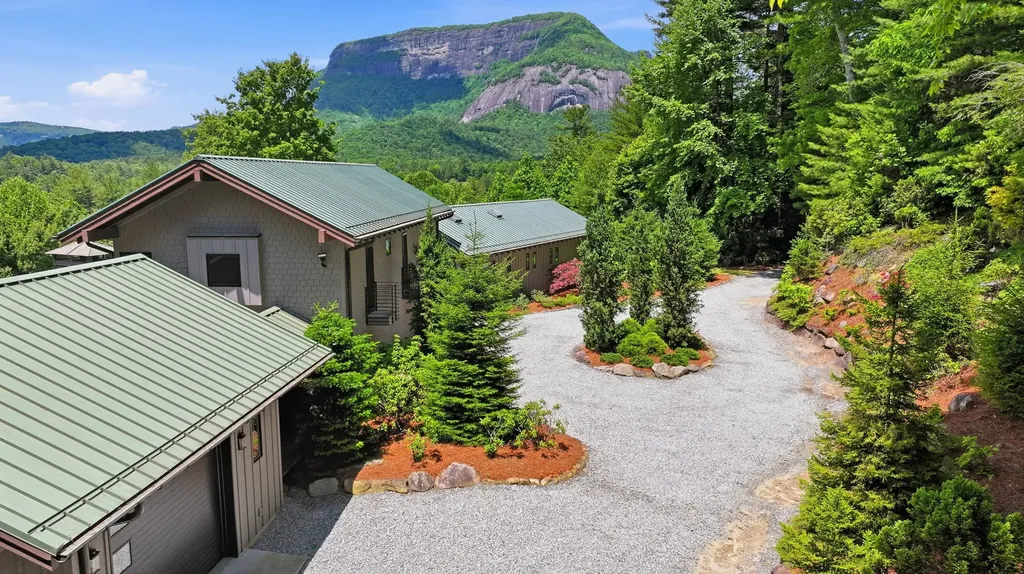
Welcome to Wild Blue Yonder, a beautifully situated mountain retreat on 1.44 acres overlooking the breathtaking expanse of Blue Valley. Thoughtfully positioned at over 4,100 feet in elevation to capture sweeping, panoramic views of the rolling mountains, this exceptional property combines privacy, gracious living, and the natural beauty of the Highlands Plateau. The property features a spacious main residence with an attached two-car garage, along with a charming guest cottage offering its own one-car garage. An elevator provides convenient access from the main house garage to the primary living level, making the home well suited for comfortable, easy living. Designed to embrace its spectacular setting, the main residence offers inviting indoor and outdoor spaces for both everyday enjoyment and entertaining. The living and dining areas open to a covered deck where the mountain vistas take center stage, while a generous outdoor patio with a fireplace creates the perfect gathering spot for cool mountain evenings. The main level includes the primary suite with a private office area, living room, kitchen, family room with bar, and laundry room. The thoughtful floor plan provides the convenience of main-level living while maintaining wonderful spaces for family and guests. One of the property's most distinctive features is a hidden bridge leading to the private guest cottage. Overlooking a tranquil koi pond and the surrounding mountains, the cottage offers a living room with fireplace, kitchen, full bath, and two bedrooms-creating a delightful and secluded retreat for overnight guests. Beautifully landscaped grounds showcase native mountain flora and complement the home's natural surroundings. A circular driveway provides easy access and ample guest parking, while a generator adds additional peace of mind. Located within the gated King Mountain Club, Wild Blue Yonder offers access to an impressive collection of community amenities, including a clubhouse, large outdoor swimming pool, tennis courts, stocked trout pond, and a full-time onsite manager. With its commanding Blue Valley views, separate guest accommodations, exceptional outdoor living spaces, and desirable gated-community amenities, Wild Blue Yonder embodies the privacy, beauty, and relaxed elegance of Highlands mountain living.

Listed by Josephine Lovell and Cathy Garren of Highlands Sotheby's International Realty - DT

$
$
%
$/month over payments
Federal 30-year interest rate: 6.71% last updated on Sep 3, 2026
* All Figures are estimates. Check with your bank or proposed mortgage company for actual interest rates.
This product uses the FRED® API but is not endorsed or certified by the Federal Reserve Bank of St. Louis.

Save FavoriteSchedule TourAsk A QuestionMore Details

147 Teague Estates Road Highlands NC 28741

Highlands, NC147 Teague Estates Road

Price$1,999,000

Est. Mortgage: $/month

MLS Number 1003794

  • Residential
  • Bedrooms 3
  • Bathroom 6
  • Square Feet 8,000
  • Acreage 0.42

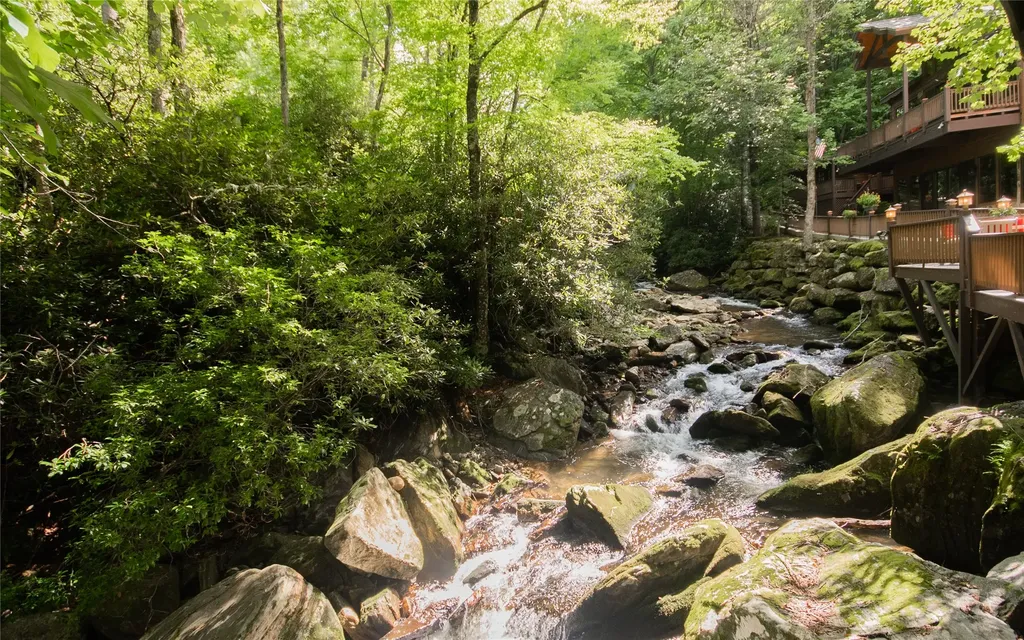
Welcome to 147 Teague Estates Road, an extraordinary three-bedroom Highlands residence with multiple flex spaces, nestled along the banks of Buck Creek in an enchanting wooded setting. Offering a rare combination of refined mountain luxury, expansive living, and exceptional privacy, the property adjoins U.S. Forest Service land along its entire rear boundary, creating a protected natural backdrop and an enduring sense of seclusion. A substantial addition introduced a lavish primary retreat complete with separate baths and dressing closets, a private sitting room and a dedicated office. Designed for memorable entertaining, the dramatic great room offers grand proportions, space for a grand piano and a striking see-through fireplace that serves as an elegant architectural focal point. A spiral staircase ascends to an impressive game room and bar, with direct access to a private studio guest cottage. Outdoors, expansive decks, a covered creekside gazebo, mature landscaping and softly illuminated gathering spaces create a captivating sanctuary beneath the trees, all enhanced by the sights and sounds of Buck Creek. Completing this remarkable property is a heated and cooled six-car garage, ideally suited for an automobile collection, private workshop or exceptional storage. With creek frontage, versatile living spaces, guest accommodations and protected forest as its backdrop, this one-of-a-kind retreat offers an uncommon opportunity to experience privacy, natural beauty and distinctive Highlands mountain living.

Listed by Craig Berry and Vanessa Moore of Highlands Sotheby's International Realty - DT

$
$
%
$/month over payments
Federal 30-year interest rate: 6.71% last updated on Sep 3, 2026
* All Figures are estimates. Check with your bank or proposed mortgage company for actual interest rates.
This product uses the FRED® API but is not endorsed or certified by the Federal Reserve Bank of St. Louis.

Virtual TourSave FavoriteSchedule TourAsk A QuestionMore Details

343 Hemlock Circle Highlands NC 28741

Highlands, NC343 Hemlock Circle

Price$1,999,000

Est. Mortgage: $/month

Active With Contract

MLS Number 1003862

  • Residential
  • Bedrooms 3
  • Bathroom 3
  • Acreage 0.87


A short distance from downtown Highlands, then down a country lane and just past the lake, you will find this incredible mountain home. Composed of two log structures which have been combined, this home offers the ultimate in "Highlands Mountain Style". Entering by the beautiful garden and through the inviting foyer, you will find a large open living area with vaulted ceilings, stone fireplace and the covered porch beyond. The fully updated kitchen features a large island, light cabinets and marble countertop. There are three primary suites, one suite enjoys its own private porch. Upstairs is the third suite overlooking the open living room below. Just a few steps away is access to Apple Lake. This quiet and low traffic neighborhood is perfect for walking the dog or just taking a stroll. This home has been lovingly maintained and is beautifully landscaped. Sale of the house includes access to Apple Lake where you can fish, canoe or kayak.

Listed by C. Dan Chapman and Karen Armor of Country Club Properties

$
$
%
$/month over payments
Federal 30-year interest rate: 6.71% last updated on Sep 3, 2026
* All Figures are estimates. Check with your bank or proposed mortgage company for actual interest rates.
This product uses the FRED® API but is not endorsed or certified by the Federal Reserve Bank of St. Louis.

Save FavoriteSchedule TourAsk A QuestionMore Details

2259 Whiteside Cove Road Highlands NC 28741

Highlands, NC2259 Whiteside Cove Road

Price$1,995,000

Est. Mortgage: $/month

MLS Number 1003364

  • Residential
  • Bedrooms 3
  • Bathroom 4
  • Acreage 8.01

Nestled on approximately 8 acres of private mountain terrain in Cashiers, North Carolina, this spectacular contemporary residence offers an unparalleled blend of modern luxury, thoughtful design, and sweeping Blue Ridge Mountain views. Perfectly positioned to capture dramatic vistas of Whiteside Mountain, this home provides a serene retreat while remaining conveniently located to Cashiers' upscale shops, restaurants, and world-class golf courses. The expansive open-concept living and dining area is bathed in natural light from generous windows and doors, creating a bright, airy atmosphere. The focal point is a striking custom stone wood-burning fireplace that anchors the space and sets a warm, inviting tone for gatherings. The gourmet kitchen is a chef's dream, featuring custom cabinetry, a built-in refrigerator, and top-of-the-line Wolf and Sub-Zero appliances. This thoughtfully designed space flows seamlessly into the living areas, ideal for both casual family living and sophisticated entertaining. Just outside, a screened deck offers breathtaking, unobstructed views of Whiteside Mountain - the perfect spot for morning coffee or evening relaxation. Below, a spacious stone patio with a firepit creates an exceptional outdoor living area, fully fenced for pets and ideal for dining, entertaining, or simply enjoying the mountain air. The primary suite is conveniently located on the main level, enveloped by panoramic mountain views. It boasts a generous custom walk-in closet and a spa-like primary bath featuring heated floors, a multi-jetted shower, and a luxurious soaking tub. Upstairs, two additional guest bedrooms each offer private baths, private balcony, providing comfort and privacy for family and visitors alike. This exceptional contemporary home is a rare offering in the Cashiers market - combining privacy, modern amenities, and iconic mountain views in one of Western North Carolina's most sought-after destinations. Whether seeking a full-time residence, a luxurious second home, or vacation rental, this property delivers an elevated mountain lifestyle.

Listed by Collin Taylor of RE/MAX Summit Properties

$
$
%
$/month over payments
Federal 30-year interest rate: 6.71% last updated on Sep 3, 2026
* All Figures are estimates. Check with your bank or proposed mortgage company for actual interest rates.
This product uses the FRED® API but is not endorsed or certified by the Federal Reserve Bank of St. Louis.

Save FavoriteSchedule TourAsk A QuestionMore Details

289 Apple Mountain Circle Highlands NC 28741

Highlands, NC289 Apple Mountain Circle

Price$1,985,000

Est. Mortgage: $/month

MLS Number 1003892

  • Residential
  • Bedrooms 3
  • Bathroom 4
  • Acreage 1.01

Escape to mountain living at its finest in Apple Mountain, ideally situated just 10 minutes between downtown Highlands and Cashiers. Spanning 3,614 square feet all on one level, this property combines privacy, luxury, and family-friendly comfort. Set on a private 1.01 acre lot, this property directly borders a shared easement with the prestigious Cullasaja Club. Enjoy deeded access to Lake Ravenel for kayaking, canoeing, and fishing via a scenic pathway directly from your yard. Inside, a light-filled open layout centers around an expansive living room with a towering stone fireplace and vaulted, beamed ceilings. The well-designed kitchen features two refrigerators, a walk-in pantry, an expansive island, and a pass-through to the screened porch. Accommodations include a primary suite with dual custom closets and a spa bath, two generous-sized guest bedrooms, a private office, and a flexible bonus space. This home offers a thoughtful layout ideal for family living and entertaining guests. The outdoor haven features a screened porch, open deck, fire pit, putting green, zip line, and a sheltered dog run. Hobbyists and car enthusiasts will appreciate the four-car garage capacity, split between a two-car attached garage and a separate two-car detached garage with workshop space. Homeownership is easy thanks to an active HOA with a property manager providing weekly neighborhood checks and maintenance. Complete with a generator, repainted exterior, updated lighting, new furnaces, and fresh water heaters, this move-in-ready property offers the ultimate turn-key mountain lifestyle.

Listed by Julie Osborn of Pat Allen Realty Group

$
$
%
$/month over payments
Federal 30-year interest rate: 6.71% last updated on Sep 3, 2026
* All Figures are estimates. Check with your bank or proposed mortgage company for actual interest rates.
This product uses the FRED® API but is not endorsed or certified by the Federal Reserve Bank of St. Louis.

Virtual TourSave FavoriteSchedule TourAsk A QuestionMore Details

1084 Big Bear Pen Road Highlands NC 28741

Highlands, NC1084 Big Bear Pen Road

Price$1,975,000

Est. Mortgage: $/month

MLS Number 1004085

  • Residential
  • Bedrooms 3
  • Bathroom 2
  • Acreage 0.84

BIG VIEWS. WALK-TO-TOWN!! For those who dream of waking up to spectacular mountain views and strolling into town, this exquisite Highlands retreat delivers it all. With commanding Whiteside Mountain views and just steps to the Highlands Plateau Greenway trails, this beautifully renovated 3-bedroom home blends sophisticated design with effortless mountain living. Virtually every room captures the stunning views, while the expansive covered porch creates the perfect setting for morning coffee, afternoon cocktails, or gathering with friends as the mountains stretch beyond. At the heart of the home is a spectacular chef's kitchen, thoughtfully designed for both entertaining and everyday living, featuring a dramatic 48-inch Viking range, custom wood range hood, a massive island, beautiful cabinetry and exceptional attention to detail. Throughout the home, luxury details abound-from custom-tiled baths with Brizo brushed-brass fixtures to designer lighting and beautifully curated finishes. Every element of the renovation has been thoughtfully selected to create a timeless, elevated mountain aesthetic. Enjoy beautiful long-range views in every season, including wintertime views of Shortoff Mountain, revealing even more of the breathtaking scenery. Rarely does a home offer this combination of unparalleled Whiteside Mountain views, an extraordinary renovation, and convenient access to downtown Highlands. This is mountain living at its finest-and a home designed to be enjoyed in every season.

Listed by Joy Rideout of Berkshire Hathaway HomeServices Meadows Mountain Realty

$
$
%
$/month over payments
Federal 30-year interest rate: 6.71% last updated on Sep 3, 2026
* All Figures are estimates. Check with your bank or proposed mortgage company for actual interest rates.
This product uses the FRED® API but is not endorsed or certified by the Federal Reserve Bank of St. Louis.

Save FavoriteSchedule TourAsk A QuestionMore Details

343 Cullasaja Drive Highlands NC 28741

Highlands, NC343 Cullasaja Drive

Price$1,950,000

Est. Mortgage: $/month

MLS Number 1003623

  • Residential
  • Bedrooms 4
  • Bathroom 5
  • Acreage 0.55

Rare Highlands opportunity offering Mirror Lake views, a walkable location, historic charm, thoughtful updates, and income potential. This special property includes a warm and inviting main home, a separate duplex, a large fenced patio, and flexible use for extended family, guests, or investment. Once known as “Cricket's Corner” a charming B & B, the home still carries a wonderful sense of hospitality and story. The main home offers approximately 2 bedrooms and 2.5 baths. Filled with natural light, the great room features numerous windows overlooking Mirror Lake, creating a peaceful and welcoming gathering space. The dining room comfortably seats 8 to 10, making it ideal for holidays, dinner parties, and relaxed mountain weekends. Upstairs offers additional living space including a sofa and trundle bed, along with a guest bedroom and full bath. The home has been thoughtfully updated while preserving its Highlands character. Improvements include updated HVAC, electrical, tankless water heater, generator, fresh interior and exterior paint, new quartz countertops in the kitchen and two baths, and new KitchenAid appliances, including gas range, microwave, dishwasher, and refrigerator. The home is being sold furnished with a few exceptions, offering an easy transition for personal use or rental potential. Outdoor living is a true highlight. The large fenced patio & beautiful grounds provide an incredible setting for entertaining, dining outdoors, pets, morning coffee, evening wine, or simply enjoying the cool Highlands air and view of Mirror Lake. Adding tremendous value is the separate duplex, built in 1952, with two 1-bedroom, 1-bath units. The upper unit has been recently refreshed with new kitchen cabinets, quartz countertops, appliances, full-size stackable washer and dryer, updated lighting and fans, faucets, a toilet, fresh paint, new furnishings, new HVAC, & a covered porch with beautiful lake views. The lower unit is leased month-to-month to a long-term tenant, providing existing income. Zoned R-2 with city water and public sewer, the property allows a minimum 30-day rental term in accordance with local zoning. Whether used as a private mountain retreat, multi-generational getaway, guest quarters, furnished rental opportunity, or long-term investment, this property offers a compelling combination of location, lake views, charm, flexibility, and income potential near the heart of Highlands.

Listed by Denise Boothby of Mountain Life Real Estate,LLC

$
$
%
$/month over payments
Federal 30-year interest rate: 6.71% last updated on Sep 3, 2026
* All Figures are estimates. Check with your bank or proposed mortgage company for actual interest rates.
This product uses the FRED® API but is not endorsed or certified by the Federal Reserve Bank of St. Louis.

Virtual TourSave FavoriteSchedule TourAsk A QuestionMore Details

220 Worley Road Highlands NC 28741

Highlands, NC220 Worley Road

Price$1,945,000

Est. Mortgage: $/month

MLS Number 1003026

  • Residential
  • Bedrooms 4
  • Bathroom 5
  • Acreage 1.52

FOX DEN is a rare opportunity to own a work of legacy modernism in the mountains. One of Jim Fox's most celebrated designs, it has been meticulously re-envisioned through a $1.5M+ renovation. This is a sculptural residence perched at 4,100 feet on Satulah Mountain, inside the town limits of Highlands. Fox's dramatic structural concept of four intersecting planes creates a dynamic interplay of geometry, light, and shadow. Walls of glass capture long range vistas of Whiteside, Chimneytop, and Terrapin Mountains, transforming the home into a living observatory of the Blue Ridge landscape. Every system, surface, and finish has been renewed with reverence for the original architecture and an eye toward elevated mountain luxury. The main level is a flowing modernist plan uniting the living, dining, kitchen, and terrace. It includes an organic stacked stone fireplace; custom kitchen with Bosch and Fisher & Paykel paneled appliances; Caesarstone surfaces & Rohl fixtures and sleek cabinetry illuminated by skylights. This level embodies the essence of modern design: sculptural lines, natural materials, and an effortless connection to the outdoors. The upper level is a private retreat framed by triangular windows overlooking the forest canopy. In addition to the bedroom there is a dedicated office/studio space, walk-in closet, loft area and heated marble floors in the bath. It's a serene, architectural escape designed for reflection, creativity, and quiet luxury. The lower-level centers around a lounge anchored by a mid century Brutalist fireplace and dry bar. Three generous guest suites each offer newly renovated en suite baths and private decks with forest and mountain views. The expansive lower deck reveals the home's cantilevered diamond form structure, a breathtaking example of Fox's engineering artistry. It serves as a dramatic outdoor venue for cooking, dining, and fireside evenings. FOX DEN has been featured in multiple books and Fine Homebuilding Magazine, recognized for its bold geometry and modernist innovation. Highlands, NC was named America's Best Small Mountain Town by Travel & Leisure (2023) providing an exceptional setting for a home of this caliber. This is more than a residence. It is a collectable architectural treasure, a luxury mountain retreat with pedigree, provenance, and soul-ready for its next steward.

Listed by Carl Romberg of Christie's International Real Estate Highlands-Cashiers

$
$
%
$/month over payments
Federal 30-year interest rate: 6.71% last updated on Sep 3, 2026
* All Figures are estimates. Check with your bank or proposed mortgage company for actual interest rates.
This product uses the FRED® API but is not endorsed or certified by the Federal Reserve Bank of St. Louis.

Virtual TourSave FavoriteSchedule TourAsk A QuestionMore Details

45 S Shelby Circle Highlands NC 28741

Highlands, NC45 S Shelby Circle

Price$1,900,000

Est. Mortgage: $/month

MLS Number 1003951

  • Residential
  • Bedrooms 3
  • Bathroom 4
  • Square Feet 3,011
  • Acreage 0.2

Modern and sophisticated, this beautifully designed 3011 heated interior square foot new home with a spacious garage and two covered porches, is underway in coveted Shelby Place, offering an exceptional blend of refined finishes, thoughtful design, and effortless indoor-outdoor living. The main level features a spacious primary suite with a generous walk-in closet and beautiful bath with an oversized walk-in shower. A conveniently located laundry area adds ease and functionality to the main level. The open-concept living space is anchored by a wood-burning fireplace and framed by a wall of windows overlooking the community greenspace and mature trees beyond, creating a serene and inviting setting. The thoughtfully designed kitchen is designed for both everyday living and entertaining, with expansive countertops, a 36-inch Wolf range, and a convenient breakfast bar. Just beyond the living area, an outdoor terrace with fireplace provides the perfect retreat for relaxing and enjoying cool Highlands evenings. The lower level offers exceptional flexibility with two spacious guest bedrooms, two full baths, and a secondary living area complete with fireplace, bar, and kitchenette featuring a sink, under-counter refrigerator, and dishwasher. A two-car garage provides convenient parking and additional storage. Shelby Place is a highly desirable in-town neighborhood known for its walkability, community greenspace, and pickleball courts, all just minutes from the vibrant shops, restaurants, and amenities of downtown Highlands. Come experience the relaxed elegance and natural beauty of life in this special corner of the Highlands-Cashiers Plateau. Architectural renderings and floor plans are subject to modification by the builder, at the builder's discretion, prior to completion of the home. Estimated Completion Date is April 2027. Tax amount is reflective of land value and will change one the home is completed and the land is reassessed with the home on it.

Listed by Julie Osborn of Pat Allen Realty Group

$
$
%
$/month over payments
Federal 30-year interest rate: 6.71% last updated on Sep 3, 2026
* All Figures are estimates. Check with your bank or proposed mortgage company for actual interest rates.
This product uses the FRED® API but is not endorsed or certified by the Federal Reserve Bank of St. Louis.

Save FavoriteSchedule TourAsk A QuestionMore Details

330 Western Rhodes Drive Highlands NC 28741

Highlands, NC330 Western Rhodes Drive

Price$1,895,000

Est. Mortgage: $/month

MLS Number 1002662

  • Residential
  • Bedrooms 3
  • Bathroom 4
  • Acreage 7.84

Do not miss this move in condition, spectacular house located off Buck creek road on Western Rhodes Road. 3 bedrooms, plus additional flex spaces. Multiple fireplaces. Open Great room concept with custom kitchen, plank wood floors, stone fireplace in the Great room that flows onto a covered porch with hot tub spa. Primary bedroom on main and upper floors, plus guestrooms complete with baths. Outbuilding. Trails lend to your privacy and to explore your own kingdom.

Listed by W. Terry Potts of Country Club Properties

$
$
%
$/month over payments
Federal 30-year interest rate: 6.71% last updated on Sep 3, 2026
* All Figures are estimates. Check with your bank or proposed mortgage company for actual interest rates.
This product uses the FRED® API but is not endorsed or certified by the Federal Reserve Bank of St. Louis.

Save FavoriteSchedule TourAsk A QuestionMore Details

226 Sky Lake Drive Highlands NC 28741

Highlands, NC226 Sky Lake Drive

Price$1,895,000

Est. Mortgage: $/month

MLS Number 1003162

  • Residential
  • Bedrooms 3
  • Bathroom 5
  • Acreage 0.36

This totally renovated mountain retreat is a perfect blend of elegance and comfort, with 3,200 sf of seamless single-level living. Just a two-minute golf cart ride from the Highlands Falls clubhouse, swimming pool, croquet courts, and a fitness center, you can enjoy lunch, dinner, and a game of bridge or mahjong any time you want. Since you are just outside the Highlands Falls gates, you pay a much-reduced HOA fee. From the expansive deck, you will enjoy panoramic views of the lake and the 8 th and 9 th holes of Highlands Falls golf course with Big Bearpen Mountain in the background. Totally updated with comfort and function in mind, this beautifully renovated home lets you enjoy one-level living at its best. The spacious open concept living space combines charm and warmth with mountain chic. It features custom-milled shiplap walls in the main living areas and antique barnwood trim in several rooms, including the kitchen and coffee bar, adding to the home's charm and uniqueness. The primary suite boasts two spacious walk-in closets and heated tile floors in the ensuite bath. The bath includes a large shower, a beautiful granite-topped double sink vanity, and a private water closet. Two charming guest rooms, each with its own ensuite bathroom, are thoughtfully located on the opposite wing, providing privacy and seclusion for visitors. There is a powder room in the guest hall for guests' convenience. A spacious family room, currently used as an office, has 25-foot ceilings and barnwood beams. This room could be used as a game room or TV viewing area. Additional sleeping space could be added with a Murphy bed if desired. It could also function as a separate suite, since it has its own bathroom with a shower. Laundry and additional storage are also located here. The house has multiple areas for entertaining or seating, where adults and children can be separated yet still together. The massive windows in the sunroom, most of which are screened, can give the feeling of a screened-in porch, making the room a true four- season area. The cozy living room with a wood-burning fireplace is inviting in the fall and winter. There is an attached oversized two-car garage opening into the family room, providing easy access in inclement weather. The heated and cooled lower level provides golf cart storage and additional climate-controlled storage in an encapsulated space. The outdoor firepit area provides enjoyment on chilly evenings.

Listed by Joe Deckman of Highlands Sotheby's International Realty - DT

$
$
%
$/month over payments
Federal 30-year interest rate: 6.71% last updated on Sep 3, 2026
* All Figures are estimates. Check with your bank or proposed mortgage company for actual interest rates.
This product uses the FRED® API but is not endorsed or certified by the Federal Reserve Bank of St. Louis.

Virtual TourSave FavoriteSchedule TourAsk A QuestionMore Details

 "Based on information submitted to HCBOR as of September 9, 2026 10:13 AM UTC. All data is deemed reliable but is not guaranteed accurate by the MLS. All information should be independently reviewed and verified for accuracy. IDX information is provided exclusively for consumers’ personal, noncommercial use and may not be used for any purpose other than to identify prospective properties consumers may be interested in purchasing."